


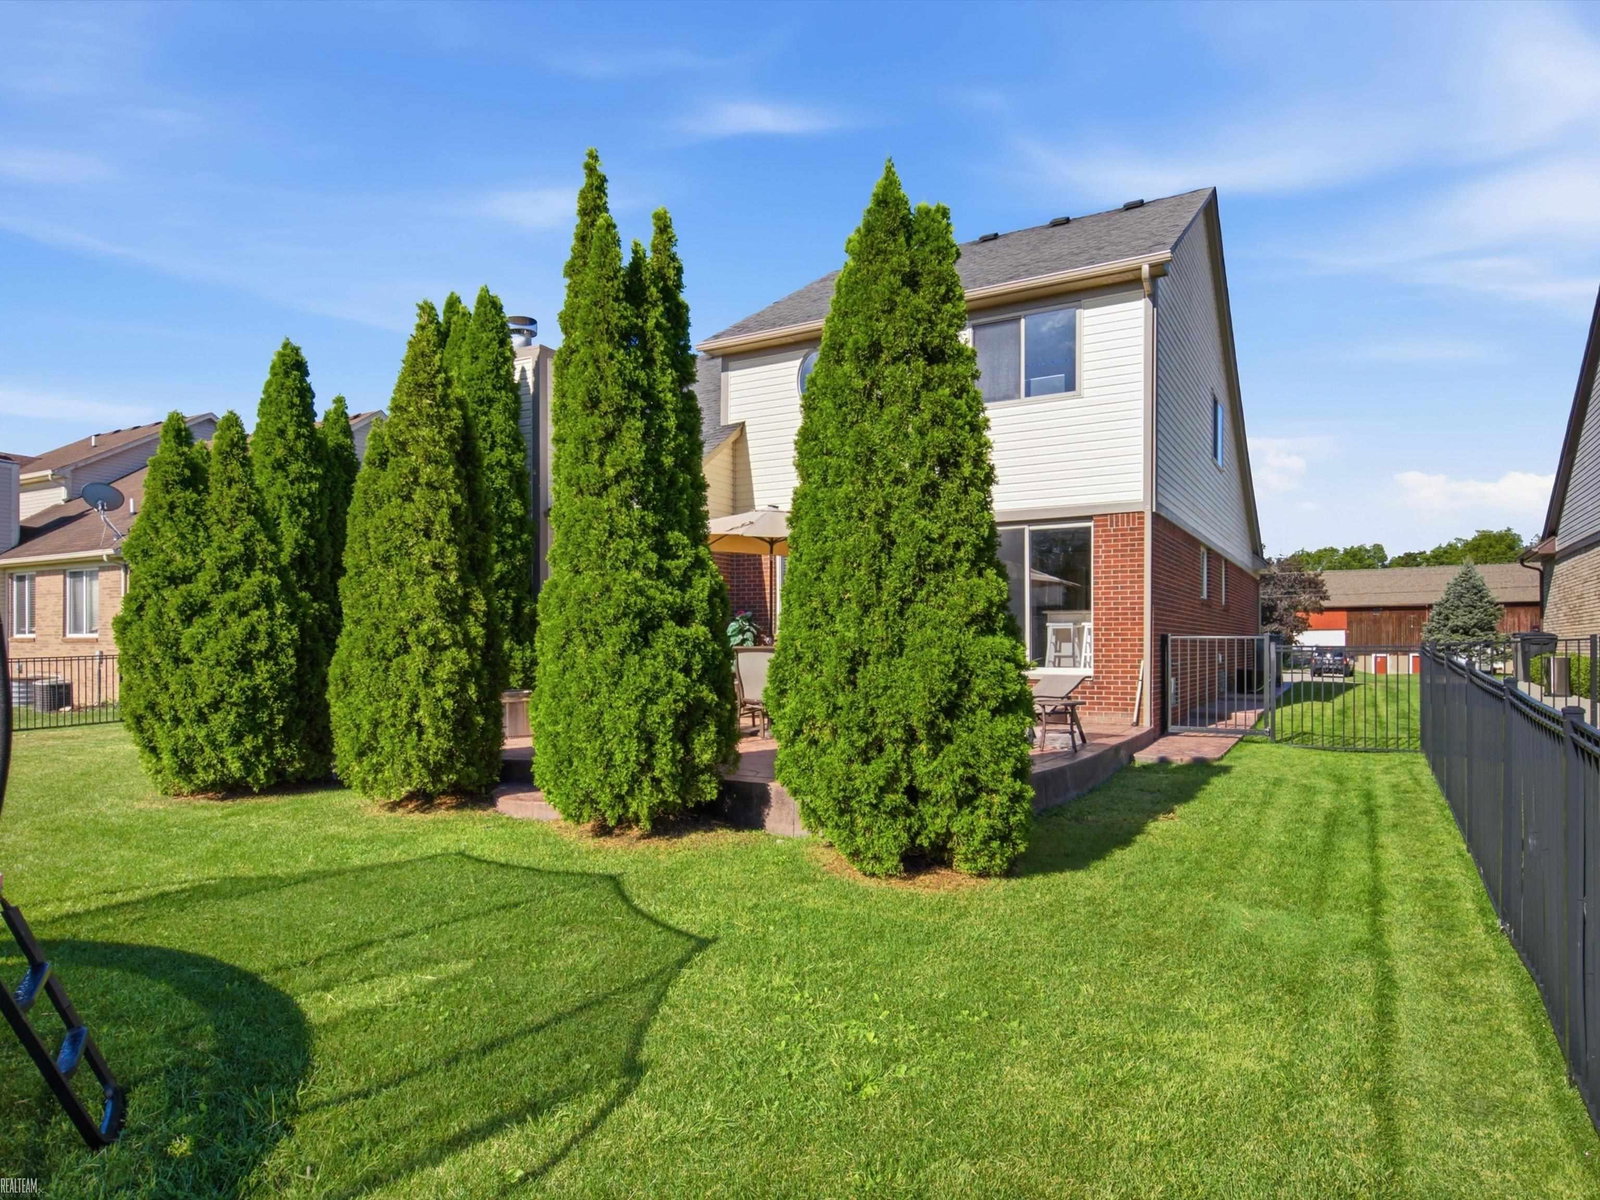


**OPEN HOUSE 9/20 FROM 12PM-2PM.** Updated top to bottom and ready now. 2,240 square feet, 3 bedrooms, 2 full and 2 half baths, and an oversized 2.5 car attached garage. The 2026 kitchen renovation anchors the main floor with Lafata cabinetry, granite counters that carry into the powder bath, and a new oven. The vaulted great room with fireplace sits just off it, plus a dedicated office with an oversized arched window. The first floor primary suite was renovated in 2025 with a marble shower and new carpet, so you get main level living without giving up the upstairs. Upstairs, a versatile loft adds flex space alongside a second full bath. The finished basement adds a rec area, exercise space, a sauna, and a half bath completed in 2026. Outside, the siding and wood trim were replaced and freshly painted in spring 2026, and the stamped concrete was resealed. Fenced yard with a patio and mature landscaping. Big ticket items are handled. Furnace and A/C 2019, hot water tank 2026, humidifier 2026. Book your showing today!
Listing Courtesy of Realteam Real Estate, Office Phone: 586-580-8092

Provided through IDX via MiRealSource. Courtesy of MiRealSource Shareholder. Copyright MiRealSource. The information published and disseminated by MiRealSource is communicated verbatim, without change by MiRealSource, as filed with MiRealSource by its members. The accuracy of all information, regardless of source, is not guaranteed or warranted. All information should be independently verified.Copyright 2014 MiRealSource. All rights reserved. The information provided hereby constitutes proprietary information of MiRealSource, Inc. and its shareholders, affiliates and licensees and may not be reproduced or transmitted in any form or by any means, electronic or mechanical, including photocopy, recording, scanning or any information storage and retrieval system, without written permission from MiRealSource, Inc.
Provided through IDX via MiRealSource, as the "Source MLS", courtesy of the Originating MLS shown on the property listing, as the Originating MLS. The information published and disseminated by the Originating MLS is communicated verbatim, without change by the Originating MLS, as filed with it by its members. The accuracy of all information, regardless of source, is not guaranteed or warranted. All information should be independently verified. Copyright 2014 MiRealSource. All rights reserved. The information provided hereby constitutes proprietary information of MiRealSource, Inc. and its shareholders, affiliates and licensees and may not be reproduced or transmitted in any form or by any means, electronic or mechanical, including photocopy, recording, scanning or any information storage and retrieval system, without written permission from MiRealSource, Inc.

/u.realgeeks.media/homessellwithkell/updated_photo.jpg)