


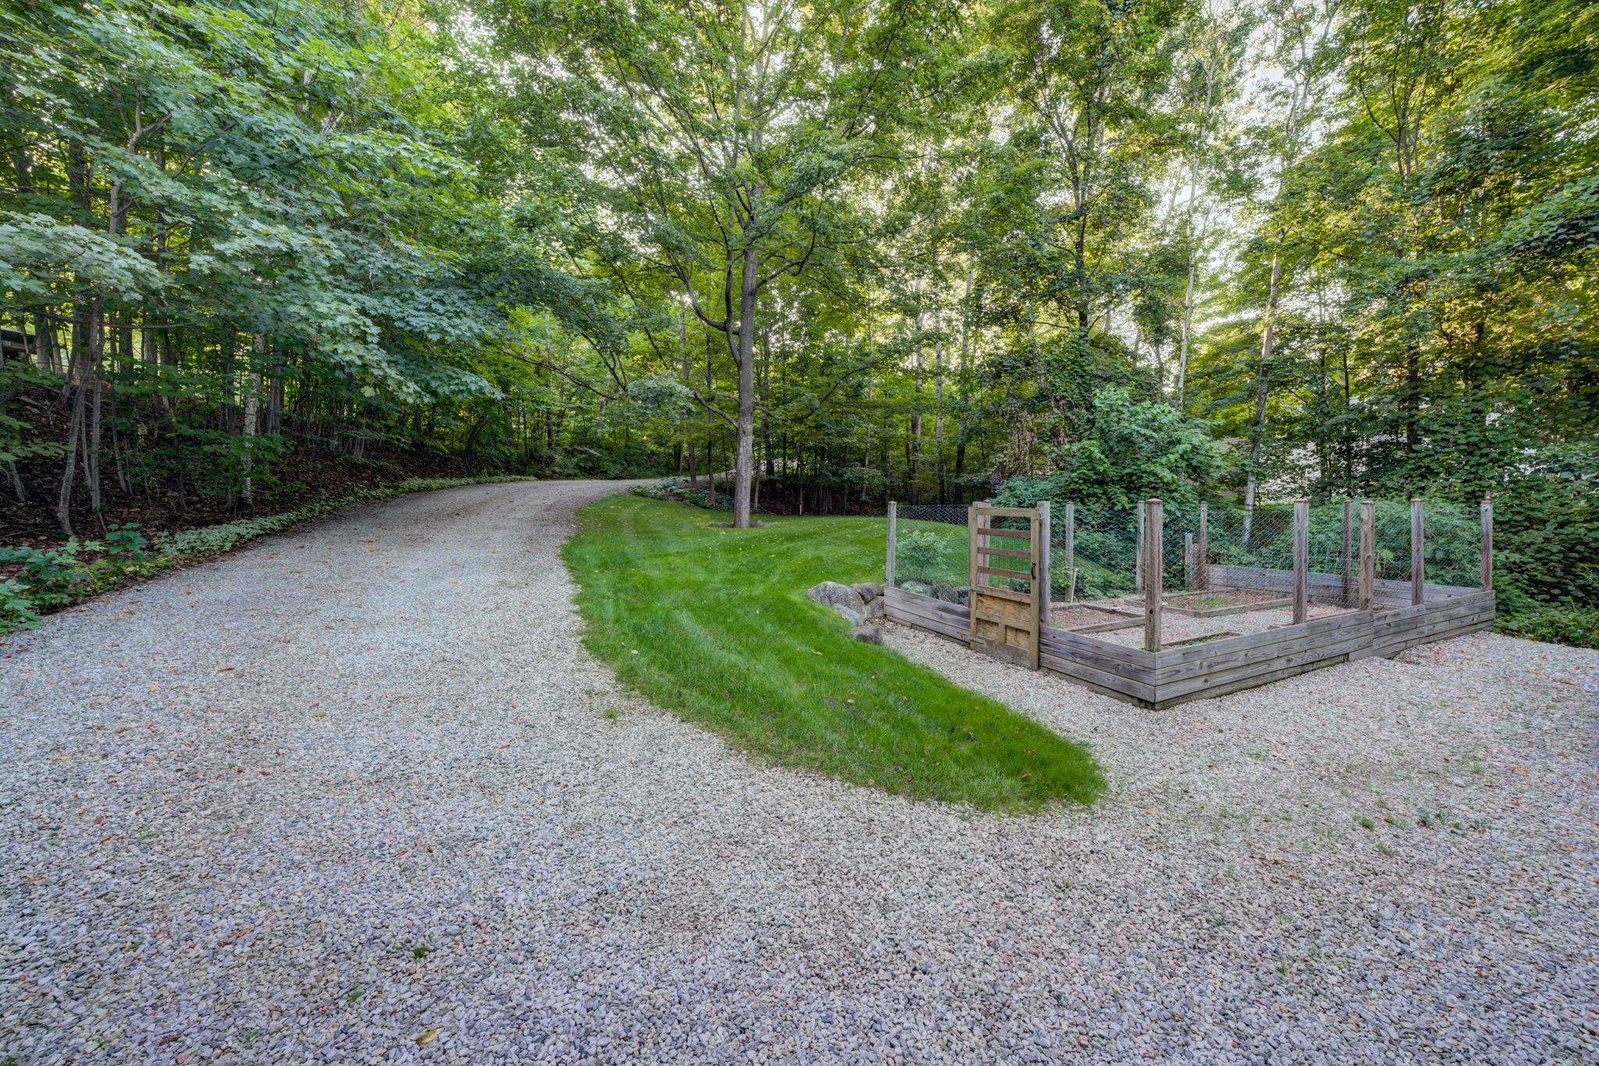





Beautifully designed to capture amazing views of West Grand Traverse Bay, this custom Stony Point home offers quality craftsmanship, a thoughtful floor plan, and comfortable main-floor living in a beautifully landscaped setting. American cherry hardwood floors bring warmth to the open living spaces, complemented by a fireplace with real-cut stone surround and abundant natural light. The well-appointed kitchen features rich cherry cabinetry, a teak work island, Wolf cooking appliances, Sub-Zero refrigeration, and additional high-end amenities. Just off the living area, a charming screened porch and Trex deck create wonderful spaces for relaxing, entertaining, and enjoying the peaceful surroundings. The main-floor primary suite includes a walk-in closet and private bath with heated floors and a tiled walk-in shower. Pocket doors connect the suite to a private study, where views of the bay provide an inspiring backdrop for working or relaxing. Upstairs, the guest suite enjoys beautiful, elevated views of West Bay, along with a private bath and flexible sitting or office space. The finished lower level adds even more versatility with a third bedroom, full bath, family room, and ample storage. Thoughtfully landscaped and irrigated gardens surround the home, while an oversized heated two-car garage, fenced backyard area, and whole-house generator add everyday convenience. Ideally located between Suttons Bay and Traverse City, this inviting property combines shared access to West Grand Traverse Bay with easy access to the villages, wineries, beaches, trails, dining, and recreation that make Leelanau County such a special place to call home.
Listing Courtesy of Schaub Team Premier Realty, Office Phone:

Provided through IDX via MiRealSource. Courtesy of MiRealSource Shareholder. Copyright MiRealSource. The information published and disseminated by MiRealSource is communicated verbatim, without change by MiRealSource, as filed with MiRealSource by its members. The accuracy of all information, regardless of source, is not guaranteed or warranted. All information should be independently verified.Copyright 2014 MiRealSource. All rights reserved. The information provided hereby constitutes proprietary information of MiRealSource, Inc. and its shareholders, affiliates and licensees and may not be reproduced or transmitted in any form or by any means, electronic or mechanical, including photocopy, recording, scanning or any information storage and retrieval system, without written permission from MiRealSource, Inc.
Provided through IDX via MiRealSource, as the "Source MLS", courtesy of the Originating MLS shown on the property listing, as the Originating MLS. The information published and disseminated by the Originating MLS is communicated verbatim, without change by the Originating MLS, as filed with it by its members. The accuracy of all information, regardless of source, is not guaranteed or warranted. All information should be independently verified. Copyright 2014 MiRealSource. All rights reserved. The information provided hereby constitutes proprietary information of MiRealSource, Inc. and its shareholders, affiliates and licensees and may not be reproduced or transmitted in any form or by any means, electronic or mechanical, including photocopy, recording, scanning or any information storage and retrieval system, without written permission from MiRealSource, Inc.

/u.realgeeks.media/homessellwithkell/updated_photo.jpg)