


Kelly Dix 586-899-6666
Real Estate Company


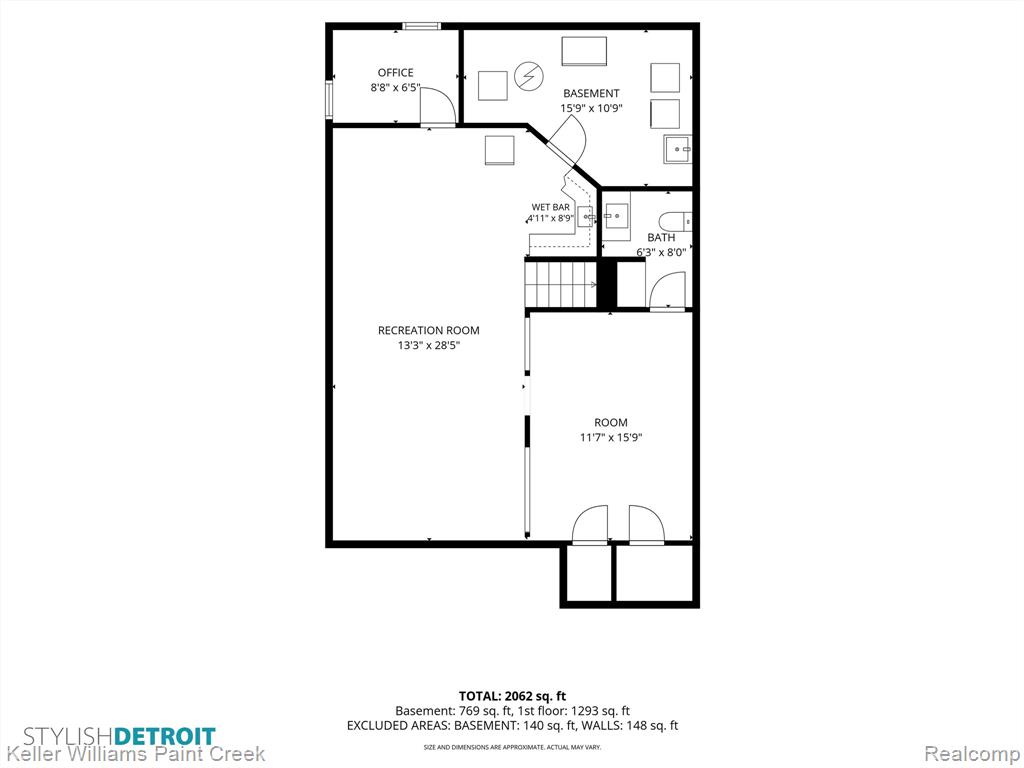


Beautifully updated brick ranch with a finished basement and a long list of recent improvements. A covered front porch, attractive landscaping and classic brick exterior create great curb appeal. Step inside to a spacious living room with hardwood floors and coved ceilings. The kitchen features stainless steel appliances, recessed lighting, a breakfast peninsula and adjoining dining area. Just beyond, the family room has been refreshed with new hardwood flooring and paint. The primary bedroom includes a walk-in closet and sliding door leading directly to the backyard, which is the perfect place for your morning coffee. All of the bedrooms feature ceiling fans and closet storage systems. Two full bathrooms are conveniently located on the main floor. The finished basement adds an impressive amount of additional living space with a large recreation area, dedicated gym, wet bar, half bathroom and recessed lighting. A separate home office with newer flooring and Ethernet connectivity is ideal for working from home. The laundry room includes a new washer and dryer, and a newer 100-amp electrical panel has been added. Outside, enjoy a fully fenced backyard with a spacious wood deck, covered grilling area, lush lawn, Honeycrisp apple tree, low-maintenance garden beds and storage shed. The attached two-car garage provides direct access and a garage door opener. Major updates include a new roof and windows in 2024 plus a Leaf Filter gutter guard system. Conveniently located minutes from I-696 and within walking distance of Busse Park. This well-cared-for home offers plenty of space, thoughtful updates and so much more than you would normally expect from a ranch!
Listing Courtesy of Keller Williams Paint Creek, Office Phone: 248-609-8000

Provided through IDX via MiRealSource. Courtesy of MiRealSource Shareholder. Copyright MiRealSource. The information published and disseminated by MiRealSource is communicated verbatim, without change by MiRealSource, as filed with MiRealSource by its members. The accuracy of all information, regardless of source, is not guaranteed or warranted. All information should be independently verified.Copyright 2014 MiRealSource. All rights reserved. The information provided hereby constitutes proprietary information of MiRealSource, Inc. and its shareholders, affiliates and licensees and may not be reproduced or transmitted in any form or by any means, electronic or mechanical, including photocopy, recording, scanning or any information storage and retrieval system, without written permission from MiRealSource, Inc.
Provided through IDX via MiRealSource, as the "Source MLS", courtesy of the Originating MLS shown on the property listing, as the Originating MLS. The information published and disseminated by the Originating MLS is communicated verbatim, without change by the Originating MLS, as filed with it by its members. The accuracy of all information, regardless of source, is not guaranteed or warranted. All information should be independently verified. Copyright 2014 MiRealSource. All rights reserved. The information provided hereby constitutes proprietary information of MiRealSource, Inc. and its shareholders, affiliates and licensees and may not be reproduced or transmitted in any form or by any means, electronic or mechanical, including photocopy, recording, scanning or any information storage and retrieval system, without written permission from MiRealSource, Inc.

/u.realgeeks.media/homessellwithkell/updated_photo.jpg)