


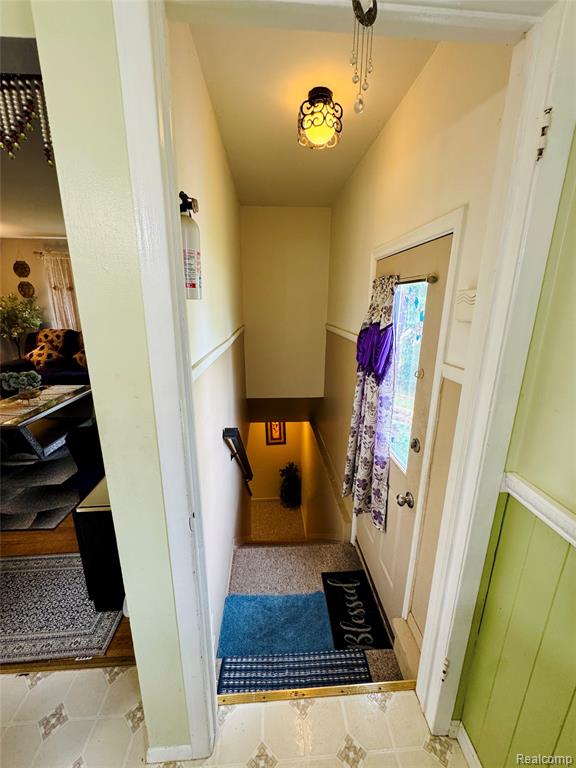


WOW! Welcome to this beautifully maintained, fully furnished ranch in the heart of Fraser! This turnkey home offers 3 spacious bedrooms, 2 full bathrooms, and over 2,000 square feet of finished living space, including a fully finished basement with an additional full bath. Step inside and enjoy beautiful hardwood floors, a spacious kitchen with ample cabinet space, and a flexible dining area perfect for entertaining family and friends. The bright finished basement provides exceptional additional living space ideal for gatherings, recreation, a home office, or guest accommodations. What truly sets this home apart is that it is being offered FULLY FURNISHED, allowing the next owner to move right in without the hassle or expense of furnishing a home. Whether you're a first-time buyer, downsizing, relocating, or seeking a turnkey investment opportunity, this property is ready to go from day one. Outside, you'll find professionally maintained landscaping, beautiful flower beds, excellent curb appeal, a fully fenced backyard, private patio, and a 2.5-car detached garage. Conveniently located near schools, parks, shopping, dining, and major roadways. All furniture included. Move in, unpack, and start enjoying your new home immediately. Schedule your private showing today before this rare opportunity is gone!
Listing Courtesy of R2M Realty,, Office Phone: 248-688-7838

Provided through IDX via MiRealSource. Courtesy of MiRealSource Shareholder. Copyright MiRealSource. The information published and disseminated by MiRealSource is communicated verbatim, without change by MiRealSource, as filed with MiRealSource by its members. The accuracy of all information, regardless of source, is not guaranteed or warranted. All information should be independently verified.Copyright 2014 MiRealSource. All rights reserved. The information provided hereby constitutes proprietary information of MiRealSource, Inc. and its shareholders, affiliates and licensees and may not be reproduced or transmitted in any form or by any means, electronic or mechanical, including photocopy, recording, scanning or any information storage and retrieval system, without written permission from MiRealSource, Inc.
Provided through IDX via MiRealSource, as the "Source MLS", courtesy of the Originating MLS shown on the property listing, as the Originating MLS. The information published and disseminated by the Originating MLS is communicated verbatim, without change by the Originating MLS, as filed with it by its members. The accuracy of all information, regardless of source, is not guaranteed or warranted. All information should be independently verified. Copyright 2014 MiRealSource. All rights reserved. The information provided hereby constitutes proprietary information of MiRealSource, Inc. and its shareholders, affiliates and licensees and may not be reproduced or transmitted in any form or by any means, electronic or mechanical, including photocopy, recording, scanning or any information storage and retrieval system, without written permission from MiRealSource, Inc.

/u.realgeeks.media/homessellwithkell/updated_photo.jpg)