


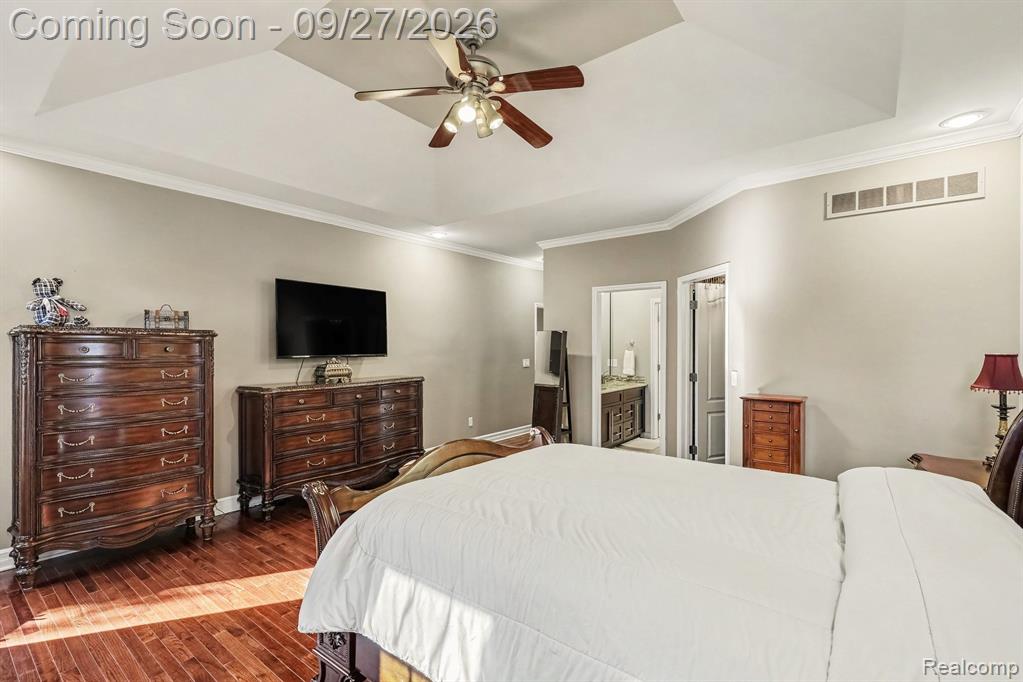


Welcome to an exceptional walkout ranch in Stratford subdivision, where model-home presentation meets sophisticated everyday living. Beautifully maintained and thoughtfully designed, this impressive 3-bedroom, 2.5-bathroom residence offers 2,300 square feet of finished living space above grade, plus an expansive finished walkout basement with an extra full bathroom designed for entertaining. From the moment you enter, the home's elegant presentation and meticulous condition immediately stand out. The main level features a dramatic step ceiling great room, creating an open and inviting centerpiece for the home. The gourmet kitchen showcases granite countertops, high-end cabinetry, stainless steel appliances, and direct access to the home's upper-level outdoor entertaining space. The spacious primary suite offers a private doorwall leading directly to the upper deck--an ideal retreat for enjoying morning coffee or winding down in the evening. The finished walkout basement takes this home to another level. A complete second kitchen features stainless steel appliances, while a separate wet bar boasts matching granite countertops and high-end cabinetry, creating an exceptional setting for hosting family and friends. With a 3-car garage, multiple entertaining spaces, a beautifully finished walkout lower level, and thoughtful high-end finishes throughout, this home offers the flexibility and comfort today's buyers are looking for. Major recent improvements include a brand-new roof and a high-efficiency HVAC system. A rare combination of elegance, functionality, and exceptional entertaining space in Stratford subdivision. Book your showing before its too late!
Listing Courtesy of Community Choice Realty Inc, Office Phone: 248-729-0011

Provided through IDX via MiRealSource. Courtesy of MiRealSource Shareholder. Copyright MiRealSource. The information published and disseminated by MiRealSource is communicated verbatim, without change by MiRealSource, as filed with MiRealSource by its members. The accuracy of all information, regardless of source, is not guaranteed or warranted. All information should be independently verified.Copyright 2014 MiRealSource. All rights reserved. The information provided hereby constitutes proprietary information of MiRealSource, Inc. and its shareholders, affiliates and licensees and may not be reproduced or transmitted in any form or by any means, electronic or mechanical, including photocopy, recording, scanning or any information storage and retrieval system, without written permission from MiRealSource, Inc.
Provided through IDX via MiRealSource, as the "Source MLS", courtesy of the Originating MLS shown on the property listing, as the Originating MLS. The information published and disseminated by the Originating MLS is communicated verbatim, without change by the Originating MLS, as filed with it by its members. The accuracy of all information, regardless of source, is not guaranteed or warranted. All information should be independently verified. Copyright 2014 MiRealSource. All rights reserved. The information provided hereby constitutes proprietary information of MiRealSource, Inc. and its shareholders, affiliates and licensees and may not be reproduced or transmitted in any form or by any means, electronic or mechanical, including photocopy, recording, scanning or any information storage and retrieval system, without written permission from MiRealSource, Inc.

/u.realgeeks.media/homessellwithkell/updated_photo.jpg)