


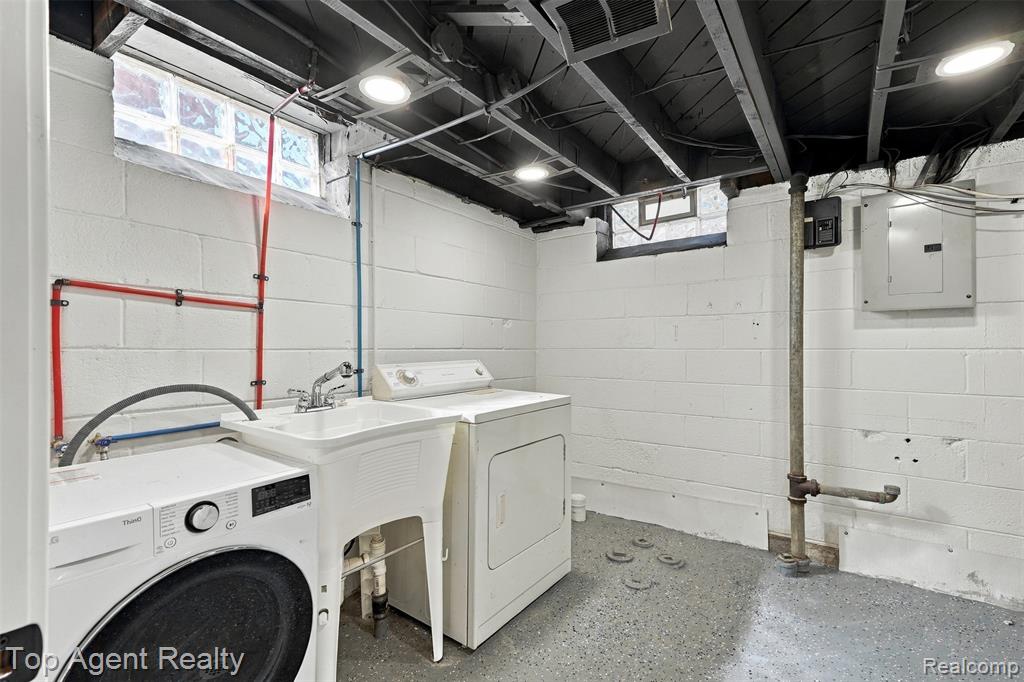


*** OPEN HOUSE: Sun 9/20, 12-3pm *** Welcome to this fully remodeled brick ranch offering three bedrooms, one beautifully updated bathroom, and a finished basement. The inviting living room opens seamlessly into a refreshed kitchen, complete with striking new quartz countertops, a crisp subway tile backsplash, and newer appliances. Fresh paint, new luxury vinyl plank flooring, and updated modern light and plumbing fixtures flow perfectly throughout the layout. Down the hall, you will find the bedrooms, highlighted by an oversized master retreat that features convenient direct access to the backyard. Outside, enjoy a private, fenced-in yard with a wood deck, perfect for relaxing or entertaining, alongside a spacious 2.5-car garage outfitted with a brand-new door. Big-ticket mechanical peace of mind is already secured with a brand-new AC unit and a professionally waterproofed finished basement with a newly added sump pump. Situated in an ideal location just a few blocks from Spindler Park, less than ten minutes from the shores of Lake St. Clair, and offering quick access to the 94 and 696 expressways, this turnkey home is ready for its next chapter.
Listing Courtesy of Top Agent Realty, Office Phone: 248-277-4226

Provided through IDX via MiRealSource. Courtesy of MiRealSource Shareholder. Copyright MiRealSource. The information published and disseminated by MiRealSource is communicated verbatim, without change by MiRealSource, as filed with MiRealSource by its members. The accuracy of all information, regardless of source, is not guaranteed or warranted. All information should be independently verified.Copyright 2014 MiRealSource. All rights reserved. The information provided hereby constitutes proprietary information of MiRealSource, Inc. and its shareholders, affiliates and licensees and may not be reproduced or transmitted in any form or by any means, electronic or mechanical, including photocopy, recording, scanning or any information storage and retrieval system, without written permission from MiRealSource, Inc.
Provided through IDX via MiRealSource, as the "Source MLS", courtesy of the Originating MLS shown on the property listing, as the Originating MLS. The information published and disseminated by the Originating MLS is communicated verbatim, without change by the Originating MLS, as filed with it by its members. The accuracy of all information, regardless of source, is not guaranteed or warranted. All information should be independently verified. Copyright 2014 MiRealSource. All rights reserved. The information provided hereby constitutes proprietary information of MiRealSource, Inc. and its shareholders, affiliates and licensees and may not be reproduced or transmitted in any form or by any means, electronic or mechanical, including photocopy, recording, scanning or any information storage and retrieval system, without written permission from MiRealSource, Inc.

/u.realgeeks.media/homessellwithkell/updated_photo.jpg)