


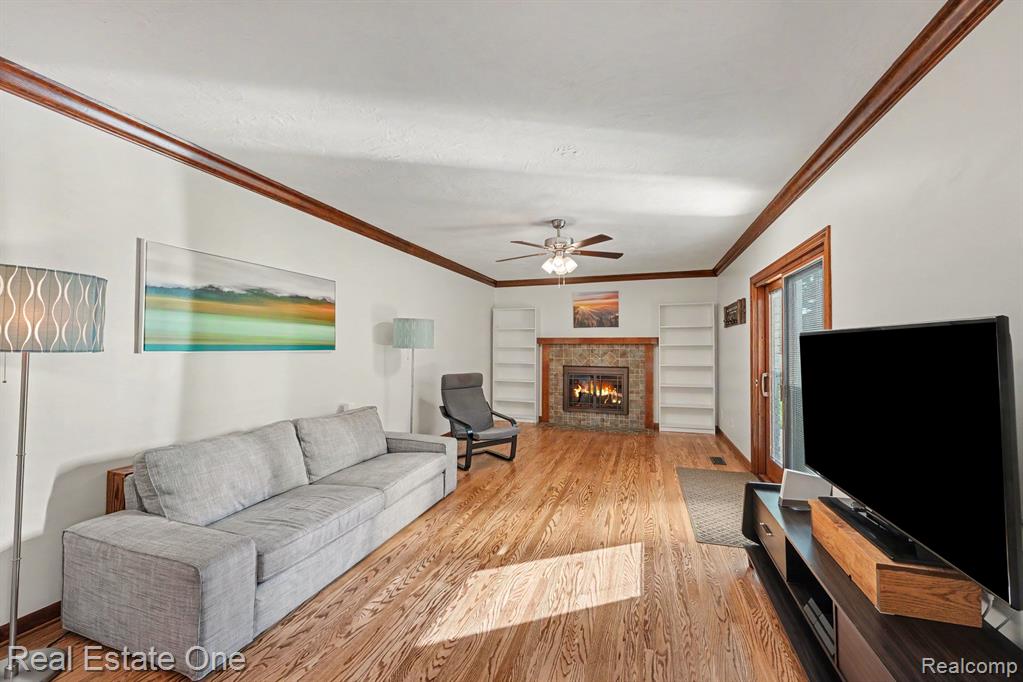


The one you have been waiting for! Beautifully updated and impeccably maintained 4 bedroom colonial tucked away on a quiet cul-de-sac in Shelby Twp. Step inside to a traditional floor-plan featuring hardwood floors thru-out the main level, crown moldings & triple-pane Pella windows/doorwall. The updated kitchen offers granite countertops, stainless steel appliances, ample cabinetry and a spacious breakfast nook. All the appliances stay, including the washer/dryer. The large family room features a gas fireplace and opens seamlessly to the kitchen - perfect for everyday living and entertaining! The formal dining room, currently being used as a home office, features double doors for added privacy and flexibility. Updated and squeaky clean full baths, while the lower level provides additional living and entertaining space. The remodeled laundry room/area was completed in 2019 and offers added storage and functionality. Enjoy the park-like setting of the fenced backyard w/ a pergola for added comfort- the perfect spot to relax, enjoy, and entertain. Out front, the covered front porch offers another inviting space to sit, relax and enjoy the quiet cul-de-sac setting. Two sheds stay with the home, providing plenty of additional storage for all your treasures. Additional highlights include a newer roof (2019), furnace (2023), AC (2020), city water with a separate well used exclusively for the sprinkler system, closet organizers and immediate occupancy. Utica Schools. What a gem... and waiting for its next owner.
Listing Courtesy of Real Estate One-Troy, Office Phone: 248-813-4900

Provided through IDX via MiRealSource. Courtesy of MiRealSource Shareholder. Copyright MiRealSource. The information published and disseminated by MiRealSource is communicated verbatim, without change by MiRealSource, as filed with MiRealSource by its members. The accuracy of all information, regardless of source, is not guaranteed or warranted. All information should be independently verified.Copyright 2014 MiRealSource. All rights reserved. The information provided hereby constitutes proprietary information of MiRealSource, Inc. and its shareholders, affiliates and licensees and may not be reproduced or transmitted in any form or by any means, electronic or mechanical, including photocopy, recording, scanning or any information storage and retrieval system, without written permission from MiRealSource, Inc.
Provided through IDX via MiRealSource, as the "Source MLS", courtesy of the Originating MLS shown on the property listing, as the Originating MLS. The information published and disseminated by the Originating MLS is communicated verbatim, without change by the Originating MLS, as filed with it by its members. The accuracy of all information, regardless of source, is not guaranteed or warranted. All information should be independently verified. Copyright 2014 MiRealSource. All rights reserved. The information provided hereby constitutes proprietary information of MiRealSource, Inc. and its shareholders, affiliates and licensees and may not be reproduced or transmitted in any form or by any means, electronic or mechanical, including photocopy, recording, scanning or any information storage and retrieval system, without written permission from MiRealSource, Inc.

/u.realgeeks.media/homessellwithkell/updated_photo.jpg)