


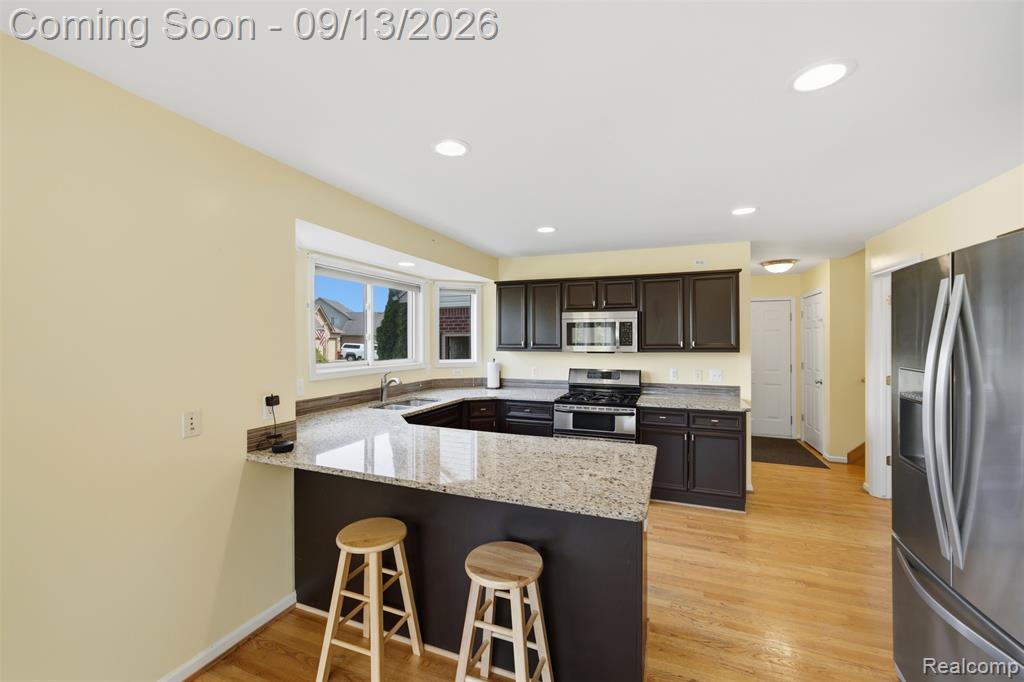


BRIGHT -- SPACIOUS -- PRIVATE Picture this lifestyle. Welcome to 50569 Plaza Drive, a light-filled, 4-bedroom Macomb Township home on a beautifully landscaped, nearly half-acre lot backing to woods and open space. The bright and airy two-story great room makes an immediate impression with soaring ceilings, oversized windows and a gas fireplace. Hardwood floors flow throughout the main level. The first-floor primary suite offers comfort, privacy and a walkout to its own private patio. A peaceful spot for morning coffee or unwinding at the end of the day. A large flex room with vaulted ceilings works beautifully as a home office, formal living room or quiet retreat. The updated eat-in kitchen offers plenty of room to gather and walks out to a stamped-concrete patio overlooking the private backyard. Upstairs, generously sized bedrooms provide room to spread out, while a dual staircase adds style and function. The huge finished basement is made for entertaining and lounging. It includes a second kitchen, full custom bathroom with a walk-in shower, flexible gathering space and loads of storage. The oversized three-car garage features high ceilings and even more space for vehicles, tools and all the extras. Additional highlights include a newer furnace installed in 2021 and easy access to Macomb Township parks, shopping, dining and Hall Road conveniences. Space to live. Room to entertain. Privacy to enjoy. This one checks all the boxes.
Listing Courtesy of Dwellings Unlimited LLC, Office Phone: 248-994-0400

Provided through IDX via MiRealSource. Courtesy of MiRealSource Shareholder. Copyright MiRealSource. The information published and disseminated by MiRealSource is communicated verbatim, without change by MiRealSource, as filed with MiRealSource by its members. The accuracy of all information, regardless of source, is not guaranteed or warranted. All information should be independently verified.Copyright 2014 MiRealSource. All rights reserved. The information provided hereby constitutes proprietary information of MiRealSource, Inc. and its shareholders, affiliates and licensees and may not be reproduced or transmitted in any form or by any means, electronic or mechanical, including photocopy, recording, scanning or any information storage and retrieval system, without written permission from MiRealSource, Inc.
Provided through IDX via MiRealSource, as the "Source MLS", courtesy of the Originating MLS shown on the property listing, as the Originating MLS. The information published and disseminated by the Originating MLS is communicated verbatim, without change by the Originating MLS, as filed with it by its members. The accuracy of all information, regardless of source, is not guaranteed or warranted. All information should be independently verified. Copyright 2014 MiRealSource. All rights reserved. The information provided hereby constitutes proprietary information of MiRealSource, Inc. and its shareholders, affiliates and licensees and may not be reproduced or transmitted in any form or by any means, electronic or mechanical, including photocopy, recording, scanning or any information storage and retrieval system, without written permission from MiRealSource, Inc.

/u.realgeeks.media/homessellwithkell/updated_photo.jpg)