


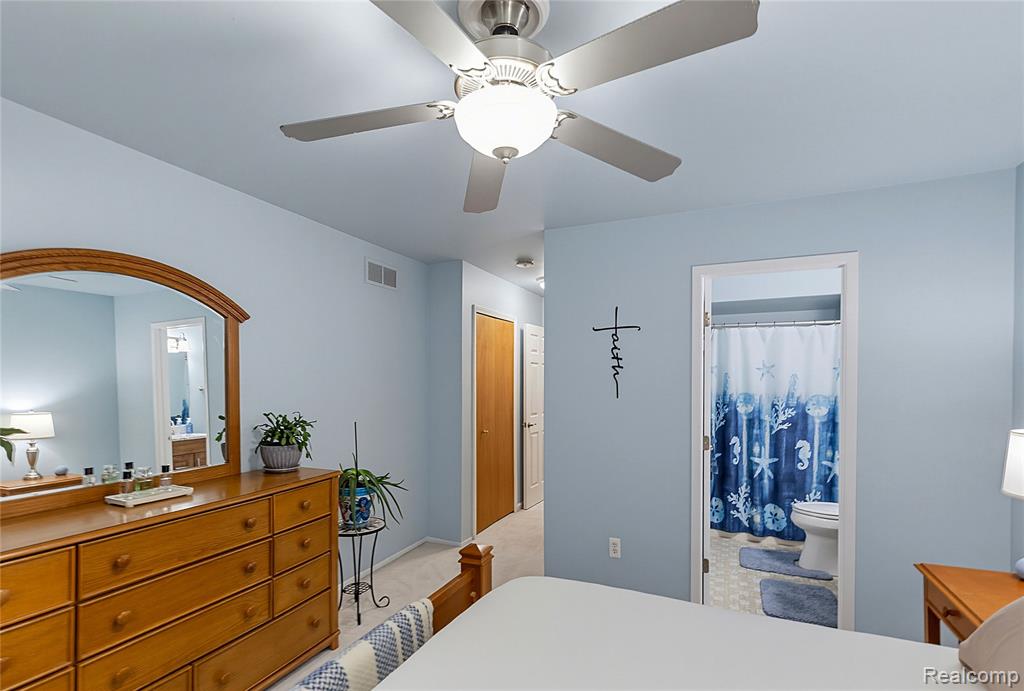


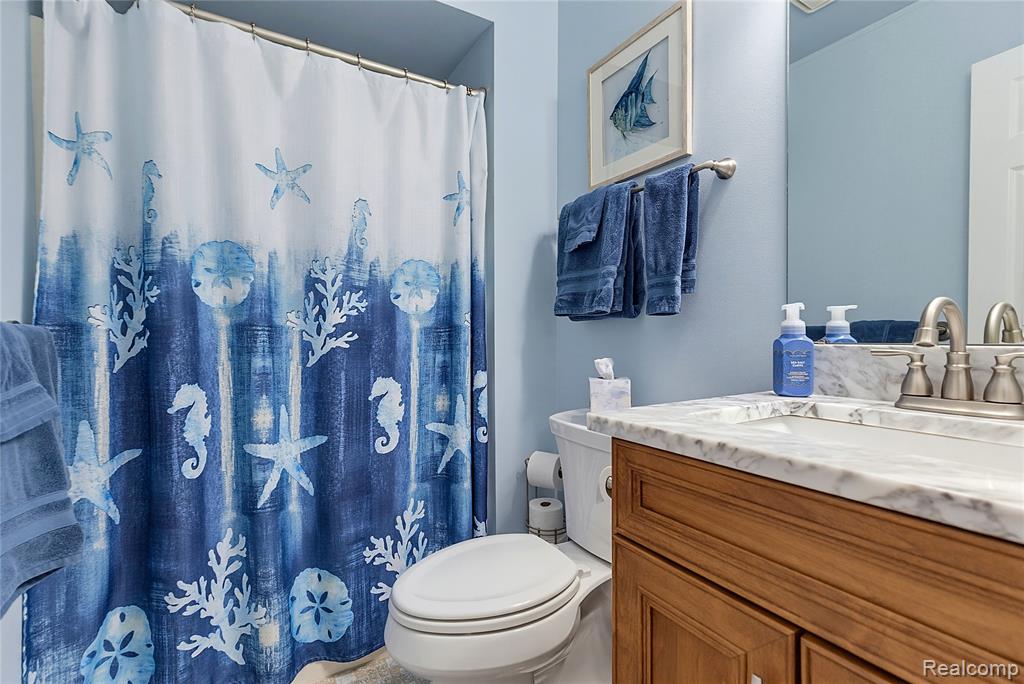


Welcome to this beautiful 2-bedroom, 2-full-bath condo in Clinton Township, offering a bright, open floor plan and a warm, inviting feel throughout. The spacious layout features beautiful hardwood flooring throughout the main living areas, complemented by premium carpeting in both bedrooms. Abundant natural light fills the home, creating a bright and airy atmosphere. The living room is a standout with a beautiful skylight, adding even more natural light and charm to the space. The open-concept design provides an ideal setting for both everyday living and entertaining. Both bedrooms are generously sized, with the primary suite offering two closets, including one thoughtfully configured with laundry hookups. The condo also features a large private patio deck, offering a wonderful outdoor retreat with plenty of privacy. The expansive basement provides an abundance of storage space and additional room for your needs. Additional features include furnace and central air, hot water heater, windows replaced in 2020, and a brand New Patio door wall installed approximately two years ago with a transferable warranty. With its desirable Clinton Township location, spacious layout, beautiful flooring, abundant natural light, private outdoor space, and thoughtful updates, this condo is a wonderful place to call home!
Listing Courtesy of Anthony Djon Luxury Real Estate, Office Phone: 248-747-4834

Provided through IDX via MiRealSource. Courtesy of MiRealSource Shareholder. Copyright MiRealSource. The information published and disseminated by MiRealSource is communicated verbatim, without change by MiRealSource, as filed with MiRealSource by its members. The accuracy of all information, regardless of source, is not guaranteed or warranted. All information should be independently verified.Copyright 2014 MiRealSource. All rights reserved. The information provided hereby constitutes proprietary information of MiRealSource, Inc. and its shareholders, affiliates and licensees and may not be reproduced or transmitted in any form or by any means, electronic or mechanical, including photocopy, recording, scanning or any information storage and retrieval system, without written permission from MiRealSource, Inc.
Provided through IDX via MiRealSource, as the "Source MLS", courtesy of the Originating MLS shown on the property listing, as the Originating MLS. The information published and disseminated by the Originating MLS is communicated verbatim, without change by the Originating MLS, as filed with it by its members. The accuracy of all information, regardless of source, is not guaranteed or warranted. All information should be independently verified. Copyright 2014 MiRealSource. All rights reserved. The information provided hereby constitutes proprietary information of MiRealSource, Inc. and its shareholders, affiliates and licensees and may not be reproduced or transmitted in any form or by any means, electronic or mechanical, including photocopy, recording, scanning or any information storage and retrieval system, without written permission from MiRealSource, Inc.

/u.realgeeks.media/homessellwithkell/updated_photo.jpg)