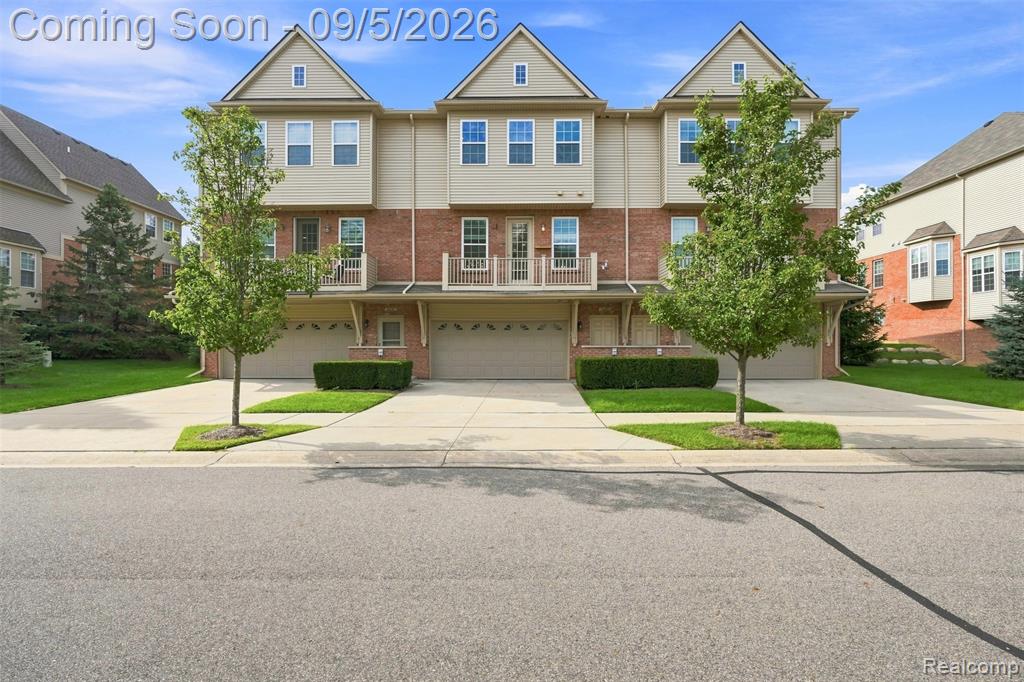


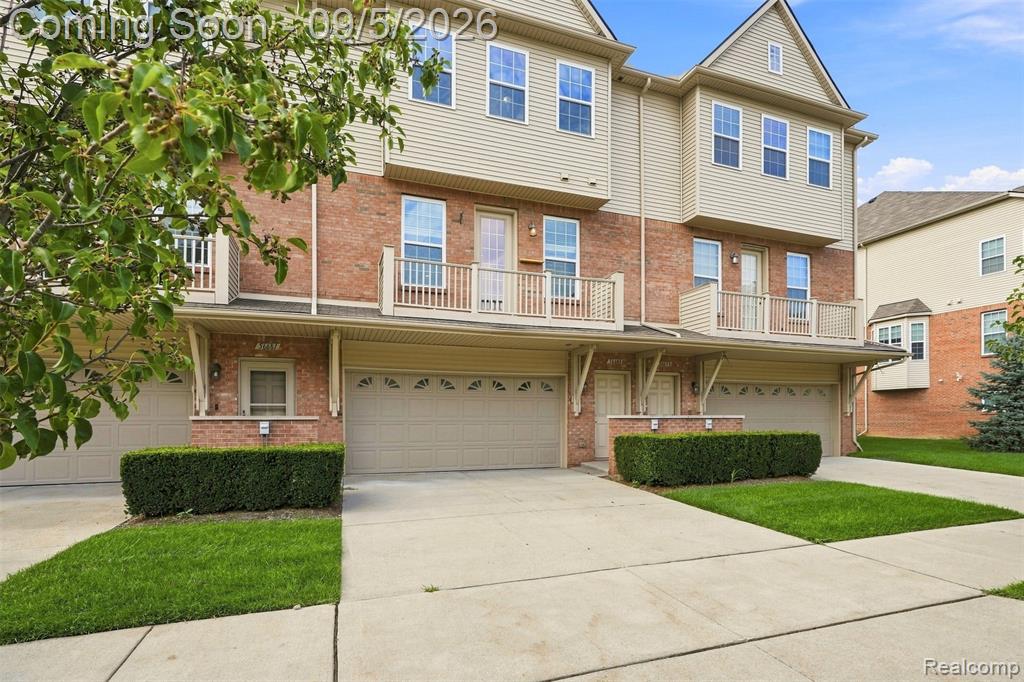


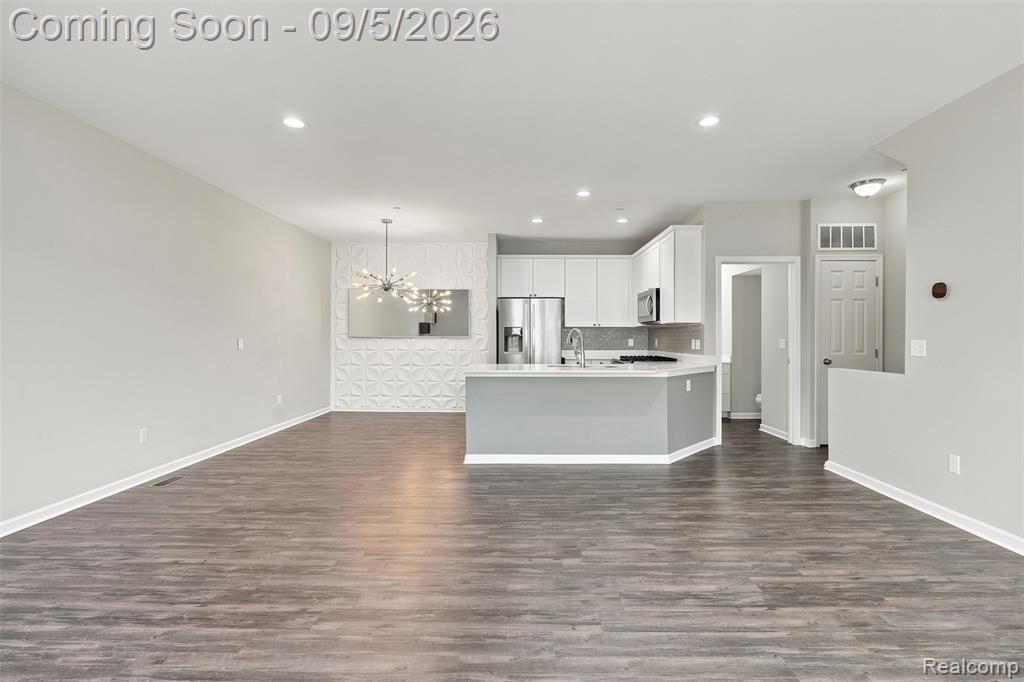


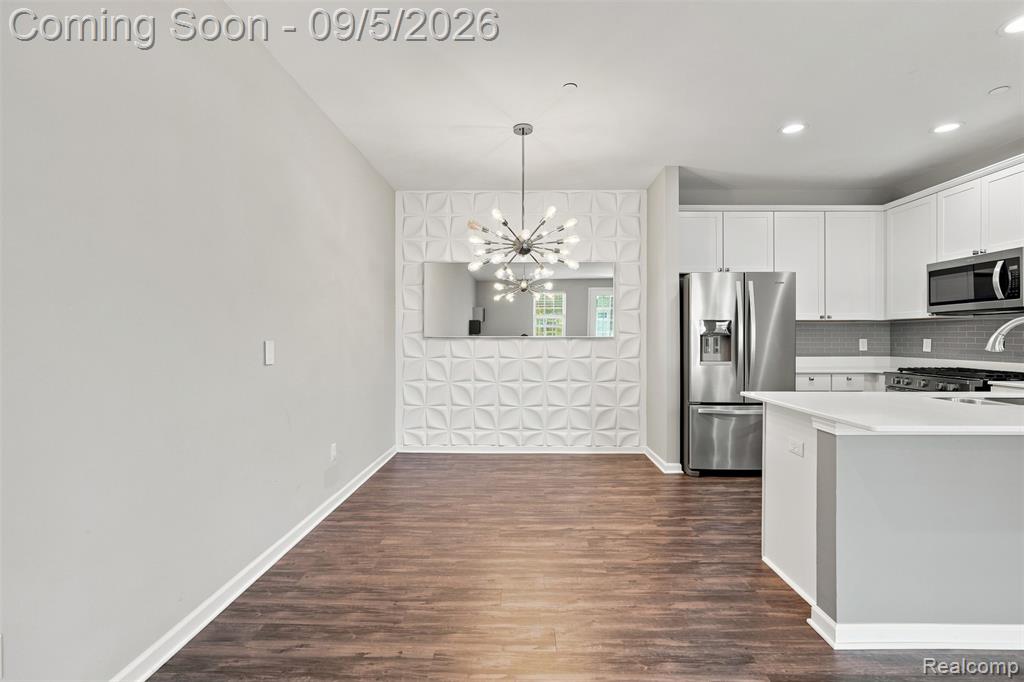


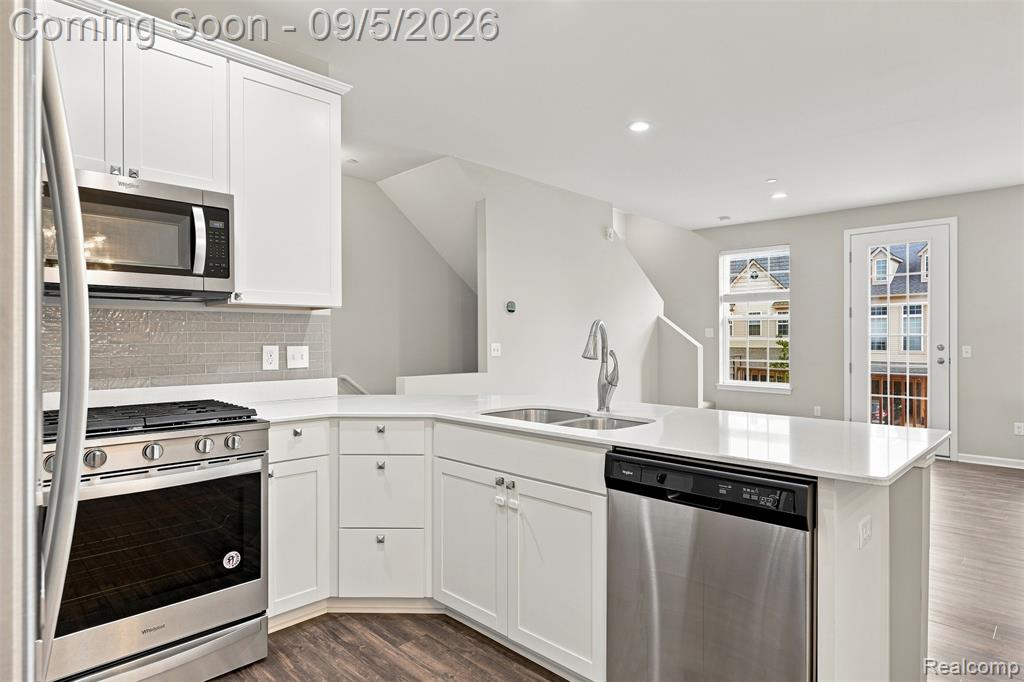


This is a truly move-in ready townhome offering unbeatable location! Ideally located near Rochester's shopping and dining, with Stoney Creek Metropark just a short walk away. Featuring a private entrance, 2 bedrooms, 2.5 bathrooms, and an extra-large 2-car garage. Spacious main level with an open-concept design connecting the kitchen and living room. 10-foot ceilings, adding to the bright and spacious feel throughout. The kitchen has quartz countertops, island, luxury vinyl flooring, and all appliances included. Enjoy the added outdoor living space with a large balcony just off the living room. Upstairs, you'll find a massive primary suite, complete with a walk-in closet and a private bathroom featuring a walk-in shower. In unit laundry. Utica schools. Newest building in the community (2018). Move-in ready and waiting for its next owner!
Listing Courtesy of Home People Group, Office Phone: 586-741-1020

Provided through IDX via MiRealSource. Courtesy of MiRealSource Shareholder. Copyright MiRealSource. The information published and disseminated by MiRealSource is communicated verbatim, without change by MiRealSource, as filed with MiRealSource by its members. The accuracy of all information, regardless of source, is not guaranteed or warranted. All information should be independently verified.Copyright 2014 MiRealSource. All rights reserved. The information provided hereby constitutes proprietary information of MiRealSource, Inc. and its shareholders, affiliates and licensees and may not be reproduced or transmitted in any form or by any means, electronic or mechanical, including photocopy, recording, scanning or any information storage and retrieval system, without written permission from MiRealSource, Inc.
Provided through IDX via MiRealSource, as the "Source MLS", courtesy of the Originating MLS shown on the property listing, as the Originating MLS. The information published and disseminated by the Originating MLS is communicated verbatim, without change by the Originating MLS, as filed with it by its members. The accuracy of all information, regardless of source, is not guaranteed or warranted. All information should be independently verified. Copyright 2014 MiRealSource. All rights reserved. The information provided hereby constitutes proprietary information of MiRealSource, Inc. and its shareholders, affiliates and licensees and may not be reproduced or transmitted in any form or by any means, electronic or mechanical, including photocopy, recording, scanning or any information storage and retrieval system, without written permission from MiRealSource, Inc.

/u.realgeeks.media/homessellwithkell/updated_photo.jpg)