
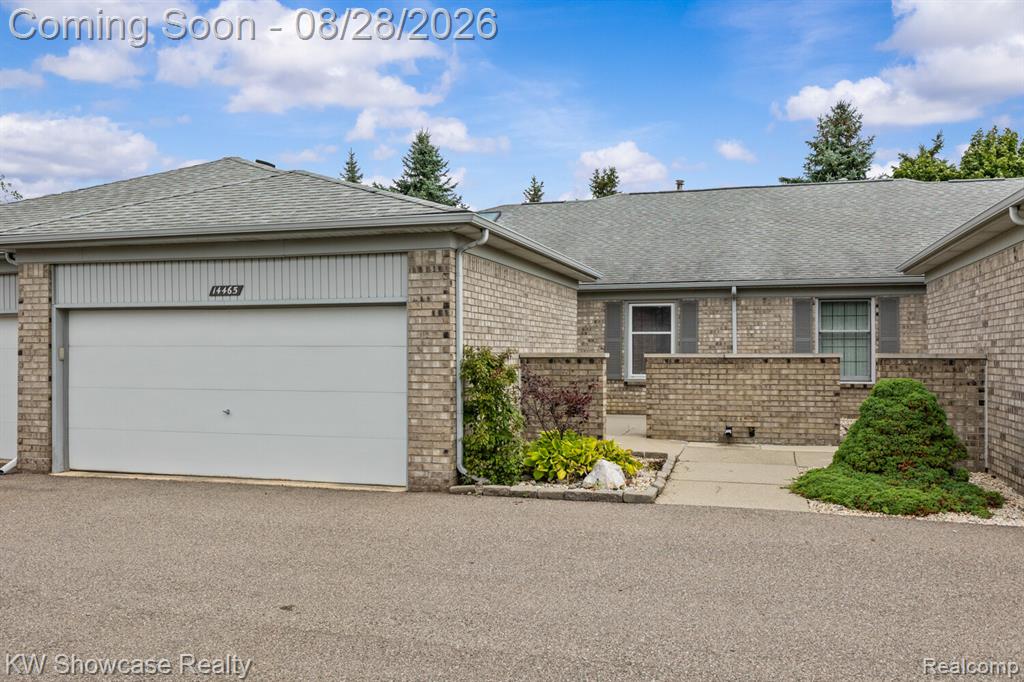


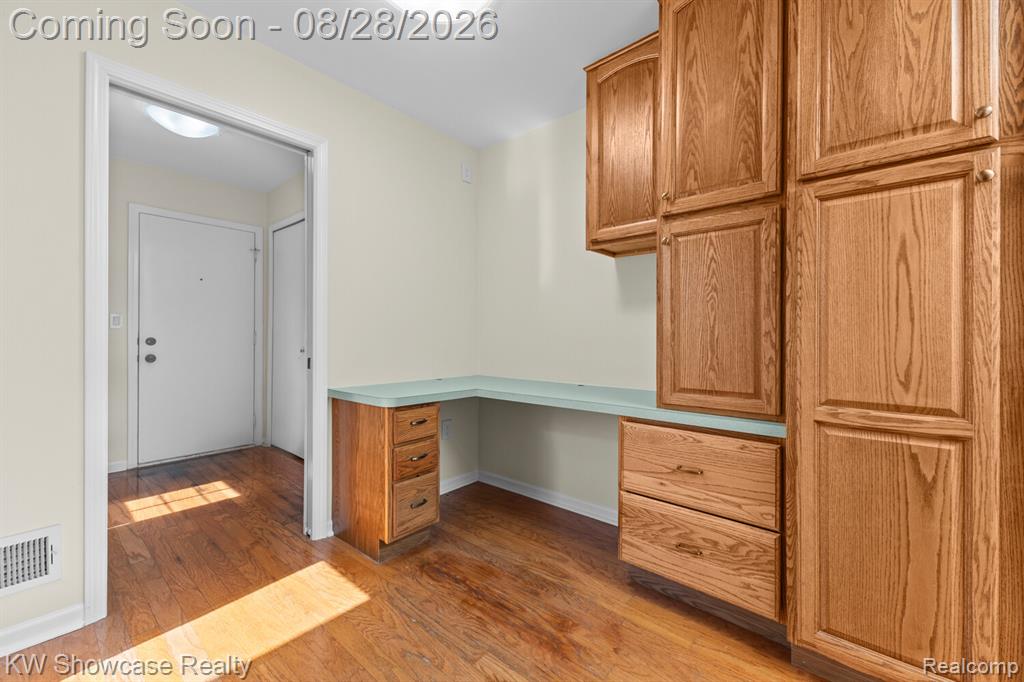


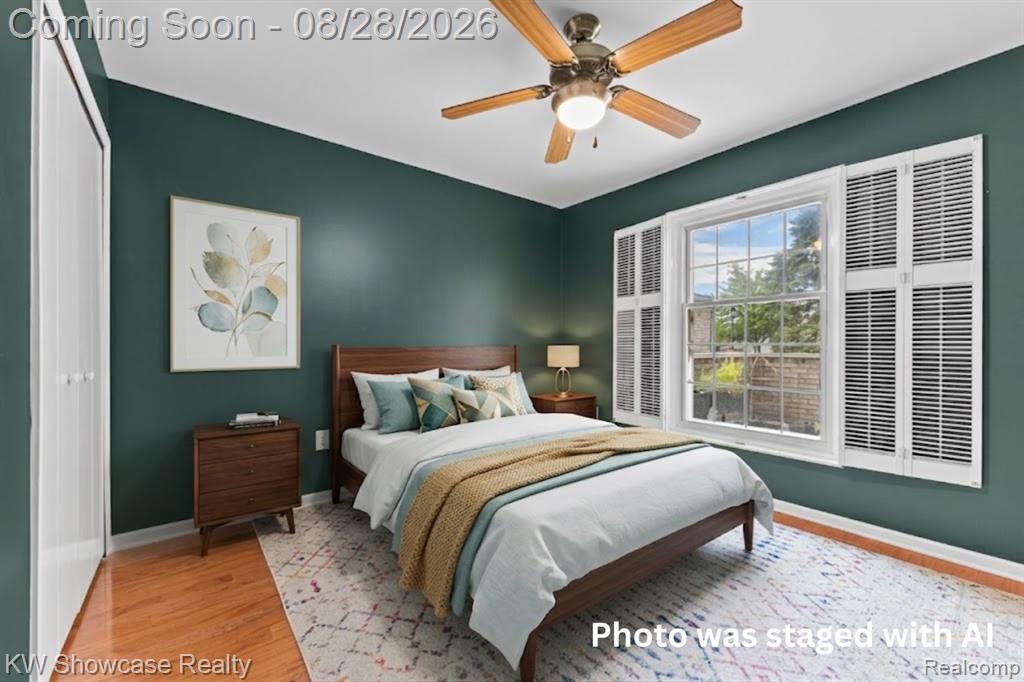

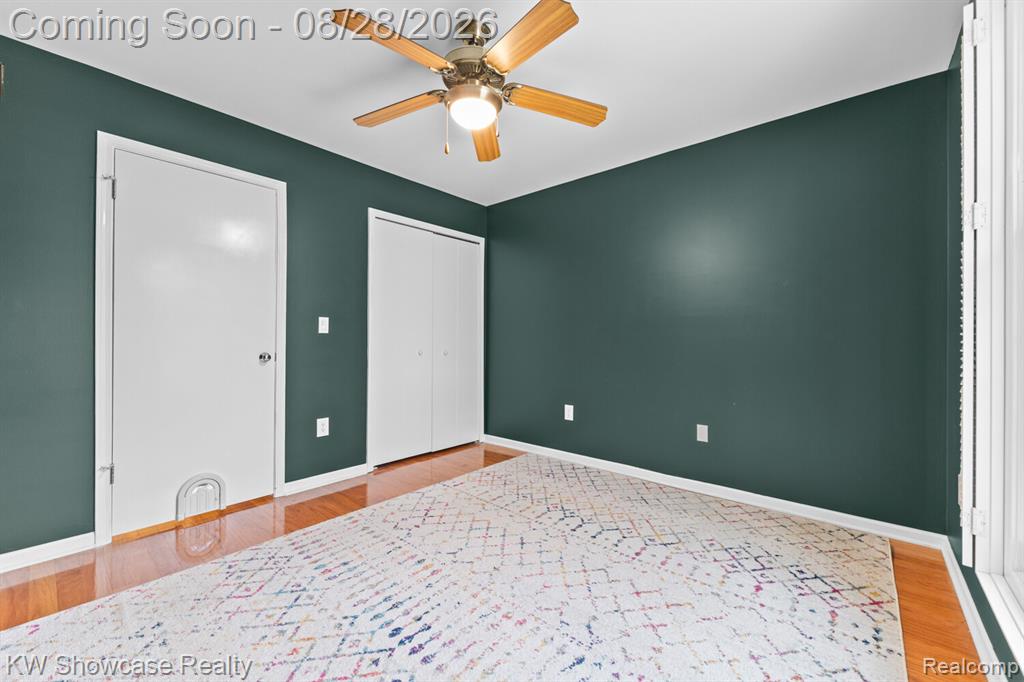


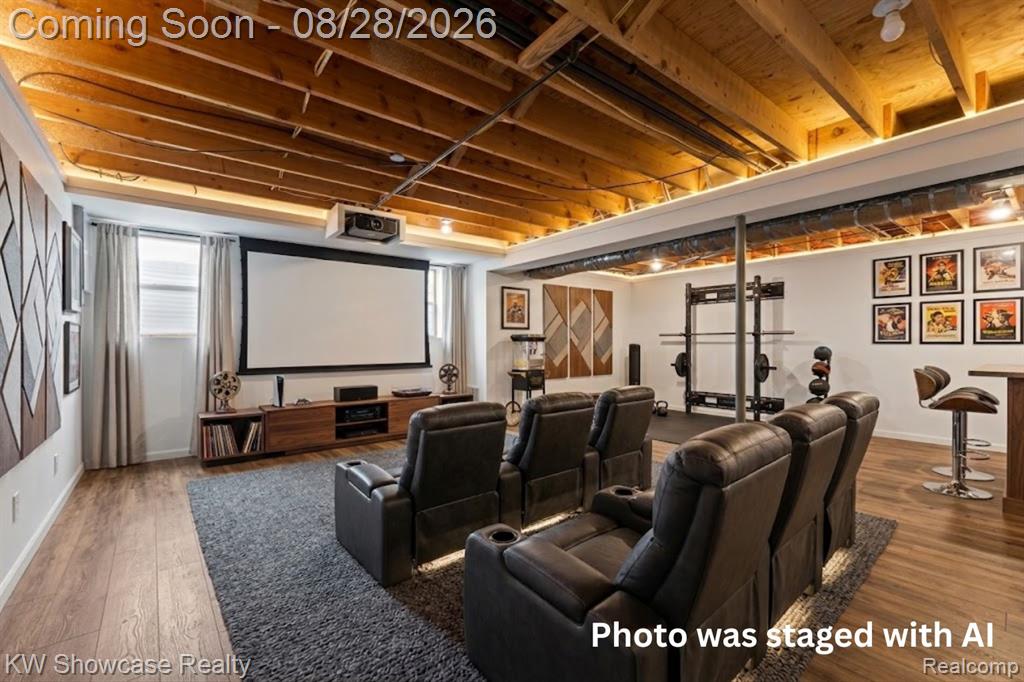


Welcome to a gorgeous, light-filled condo designed for both entertaining and effortless daily living! The moment you step through the front entry, you experience an expansive great room, defined by soaring ceilings and a cozy gas fireplace, with floor to ceiling windows that capture views from the backyard. Natural light shines through the skylight (new 2023). The open-concept main floor flows seamlessly into a spacious primary suite featuring dramatic vaulted ceilings and a private ensuite bathroom. Designed with main-level convenience in mind, this floor includes a second bedroom and another a full bathroom. The home has a dedicated main floor mud room / laundry room (washer and dryer new 2022) providing direct access to the attached garage. The lower level doubles your total square footage, expanding your options with a sprawling family room, potentially a third bedroom, or a versatile bonus room. It has a a full bathroom, a dedicated workshop and generous extra storage. Brand-new air conditioner installed in April 2026. Perfecting this home is its location within the nationally recognized, top-ranked Utica Community School District, placing you just minutes from premium local shopping, dining, and daily amenities!
Listing Courtesy of KW Showcase Realty, Office Phone: 248-360-2900

Provided through IDX via MiRealSource. Courtesy of MiRealSource Shareholder. Copyright MiRealSource. The information published and disseminated by MiRealSource is communicated verbatim, without change by MiRealSource, as filed with MiRealSource by its members. The accuracy of all information, regardless of source, is not guaranteed or warranted. All information should be independently verified.Copyright 2014 MiRealSource. All rights reserved. The information provided hereby constitutes proprietary information of MiRealSource, Inc. and its shareholders, affiliates and licensees and may not be reproduced or transmitted in any form or by any means, electronic or mechanical, including photocopy, recording, scanning or any information storage and retrieval system, without written permission from MiRealSource, Inc.
Provided through IDX via MiRealSource, as the "Source MLS", courtesy of the Originating MLS shown on the property listing, as the Originating MLS. The information published and disseminated by the Originating MLS is communicated verbatim, without change by the Originating MLS, as filed with it by its members. The accuracy of all information, regardless of source, is not guaranteed or warranted. All information should be independently verified. Copyright 2014 MiRealSource. All rights reserved. The information provided hereby constitutes proprietary information of MiRealSource, Inc. and its shareholders, affiliates and licensees and may not be reproduced or transmitted in any form or by any means, electronic or mechanical, including photocopy, recording, scanning or any information storage and retrieval system, without written permission from MiRealSource, Inc.

/u.realgeeks.media/homessellwithkell/updated_photo.jpg)