

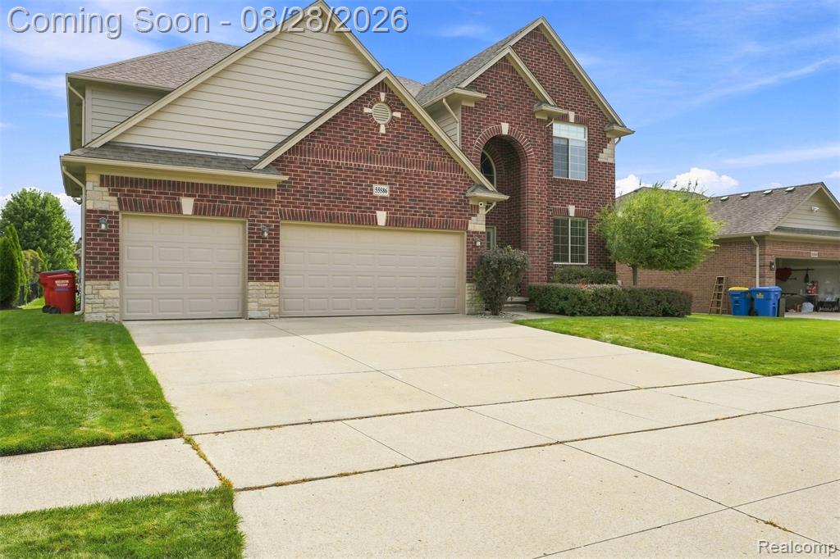


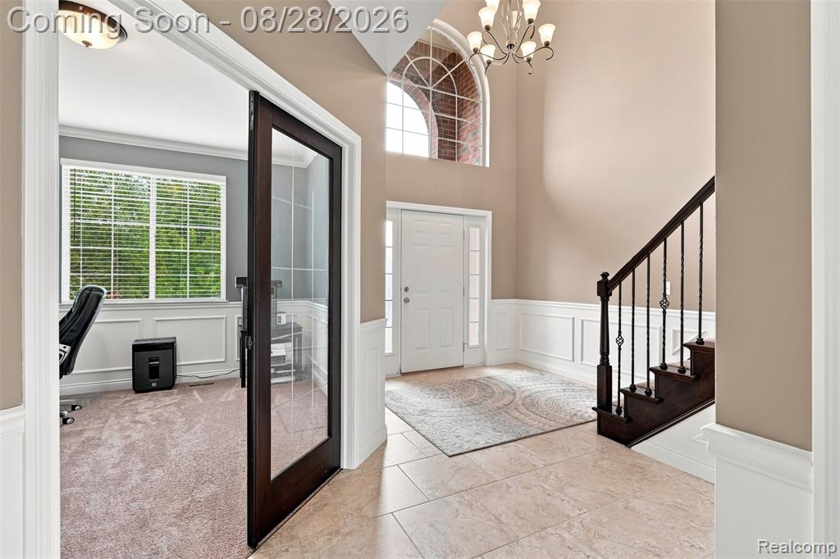


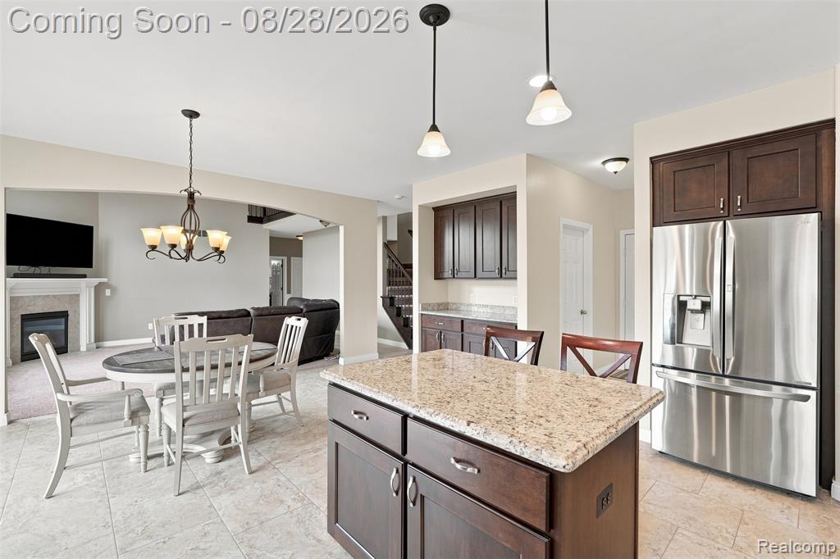
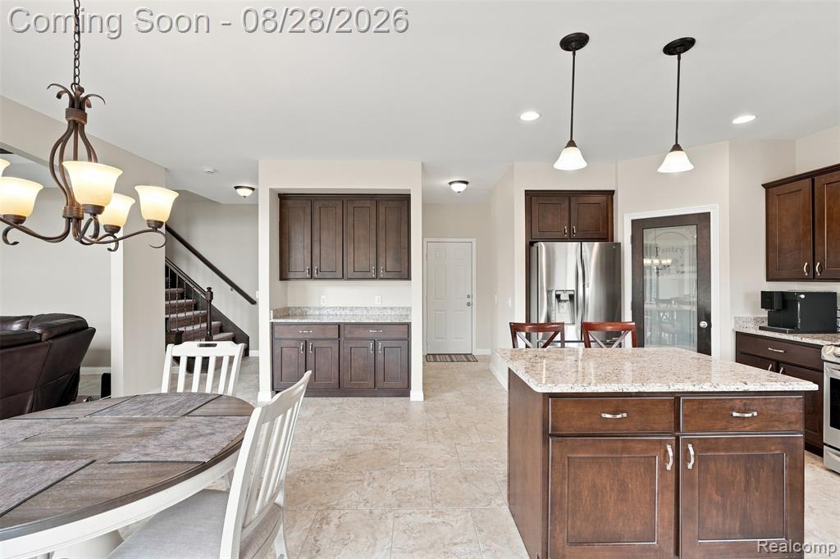


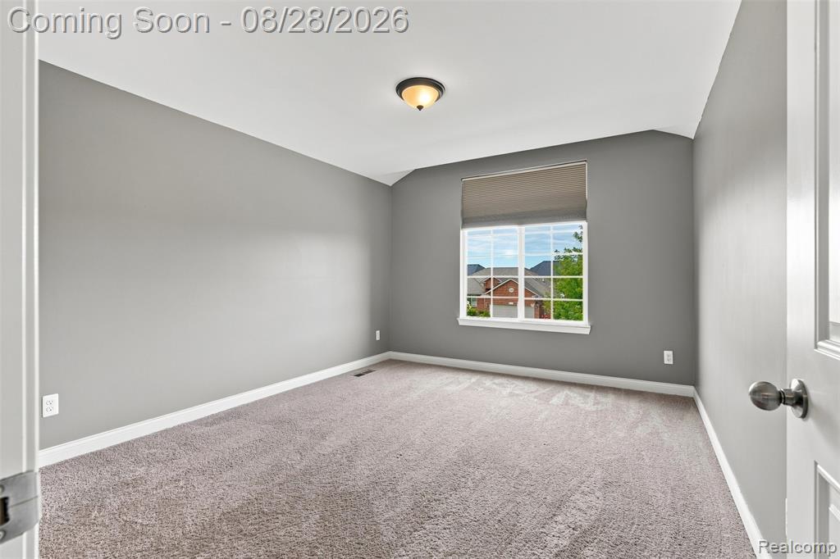


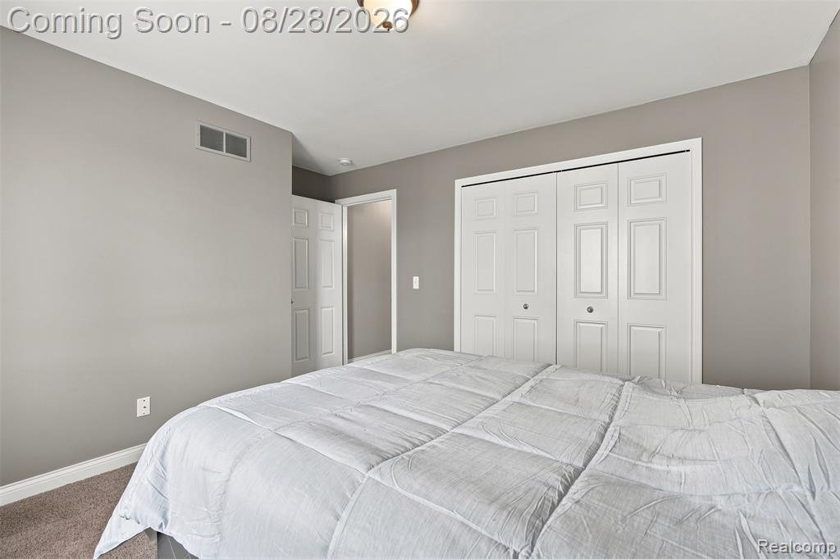

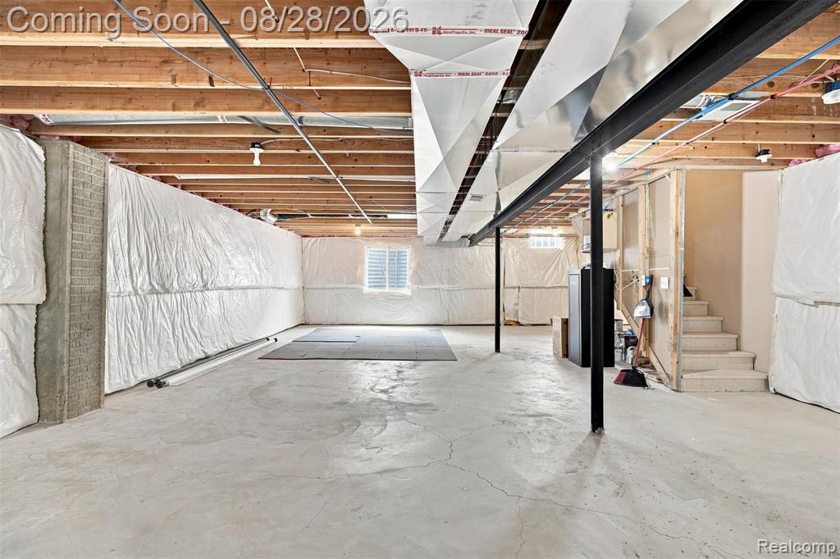


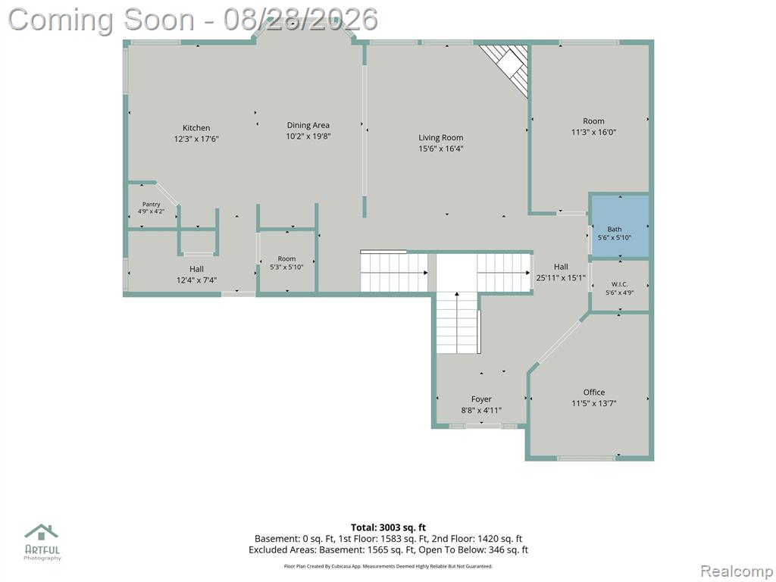

Welcome to this massive 2-story brick home in desirable Wolverine Country Club, built in 2013 but essentially never lived in until 2015, offering a like-new home in a highly sought-after neighborhood. A dramatic 2-story foyer with a dual staircase and iron railings greets you at the entry. The kitchen features rich cabinetry, granite counters, an oversized island, and a walk-in pantry with glass door. All appliances included, plus washer/dryer. Entering from the attached 3-car garage, a functional mudroom area with closet keeps things organized. The great room boasts soaring ceilings, a cozy fireplace, and abundant natural light. Main floor also offers a half bath and a flexible bonus room, ideal for a 5th bedroom, office, or in-law setup. Upstairs, you'll find a convenient laundry room along with primary suite is a true retreat with a tray ceiling, jacuzzi tub, separate glass shower, and dual sink vanity, plus a walk-in closet. Additional bedrooms are generously sized with ample closet space. Outside, enjoy a huge finished patio overlooking a spacious, fenced backyard, perfect for entertaining and relaxing. The basement is a blank canvas: wide open, high ceilings, plumbing roughed in, ready to finish to your taste. Located near top-rated schools, parks, shopping, dining, and golf, this nearly-new home delivers space, quality, and location all in one. Don't miss this rare opportunity!
Listing Courtesy of EXP Realty Main, Office Phone: 888-501-7085

Provided through IDX via MiRealSource. Courtesy of MiRealSource Shareholder. Copyright MiRealSource. The information published and disseminated by MiRealSource is communicated verbatim, without change by MiRealSource, as filed with MiRealSource by its members. The accuracy of all information, regardless of source, is not guaranteed or warranted. All information should be independently verified.Copyright 2014 MiRealSource. All rights reserved. The information provided hereby constitutes proprietary information of MiRealSource, Inc. and its shareholders, affiliates and licensees and may not be reproduced or transmitted in any form or by any means, electronic or mechanical, including photocopy, recording, scanning or any information storage and retrieval system, without written permission from MiRealSource, Inc.
Provided through IDX via MiRealSource, as the "Source MLS", courtesy of the Originating MLS shown on the property listing, as the Originating MLS. The information published and disseminated by the Originating MLS is communicated verbatim, without change by the Originating MLS, as filed with it by its members. The accuracy of all information, regardless of source, is not guaranteed or warranted. All information should be independently verified. Copyright 2014 MiRealSource. All rights reserved. The information provided hereby constitutes proprietary information of MiRealSource, Inc. and its shareholders, affiliates and licensees and may not be reproduced or transmitted in any form or by any means, electronic or mechanical, including photocopy, recording, scanning or any information storage and retrieval system, without written permission from MiRealSource, Inc.

/u.realgeeks.media/homessellwithkell/updated_photo.jpg)