

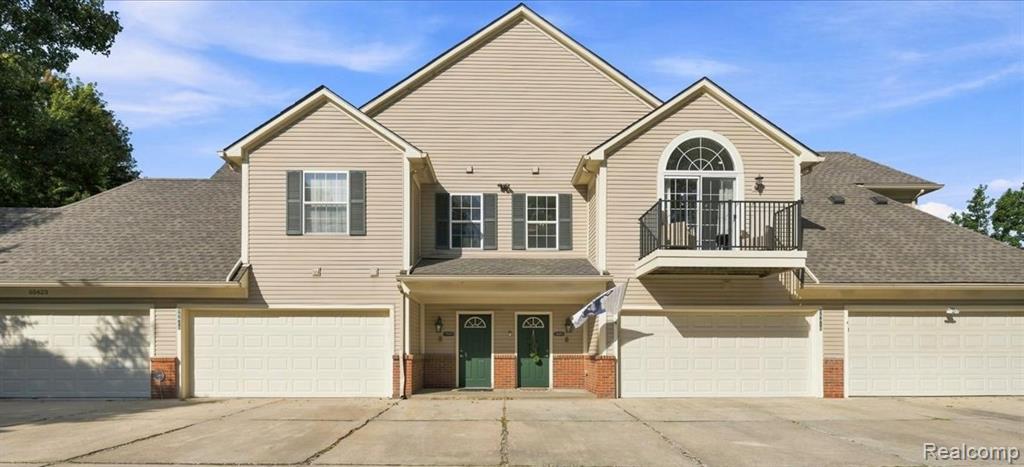


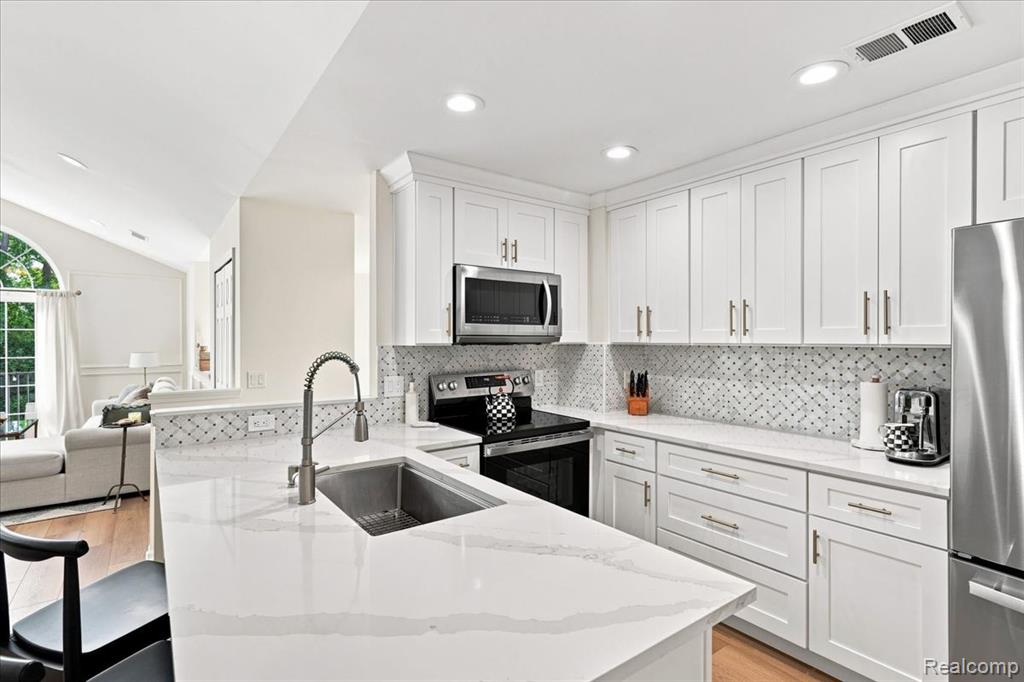


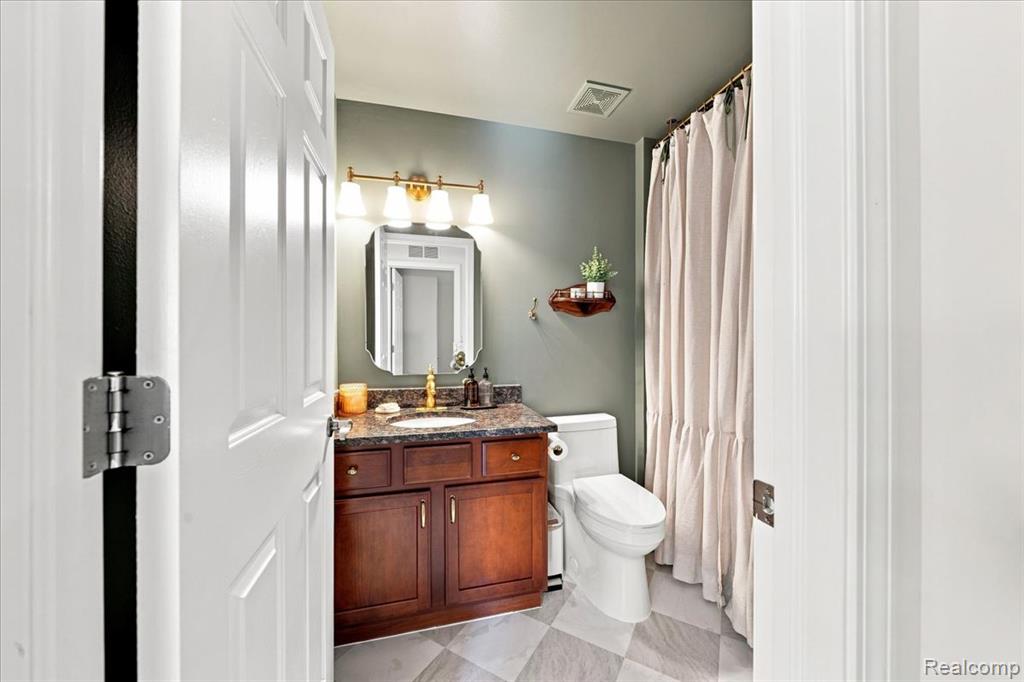


This home is STUNNING! Light and bright upper-level ranch condo in desirable Ambassador Village features beautifully renovated kitchen with gorgeous cabinetry, tile backsplash, quartz countertops, 2024 range and refrigerator, and brand new dishwasher installed August 2026! Decorative molding throughout the freshly painted great room and dining room elevate the space to designer level, all complimented by light colored, wide plank luxury vinyl flooring. Sip coffee on your private balcony overlooking a lovely pond and wooded view. The primary en-suite is a dream space. The generous sized bedroom boasts a cathedral ceiling and walk-in closet with fabulous built-in organization system! But it doesn't stop there...the primary bath has been completely redesigned to include a beautifully tiled shower with frameless glass door, stylish vanity, wood look floor tile and built-in storage cabinet. Guests will enjoy their own bedroom and full bath. Convenient laundry room offers tons of additional storage, as does the walk-in closet off the entry foyer. The attached two-car garage has direct access to your condo. This exceptional home is conveniently located close to shopping, restaurants and expressways!
Listing Courtesy of Berkshire Hathaway HomeServices Kee Realty Oxford, Office Phone: 248-628-7700

Provided through IDX via MiRealSource. Courtesy of MiRealSource Shareholder. Copyright MiRealSource. The information published and disseminated by MiRealSource is communicated verbatim, without change by MiRealSource, as filed with MiRealSource by its members. The accuracy of all information, regardless of source, is not guaranteed or warranted. All information should be independently verified.Copyright 2014 MiRealSource. All rights reserved. The information provided hereby constitutes proprietary information of MiRealSource, Inc. and its shareholders, affiliates and licensees and may not be reproduced or transmitted in any form or by any means, electronic or mechanical, including photocopy, recording, scanning or any information storage and retrieval system, without written permission from MiRealSource, Inc.
Provided through IDX via MiRealSource, as the "Source MLS", courtesy of the Originating MLS shown on the property listing, as the Originating MLS. The information published and disseminated by the Originating MLS is communicated verbatim, without change by the Originating MLS, as filed with it by its members. The accuracy of all information, regardless of source, is not guaranteed or warranted. All information should be independently verified. Copyright 2014 MiRealSource. All rights reserved. The information provided hereby constitutes proprietary information of MiRealSource, Inc. and its shareholders, affiliates and licensees and may not be reproduced or transmitted in any form or by any means, electronic or mechanical, including photocopy, recording, scanning or any information storage and retrieval system, without written permission from MiRealSource, Inc.

/u.realgeeks.media/homessellwithkell/updated_photo.jpg)