


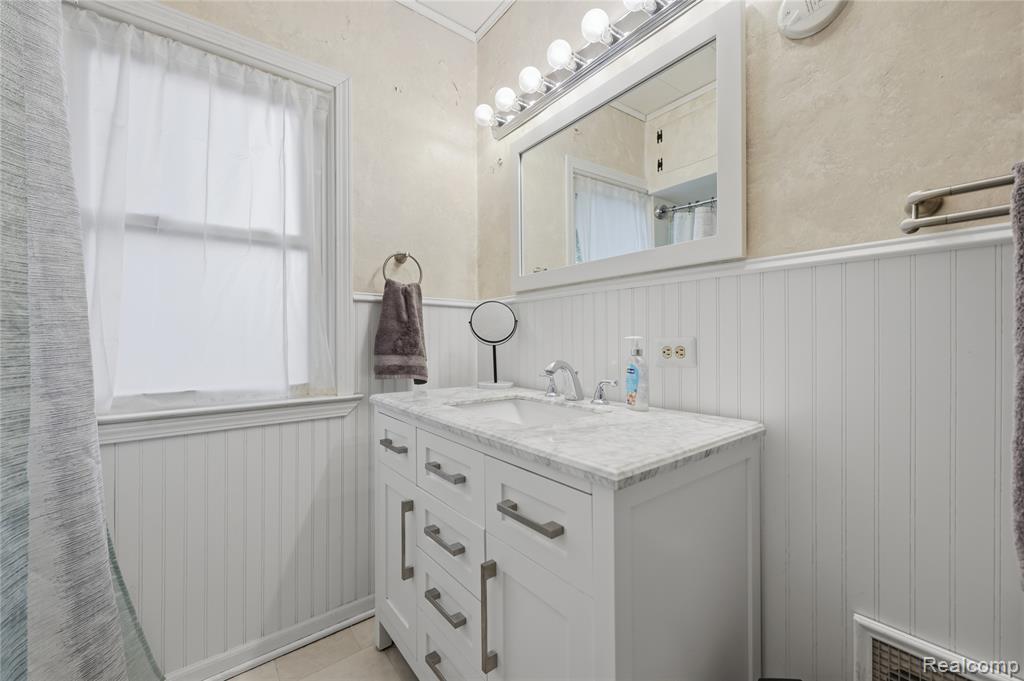
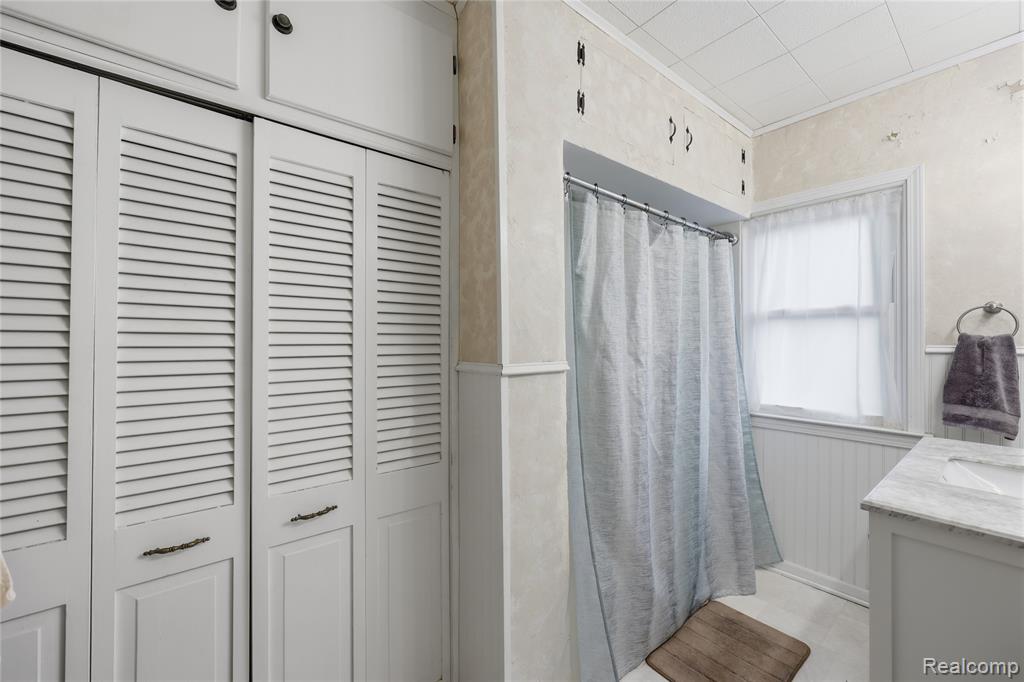


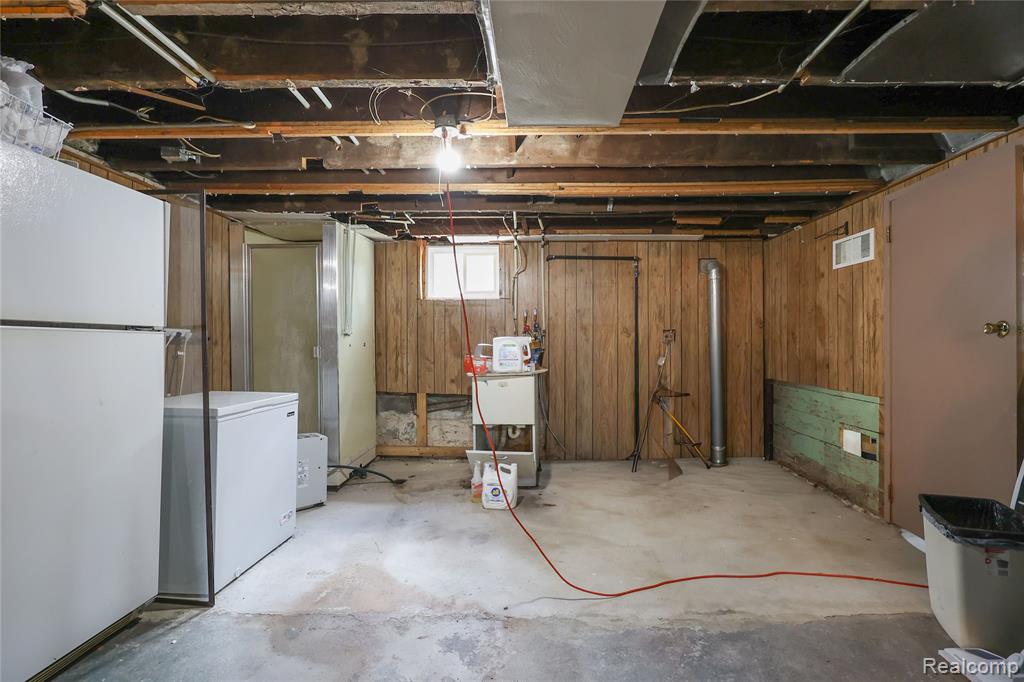


Welcome to desirable Seminole Hills! This 1925 home blends historic charm and character with thoughtful updates. Natural hardwood floors flow throughout the home, while updated lighting fixtures enhance its inviting character. Relax on the expansive covered front porch, then step inside to a spacious family room featuring accent walls, a bow window, and architectural details that create a warm, distinctive setting. The adjoining formal dining area is ideal for everyday meals and entertaining, with quick doorwall access to the rear deck and backyard for seamless outdoor gatherings. Enjoy a bright kitchen with abundant cabinetry & storage, quartz countertops, and new stainless appliances in 2024. Upstairs offers 3 suitable bedrooms, including a large primary bedroom, plus a versatile flex room with built in shelving ideal for an office, library, nursery, or playroom. The full bath offers a vanity with storage. The basement provides valuable additional space and includes a functioning shower. Major improvements include Wallside windows installed August 2025, including the doorwall and garage windows, with a 35 year transferable warranty; roof replaced in 2021. Updated mechanicals, plumbing, and electrical. The rare but convenient deep tandem depth garage provides flexible space for vehicles, equipment, hobbies, extras, and excellent storage. A spacious yard adds even more appeal, offering plenty of room to relax, play, garden, or entertain outdoors. Conveniently located near downtown Mount Clemens where many activities take place, the Clinton River, local venues, restaurants, boutiques, medical facilities, and major amenities. This is truly one of a kind! Welcome home!
Listing Courtesy of Community Choice Realty Inc, Office Phone: 248-729-0011

Provided through IDX via MiRealSource. Courtesy of MiRealSource Shareholder. Copyright MiRealSource. The information published and disseminated by MiRealSource is communicated verbatim, without change by MiRealSource, as filed with MiRealSource by its members. The accuracy of all information, regardless of source, is not guaranteed or warranted. All information should be independently verified.Copyright 2014 MiRealSource. All rights reserved. The information provided hereby constitutes proprietary information of MiRealSource, Inc. and its shareholders, affiliates and licensees and may not be reproduced or transmitted in any form or by any means, electronic or mechanical, including photocopy, recording, scanning or any information storage and retrieval system, without written permission from MiRealSource, Inc.
Provided through IDX via MiRealSource, as the "Source MLS", courtesy of the Originating MLS shown on the property listing, as the Originating MLS. The information published and disseminated by the Originating MLS is communicated verbatim, without change by the Originating MLS, as filed with it by its members. The accuracy of all information, regardless of source, is not guaranteed or warranted. All information should be independently verified. Copyright 2014 MiRealSource. All rights reserved. The information provided hereby constitutes proprietary information of MiRealSource, Inc. and its shareholders, affiliates and licensees and may not be reproduced or transmitted in any form or by any means, electronic or mechanical, including photocopy, recording, scanning or any information storage and retrieval system, without written permission from MiRealSource, Inc.

/u.realgeeks.media/homessellwithkell/updated_photo.jpg)