

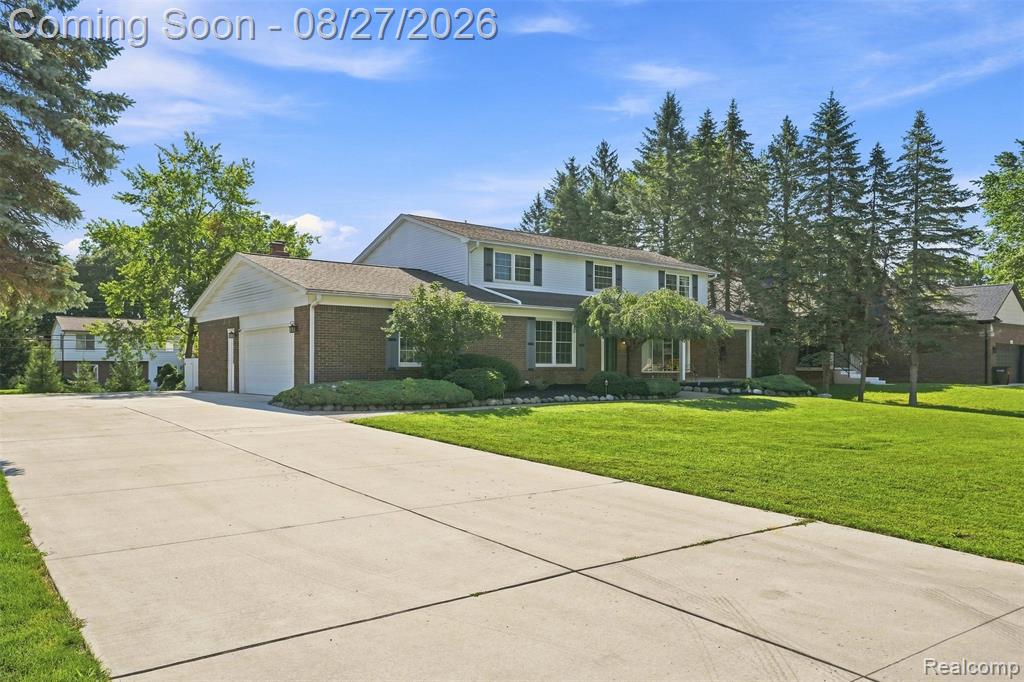


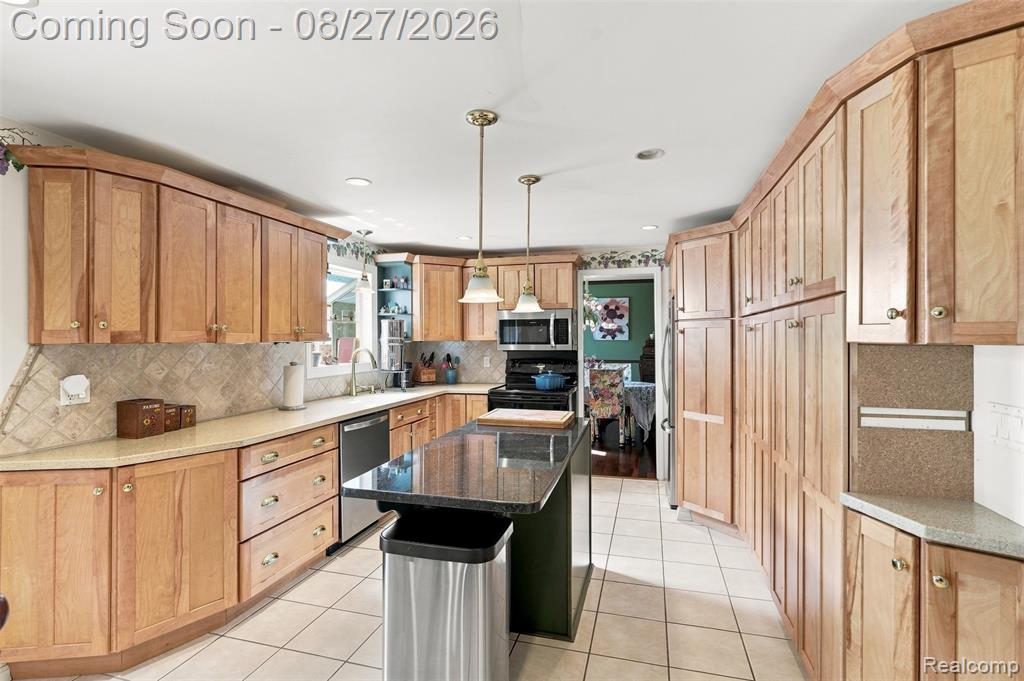


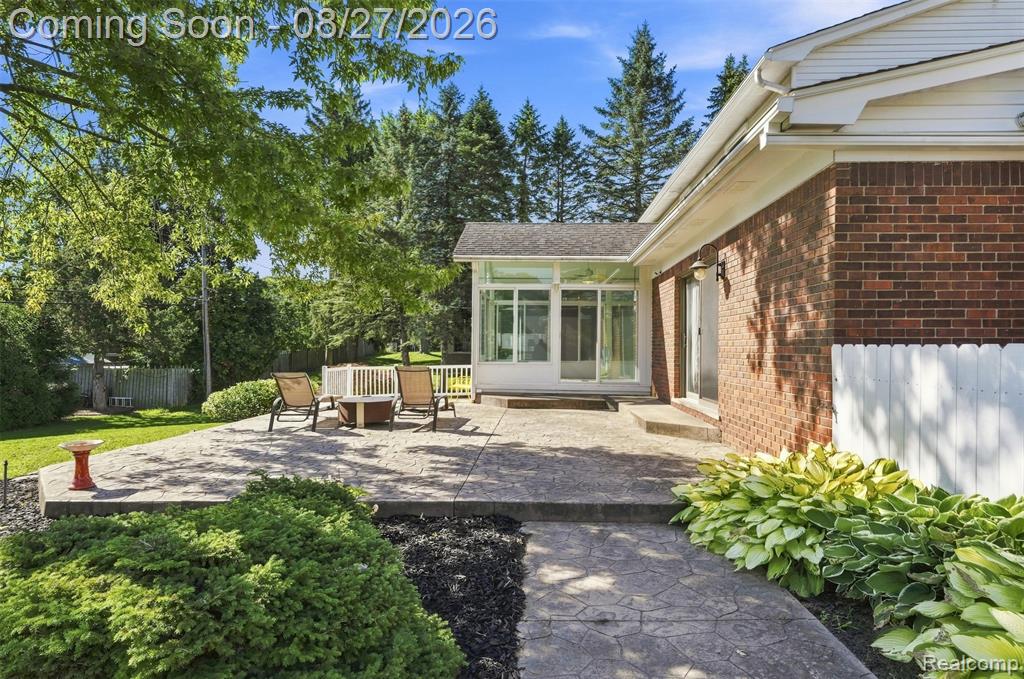

Welcome to this beautifully maintained 4 bedroom, 2.5 bath colonial in Shelby Township, located within the Utica Community Schools district. The updated kitchen features a tile backsplash and opens to a formal dining room, while beautiful hardwood floors add warmth throughout the main living spaces. The spacious family room features a natural fireplace and sliding glass door leading to a charming three-season sunroom; perfect for relaxing or enjoying your morning coffee. The 2.5 car insulated and heated garage with workshop is a standout feature and a dream for any car enthusiast. Additional highlights include a 112 x 20-foot steel-reinforced driveway, leaf guard gutters, lawn sprinklers on a separate water meter, a sump pump with water-powered backup and a 30-amp RV electrical outlet. Major updates include a recently replaced furnace and A/C (2023) and a new hot water heater (2021). This meticulously maintained Shelby Township home offers the space, updates and functionality you've been looking for. Schedule your showing today!
Listing Courtesy of Golden Key Realty Group LLC, Office Phone: 248-422-6962

Provided through IDX via MiRealSource. Courtesy of MiRealSource Shareholder. Copyright MiRealSource. The information published and disseminated by MiRealSource is communicated verbatim, without change by MiRealSource, as filed with MiRealSource by its members. The accuracy of all information, regardless of source, is not guaranteed or warranted. All information should be independently verified.Copyright 2014 MiRealSource. All rights reserved. The information provided hereby constitutes proprietary information of MiRealSource, Inc. and its shareholders, affiliates and licensees and may not be reproduced or transmitted in any form or by any means, electronic or mechanical, including photocopy, recording, scanning or any information storage and retrieval system, without written permission from MiRealSource, Inc.
Provided through IDX via MiRealSource, as the "Source MLS", courtesy of the Originating MLS shown on the property listing, as the Originating MLS. The information published and disseminated by the Originating MLS is communicated verbatim, without change by the Originating MLS, as filed with it by its members. The accuracy of all information, regardless of source, is not guaranteed or warranted. All information should be independently verified. Copyright 2014 MiRealSource. All rights reserved. The information provided hereby constitutes proprietary information of MiRealSource, Inc. and its shareholders, affiliates and licensees and may not be reproduced or transmitted in any form or by any means, electronic or mechanical, including photocopy, recording, scanning or any information storage and retrieval system, without written permission from MiRealSource, Inc.

/u.realgeeks.media/homessellwithkell/updated_photo.jpg)