


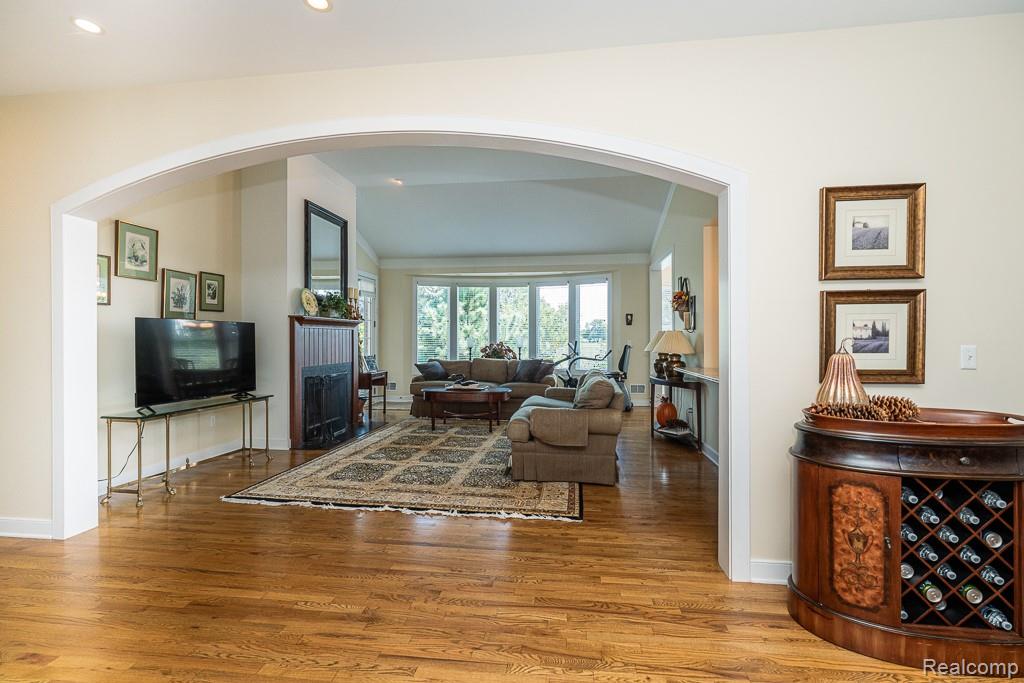
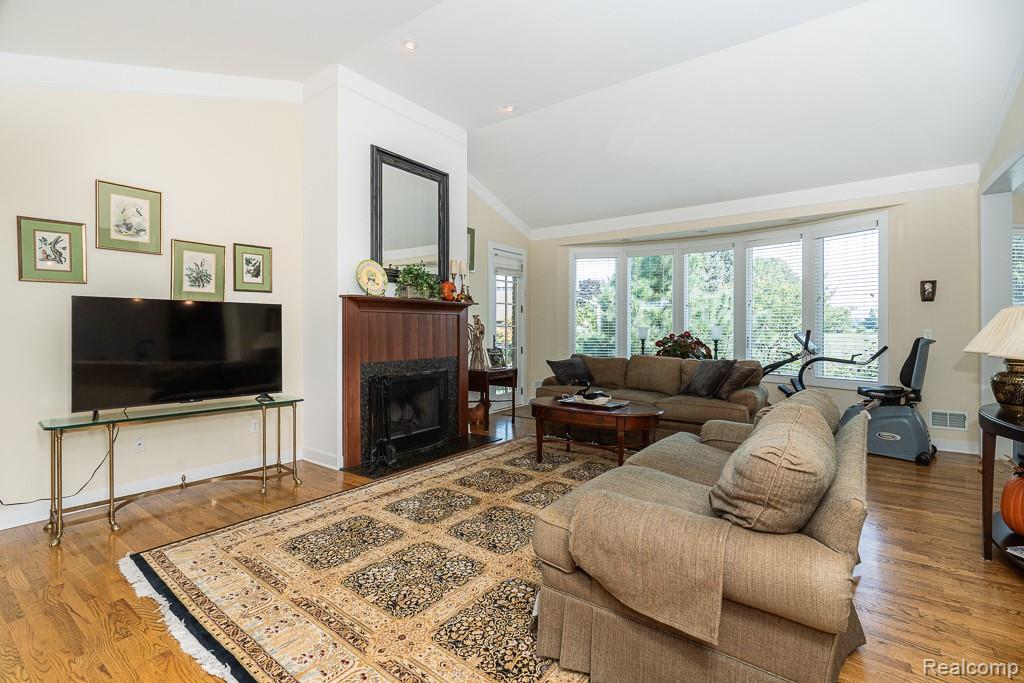


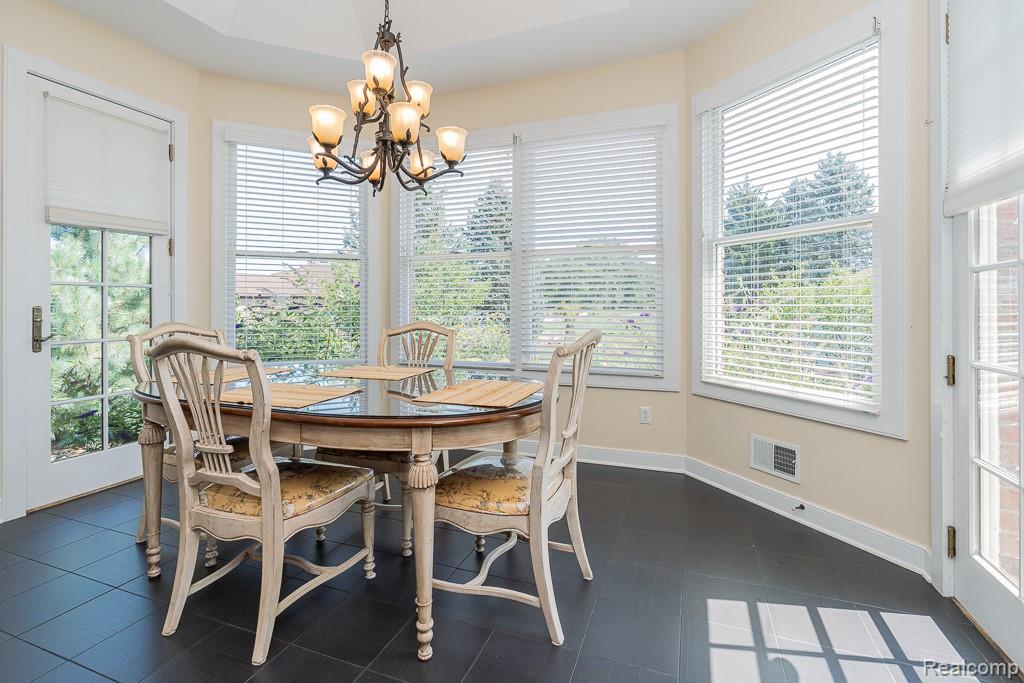


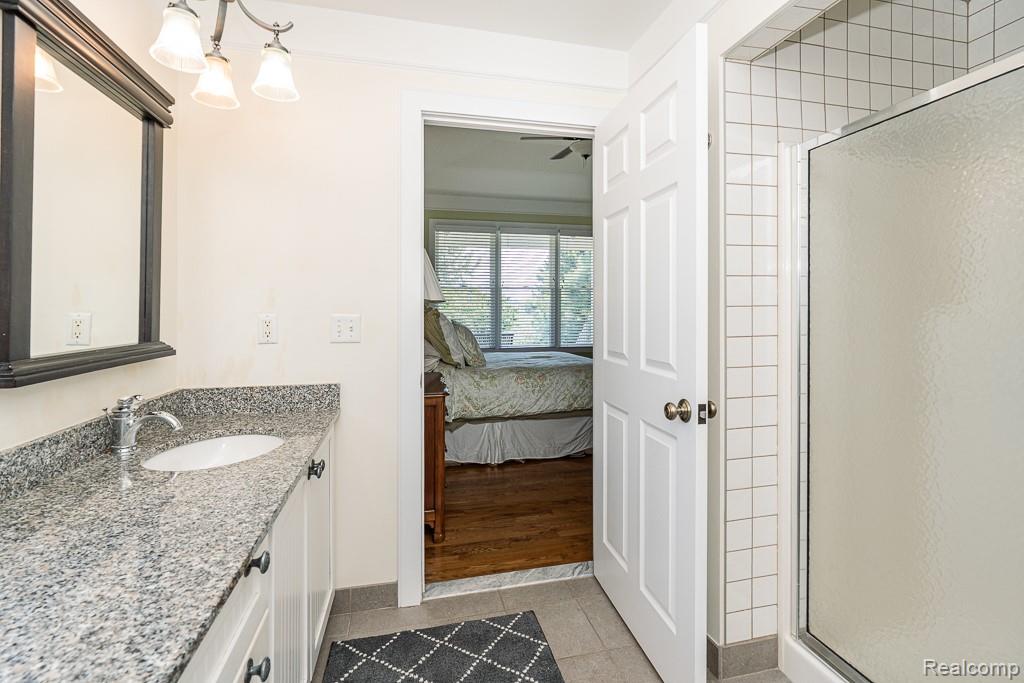


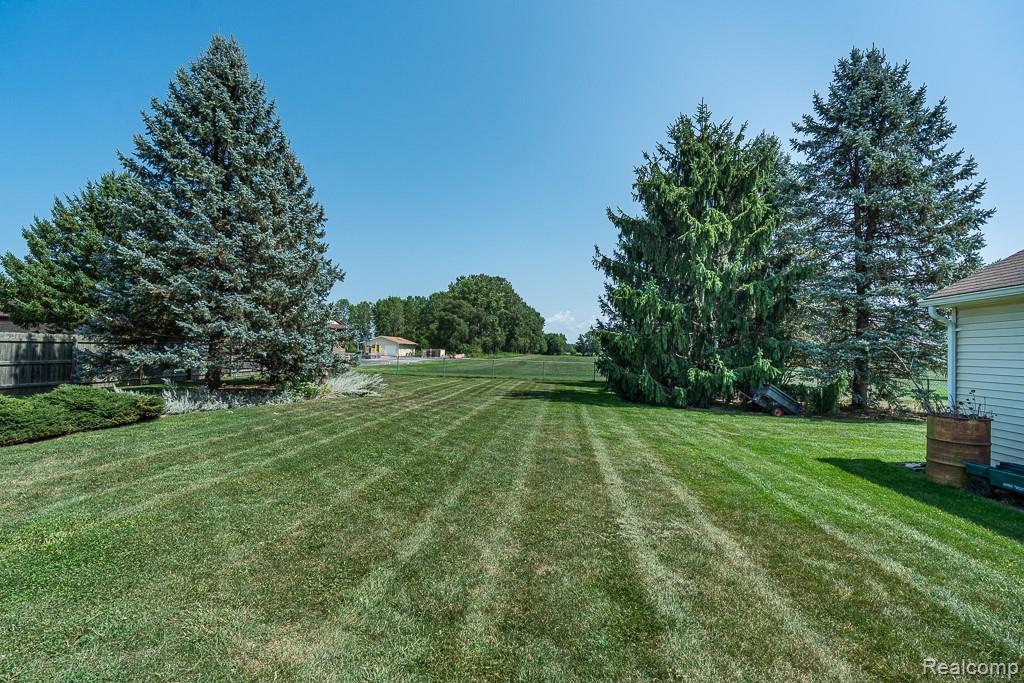


This is a rare and remarkable opportunity in Macomb Township -- an architect-designed Ranch by Lawrence Hornbeck of Hornbeck Architects of Bloomfield Hills, that delivers an extraordinary level of craftsmanship, materials, and thoughtful design at every turn. Step inside and prepare to be impressed. The stunning Designer Kitchen -- conceived by DeJulio Kitchen Designers of Birmingham -- is the heart of the home, featuring CUSTOM RUT Cabinets, granite countertops, double sink, through-body porcelain tile flooring, and a suite of premium appliances including a commercial stove, oven, hood vent, and Bosch refrigerator. The warm and inviting Living Area showcases rich Red Oak HARDWOOD FLOORS that carry throughout the home, tray ceilings, and a natural fireplace with granite surround/hearth and cherry mantle. Anderson windows and 8-foot Anderson doors speak to the quality of construction at every detail. The Dining Room features a wood burning stove -- cozy, characterful, and perfect for Michigan winters. The Primary Suite is a true retreat, complete with a private En Suite featuring double sinks, walk-in shower, and a generous walk-in closet. The two additional bedrooms each include their own ensuite bath plus there is potential for a fourth Bedroom in the bonus space above the garage -- connected by its own staircase and ready for your finishing touch. First-floor Laundry adds everyday convenience, and the large unfinished Basement offers tremendous potential for additional living space down the road. You will love sitting outside on one of THREE covered porches and the attached 3-car Garage is a dream for car enthusiasts/hobbyists, and a shed on the property provides additional storage. This home is prepped for a whole-home generator and features a double sump pump for added peace of mind. Homes of this caliber -- with this level of design pedigree and finish quality -- simply don't come along often. Welcome home!
Listing Courtesy of Real Estate One-Sterling Heights, Office Phone: 586-276-9800

Provided through IDX via MiRealSource. Courtesy of MiRealSource Shareholder. Copyright MiRealSource. The information published and disseminated by MiRealSource is communicated verbatim, without change by MiRealSource, as filed with MiRealSource by its members. The accuracy of all information, regardless of source, is not guaranteed or warranted. All information should be independently verified.Copyright 2014 MiRealSource. All rights reserved. The information provided hereby constitutes proprietary information of MiRealSource, Inc. and its shareholders, affiliates and licensees and may not be reproduced or transmitted in any form or by any means, electronic or mechanical, including photocopy, recording, scanning or any information storage and retrieval system, without written permission from MiRealSource, Inc.
Provided through IDX via MiRealSource, as the "Source MLS", courtesy of the Originating MLS shown on the property listing, as the Originating MLS. The information published and disseminated by the Originating MLS is communicated verbatim, without change by the Originating MLS, as filed with it by its members. The accuracy of all information, regardless of source, is not guaranteed or warranted. All information should be independently verified. Copyright 2014 MiRealSource. All rights reserved. The information provided hereby constitutes proprietary information of MiRealSource, Inc. and its shareholders, affiliates and licensees and may not be reproduced or transmitted in any form or by any means, electronic or mechanical, including photocopy, recording, scanning or any information storage and retrieval system, without written permission from MiRealSource, Inc.

/u.realgeeks.media/homessellwithkell/updated_photo.jpg)