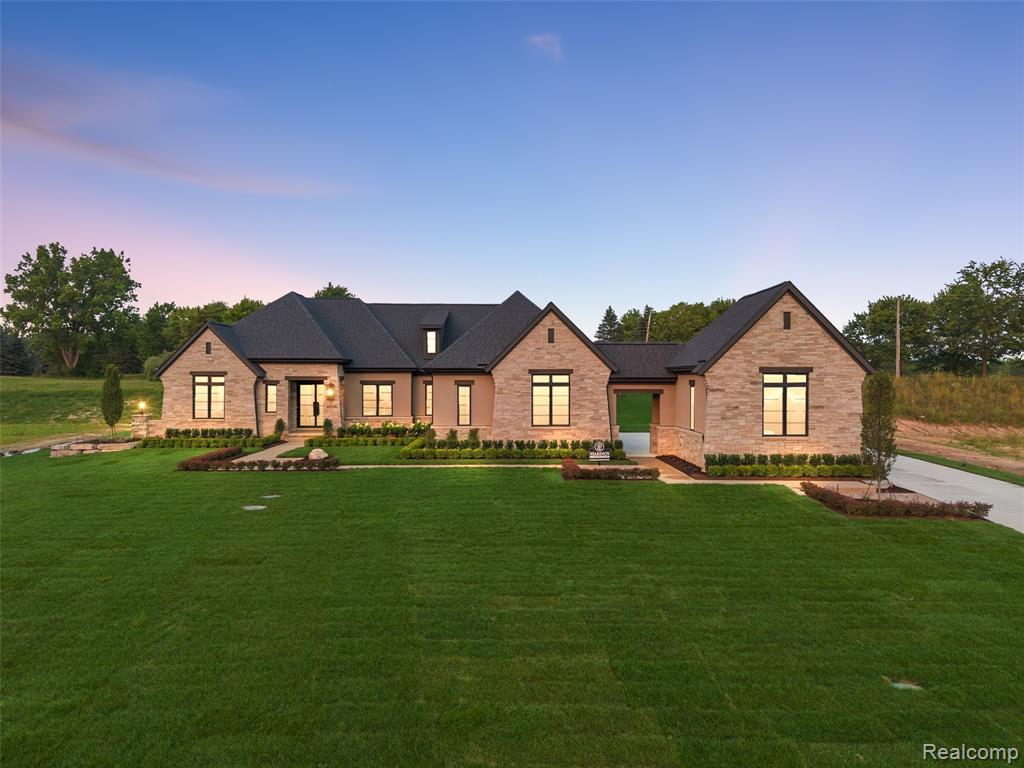


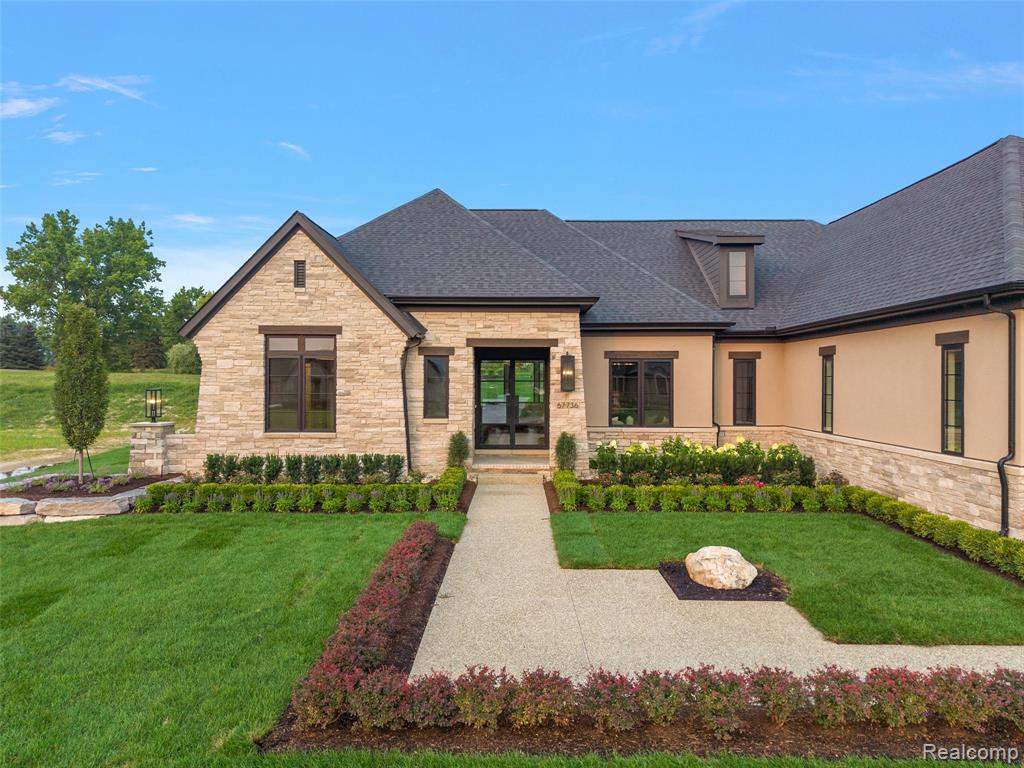


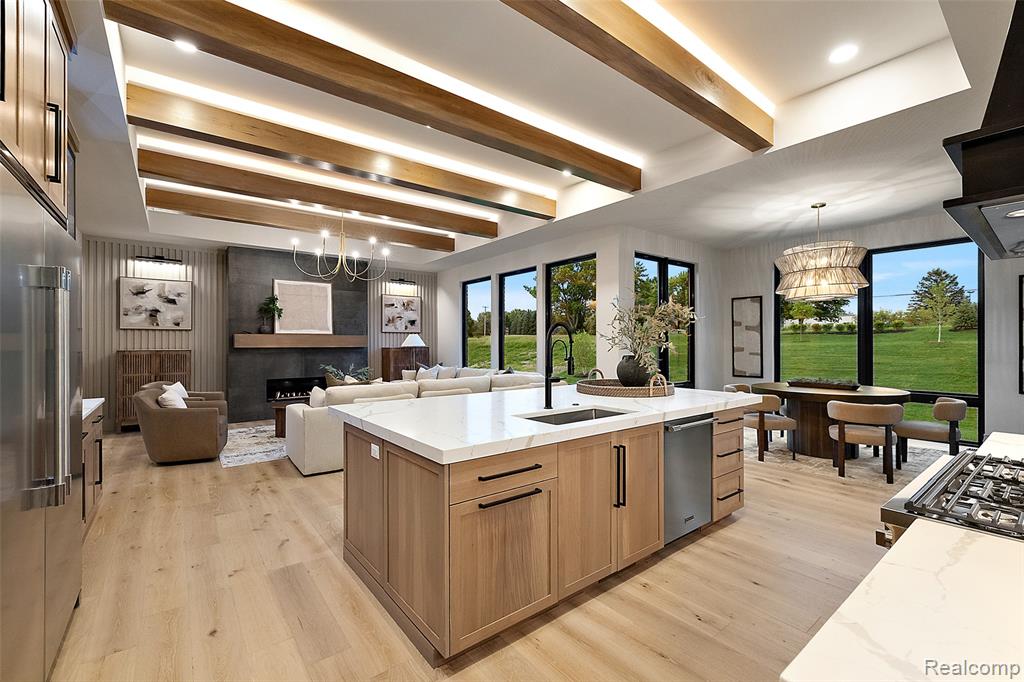


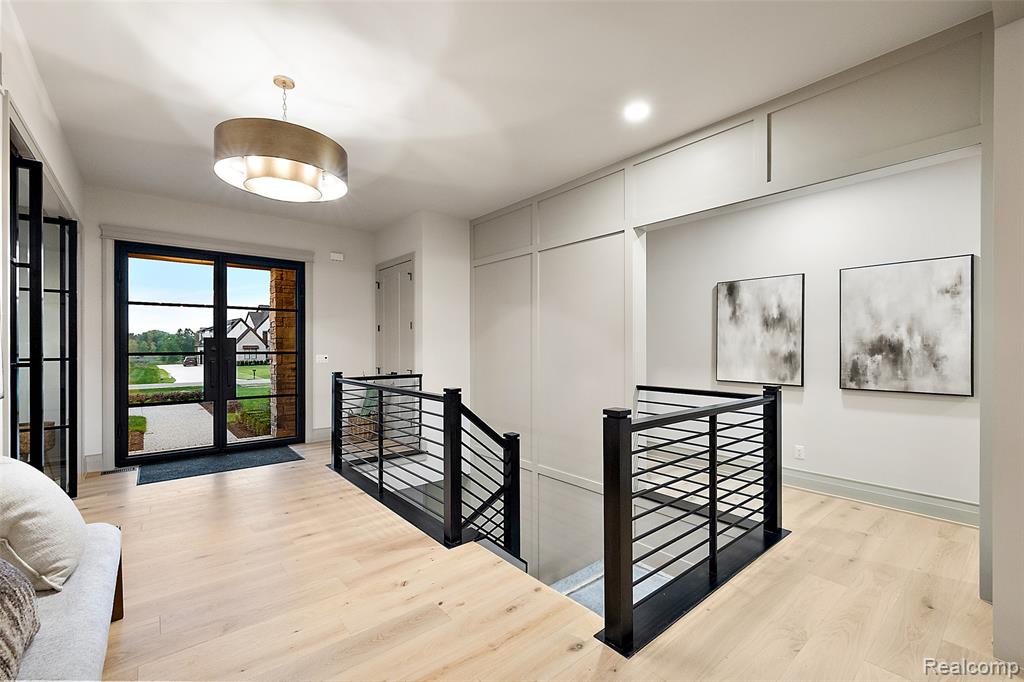


NEW BUILD - IMMEDIATE OCCUPANCY - LANDSCAPE JUST INSTALLED - ALL PHOTOS OF ACTUAL HOME! Gorgeous Lassale Homes "Montclair" ranch in Seven Lakes. Split ranch boasts 3 bedrooms, 2 full baths, 2 half baths, library & covered lanai. Custom iron/glass double doors lead to spacious foyer and an open layout with premium finishes throughout. Chef inspired kitchen & adjacent butler pantry offer abundance of rift sawn oak & maple cabinetry, beautifully contrasted by ebony aluminum & glass lighted display cabinets. A full complement of stainless appliances makes this kitchen turnkey. Details such as wood-cased arches & architraves, lighted beams, and fluted accent wall, blend timeless craftsmanship with a modern flair. Primary bedroom retreat has access to lanai. Spa-like bath has oversized Euro glass shower with full-length niche, soaking tub, and floating vanities. Adjoining is a separate full-sized vanity & generously sized walk-in closet with custom organizers & mirrored shoe closet. A separate guest wing offers two bedrooms connected to jack-and-jill bath with private vanities, large shower and full-sized walk-in closets. Side-entry main garage is prepped for EV charger & includes convenient staircase to extra deep basement. Additional oversized 1 car garage connects to main garage via covered walkway. All on a 1-acre landscaped homesite near Greystone golf course. Community boasts woods/lakes/wetlands in a convenient setting near Rochester and Romeo. Purchaser to pay transfer tax, seller/owner title fees, startup (working capital) fees.
Listing Courtesy of Vanguard Realty Group, Office Phone: 248-650-6206

Provided through IDX via MiRealSource. Courtesy of MiRealSource Shareholder. Copyright MiRealSource. The information published and disseminated by MiRealSource is communicated verbatim, without change by MiRealSource, as filed with MiRealSource by its members. The accuracy of all information, regardless of source, is not guaranteed or warranted. All information should be independently verified.Copyright 2014 MiRealSource. All rights reserved. The information provided hereby constitutes proprietary information of MiRealSource, Inc. and its shareholders, affiliates and licensees and may not be reproduced or transmitted in any form or by any means, electronic or mechanical, including photocopy, recording, scanning or any information storage and retrieval system, without written permission from MiRealSource, Inc.
Provided through IDX via MiRealSource, as the "Source MLS", courtesy of the Originating MLS shown on the property listing, as the Originating MLS. The information published and disseminated by the Originating MLS is communicated verbatim, without change by the Originating MLS, as filed with it by its members. The accuracy of all information, regardless of source, is not guaranteed or warranted. All information should be independently verified. Copyright 2014 MiRealSource. All rights reserved. The information provided hereby constitutes proprietary information of MiRealSource, Inc. and its shareholders, affiliates and licensees and may not be reproduced or transmitted in any form or by any means, electronic or mechanical, including photocopy, recording, scanning or any information storage and retrieval system, without written permission from MiRealSource, Inc.

/u.realgeeks.media/homessellwithkell/updated_photo.jpg)