

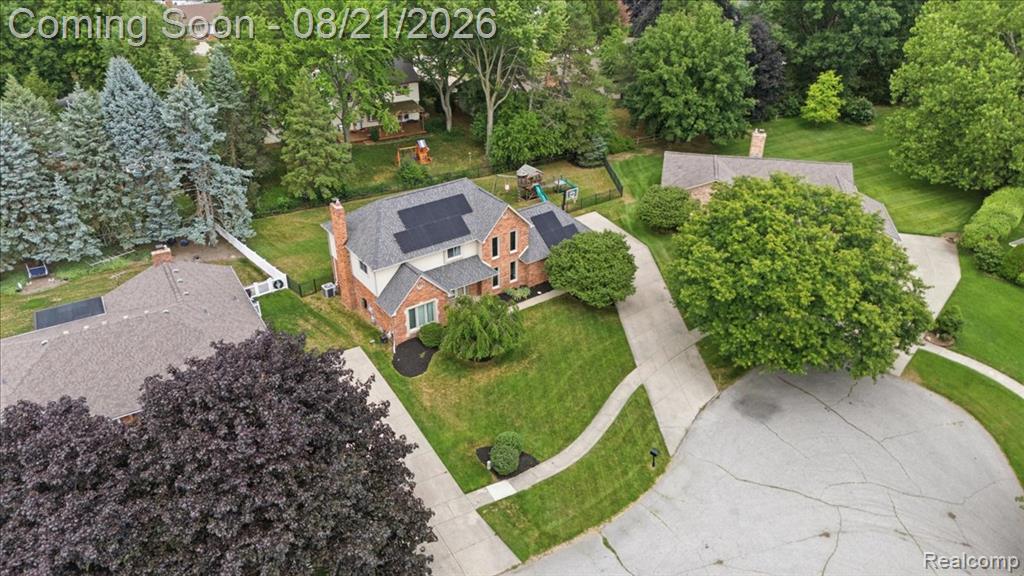


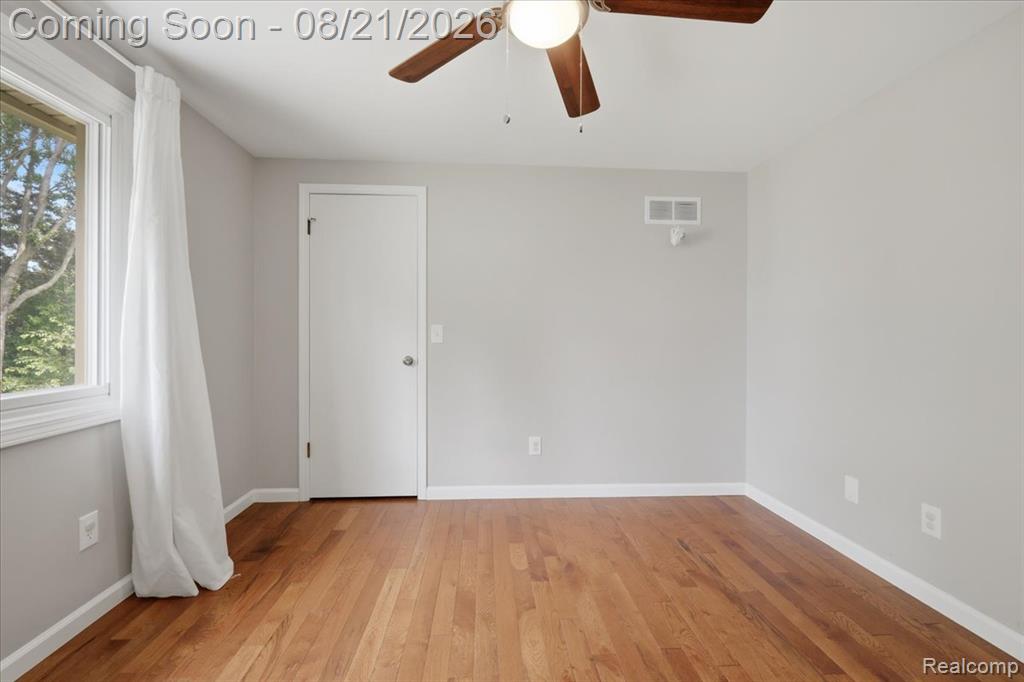


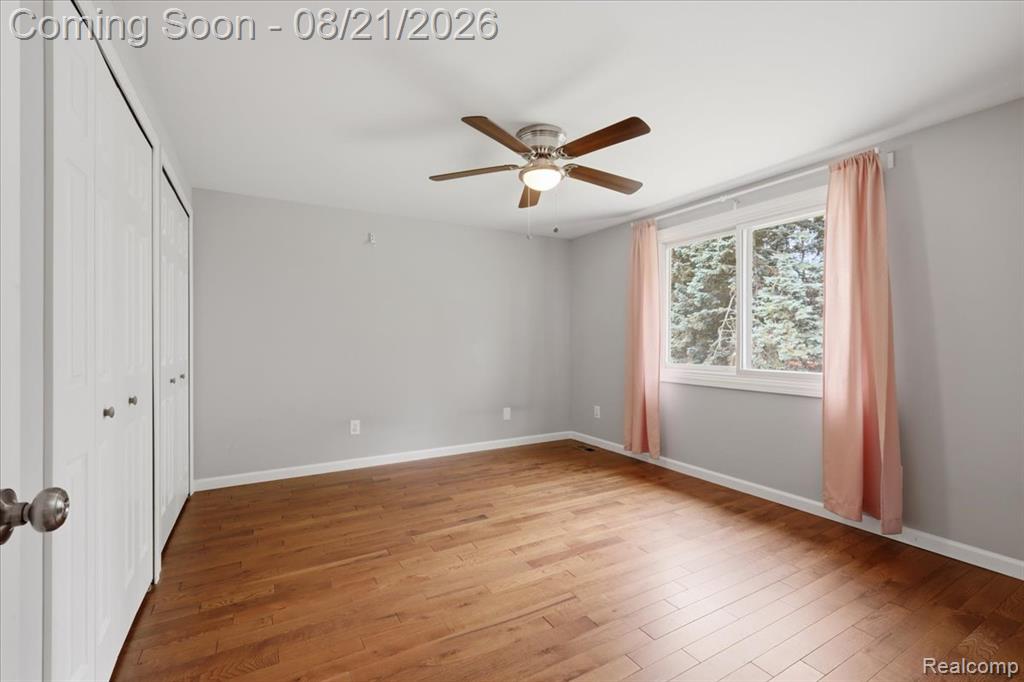


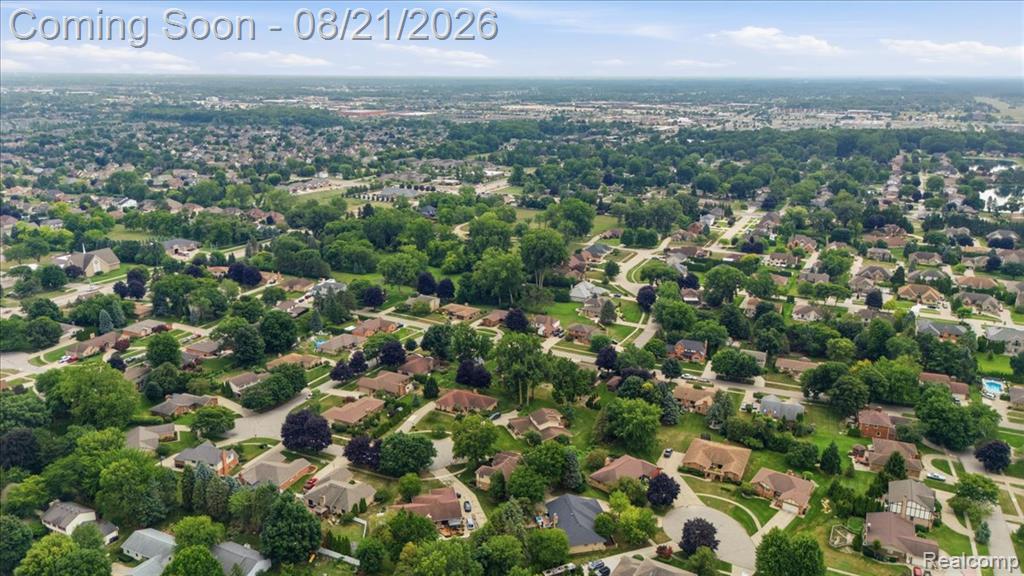


This beautiful brick colonial is tucked away on a quiet cul-de-sac in Shelby Township with Utica Schools. The home features four generously sized bedrooms and two and a half baths, with beautiful wood floors throughout both the first and second floors. The bright family room is a comfortable gathering space with a fireplace and a bay window that fills the room with natural light. The eat-in kitchen has plenty of room for everyday meals and features a door wall leading to the deck and fenced backyard, making it easy to enjoy the outdoor space. All appliances stay, and the first-floor laundry includes additional storage for added convenience. Upstairs, all four bedrooms are a great size, with the primary suite featuring a walk-in closet and another bedroom also offering a walk-in closet. The fenced backyard includes a Pro Shot basketball hoop and plenty of room to enjoy the outdoors. A two-car attached garage adds even more convenience and storage. This home has been exceptionally well cared for and is clean, bright and move-in ready, with a comfortable layout and plenty of space both inside and out.
Listing Courtesy of KW Domain, Office Phone: 248-590-0800

Provided through IDX via MiRealSource. Courtesy of MiRealSource Shareholder. Copyright MiRealSource. The information published and disseminated by MiRealSource is communicated verbatim, without change by MiRealSource, as filed with MiRealSource by its members. The accuracy of all information, regardless of source, is not guaranteed or warranted. All information should be independently verified.Copyright 2014 MiRealSource. All rights reserved. The information provided hereby constitutes proprietary information of MiRealSource, Inc. and its shareholders, affiliates and licensees and may not be reproduced or transmitted in any form or by any means, electronic or mechanical, including photocopy, recording, scanning or any information storage and retrieval system, without written permission from MiRealSource, Inc.
Provided through IDX via MiRealSource, as the "Source MLS", courtesy of the Originating MLS shown on the property listing, as the Originating MLS. The information published and disseminated by the Originating MLS is communicated verbatim, without change by the Originating MLS, as filed with it by its members. The accuracy of all information, regardless of source, is not guaranteed or warranted. All information should be independently verified. Copyright 2014 MiRealSource. All rights reserved. The information provided hereby constitutes proprietary information of MiRealSource, Inc. and its shareholders, affiliates and licensees and may not be reproduced or transmitted in any form or by any means, electronic or mechanical, including photocopy, recording, scanning or any information storage and retrieval system, without written permission from MiRealSource, Inc.

/u.realgeeks.media/homessellwithkell/updated_photo.jpg)