


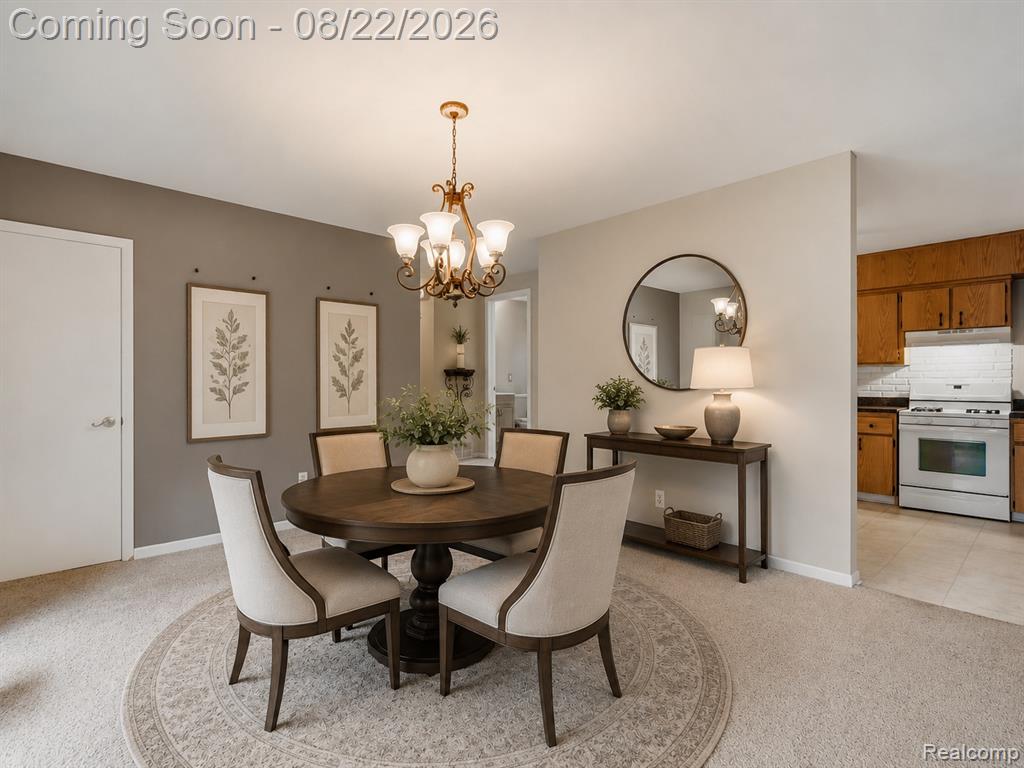


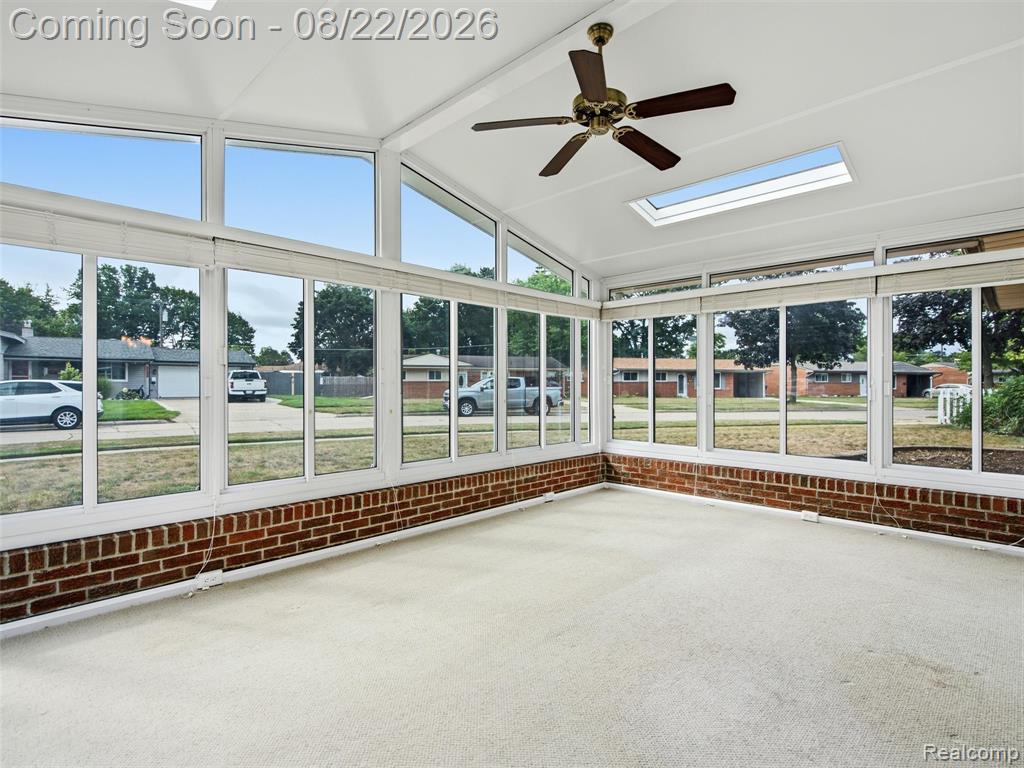


Welcome to this spacious Sterling Heights ranch offering 1,500 ssqft, a flexible floor plan and a standout sunroom that fills the front of the home with natural light. Originally designed as a three-bedroom home, it is currently configured with two generously sized bedrooms and can be converted back to three, giving the next owner options to make the space work for their lifestyle. Inside, you'll find multiple living and gathering spaces, including a family room with a brick fireplace, dining area and an impressive three-season sunroom surrounded by windows and accented by skylights--a bright, inviting space with so many possibilities. The kitchen offers plenty of cabinet and counter space along with direct access to the backyard, while double glass doors in the living room provide an additional connection to the outdoor patio. The primary bedroom features its own half bath and a walk-in closet with organizers. Outside, enjoy a large lot with a private fenced backyard, concrete patio and plenty of room to relax, entertain, garden or play. An attached one-car garage adds everyday convenience. Major mechanical updates include a roof approximately one year old and HVAC updated in 2020, allowing buyers to focus on making the home's cosmetic finishes their own. This Sterling Heights ranch offers a combination of space, potential and location that is ready for its next chapter.
Listing Courtesy of EXP Realty Main, Office Phone: 888-501-7085

Provided through IDX via MiRealSource. Courtesy of MiRealSource Shareholder. Copyright MiRealSource. The information published and disseminated by MiRealSource is communicated verbatim, without change by MiRealSource, as filed with MiRealSource by its members. The accuracy of all information, regardless of source, is not guaranteed or warranted. All information should be independently verified.Copyright 2014 MiRealSource. All rights reserved. The information provided hereby constitutes proprietary information of MiRealSource, Inc. and its shareholders, affiliates and licensees and may not be reproduced or transmitted in any form or by any means, electronic or mechanical, including photocopy, recording, scanning or any information storage and retrieval system, without written permission from MiRealSource, Inc.
Provided through IDX via MiRealSource, as the "Source MLS", courtesy of the Originating MLS shown on the property listing, as the Originating MLS. The information published and disseminated by the Originating MLS is communicated verbatim, without change by the Originating MLS, as filed with it by its members. The accuracy of all information, regardless of source, is not guaranteed or warranted. All information should be independently verified. Copyright 2014 MiRealSource. All rights reserved. The information provided hereby constitutes proprietary information of MiRealSource, Inc. and its shareholders, affiliates and licensees and may not be reproduced or transmitted in any form or by any means, electronic or mechanical, including photocopy, recording, scanning or any information storage and retrieval system, without written permission from MiRealSource, Inc.

/u.realgeeks.media/homessellwithkell/updated_photo.jpg)