
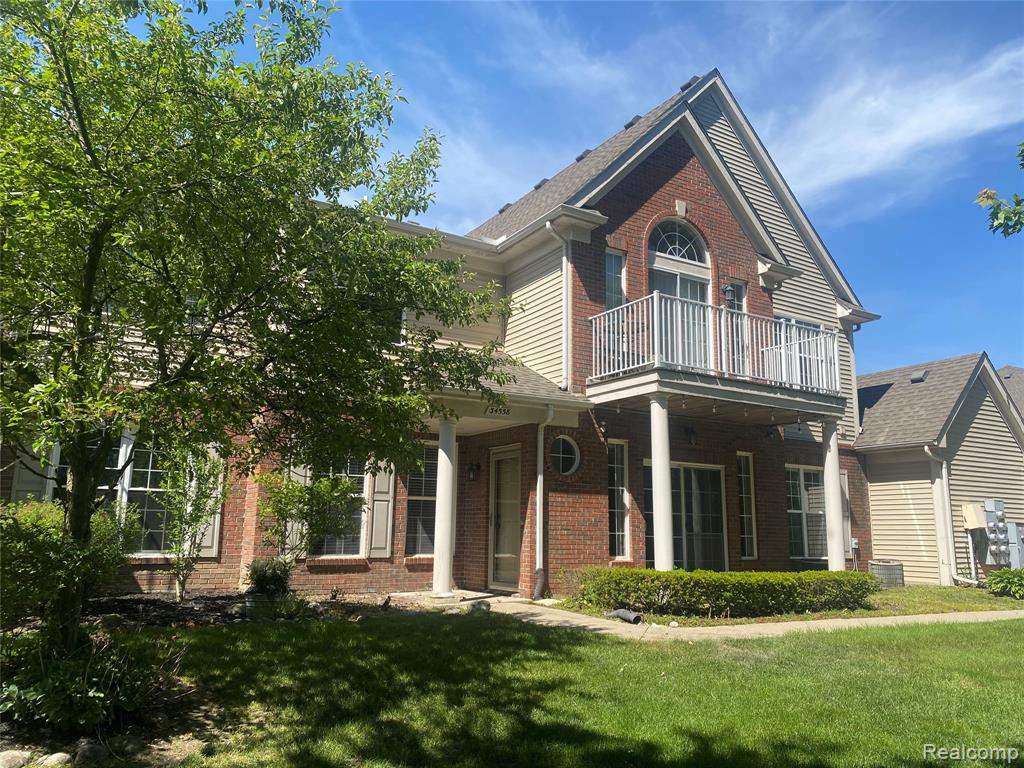


Welcome home to this beautiful and spacious first-floor condo, ideally situated with peaceful wooded views right outside your door. Featuring an open-concept layout and abundant natural light from numerous windows throughout, this home offers both comfort and functionality. The large great room flows seamlessly into the kitchen and dining area, creating an inviting space for everyday living and entertaining. The kitchen is equipped with attractive maple cabinetry, generous storage, and is clean, well-maintained, and move-in ready. The primary suite includes a private full bath with a jetted soaking tub, separate shower, and double-sink vanity. A second full bathroom is conveniently located near the additional bedroom, providing comfort and privacy for guests or family members. Additional features include: Brand new carpet, In-unit laundry room, oversized attached two-car garage. Move-in ready condition. Conveniently located near waterfront recreation, shopping, dining, and major expressways, this condo offers an excellent combination of tranquility and accessibility. Don't miss this opportunity to enjoy comfortable, low-maintenance living in a desirable location, located within 2 miles from beautiful park by the lake. Schedule your showing today!
Listing Courtesy of 3DX Real Estate LLC, Office Phone: 888-304-1447

Provided through IDX via MiRealSource. Courtesy of MiRealSource Shareholder. Copyright MiRealSource. The information published and disseminated by MiRealSource is communicated verbatim, without change by MiRealSource, as filed with MiRealSource by its members. The accuracy of all information, regardless of source, is not guaranteed or warranted. All information should be independently verified.Copyright 2014 MiRealSource. All rights reserved. The information provided hereby constitutes proprietary information of MiRealSource, Inc. and its shareholders, affiliates and licensees and may not be reproduced or transmitted in any form or by any means, electronic or mechanical, including photocopy, recording, scanning or any information storage and retrieval system, without written permission from MiRealSource, Inc.
Provided through IDX via MiRealSource, as the "Source MLS", courtesy of the Originating MLS shown on the property listing, as the Originating MLS. The information published and disseminated by the Originating MLS is communicated verbatim, without change by the Originating MLS, as filed with it by its members. The accuracy of all information, regardless of source, is not guaranteed or warranted. All information should be independently verified. Copyright 2014 MiRealSource. All rights reserved. The information provided hereby constitutes proprietary information of MiRealSource, Inc. and its shareholders, affiliates and licensees and may not be reproduced or transmitted in any form or by any means, electronic or mechanical, including photocopy, recording, scanning or any information storage and retrieval system, without written permission from MiRealSource, Inc.

/u.realgeeks.media/homessellwithkell/updated_photo.jpg)