


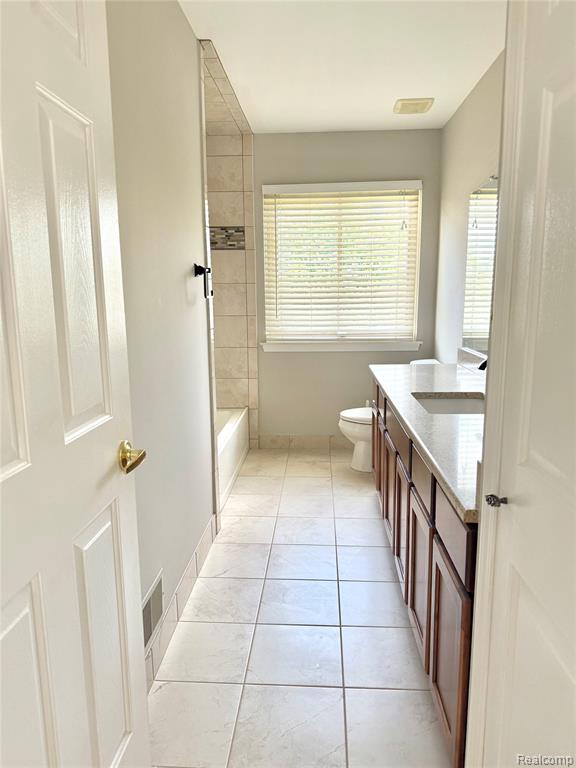


Welcome to the home you've been waiting for! Stately 4 Bedrooms 3 1/2 Bath Colonial Home that is 2,579 Sq ft and feels so much bigger an sits on nearly a half-acre at the tip of the Cul-De-Sac has honestly everything you could wish for!! As you walk through the spacious foyer you have your Home Office with Double Doors across from the Dining Room, which can be used as a home work space or quaint cocktail room flowing into the Spacious Kitchen with lots of Cabinets & countertop space, Stainless Steel Appliances. Imagine everyone cooking for the Holidays, making cookies without ever bumping into each other!! The Great Room has soaring ceilings, Gas Fireplace, and is big enough for everyone. You will not ever feel crowed in this home!! Just off the Kitchen Nook is the stamped concrete patio (just sealed) overlooking the fully fenced backyard. Savor the last bits of Summer, watch the kids play & the dogs frolic. Relax at night with a drink, while fire flies light up the sky. The Finished Basement is everything you dream of, Great Room, Recessed lights, Custom Bar, stunning Fireplace & Bath. Watch the Detroit Lions, Family Movie Nights & Hosting the Holidays!! Primary Bedroom features hardwood floor, walk in closet and en suite bathroom. The Other 3 Bedrooms are spacious with lg closets. The Full Bath is huge & tucked between the other 2 Bedrooms. First Floor Laundry Room is across from the 1/2 Bath. Pantry is spacious. The Garage features lots of cabinets, exterior service door out to the backyard. Everything has been done, freshly painted, all brand new carpet through out the entire home. Newer roof, furnace & air for added peace of mind. Get Keys at Closing!! Just 10 minutes from Downtown New Baltimore, with charming restaurants and waterfront destinations along Lake St. Clair. This is more than a home--it's where your New Story begins! Buyers to verify all info. Sellers request 48 hours to review all offers. TV's, Bar Fridge, Fridge outside not included
Listing Courtesy of Nexus Real Estate LLC, Office Phone: 586-930-0306

Provided through IDX via MiRealSource. Courtesy of MiRealSource Shareholder. Copyright MiRealSource. The information published and disseminated by MiRealSource is communicated verbatim, without change by MiRealSource, as filed with MiRealSource by its members. The accuracy of all information, regardless of source, is not guaranteed or warranted. All information should be independently verified.Copyright 2014 MiRealSource. All rights reserved. The information provided hereby constitutes proprietary information of MiRealSource, Inc. and its shareholders, affiliates and licensees and may not be reproduced or transmitted in any form or by any means, electronic or mechanical, including photocopy, recording, scanning or any information storage and retrieval system, without written permission from MiRealSource, Inc.
Provided through IDX via MiRealSource, as the "Source MLS", courtesy of the Originating MLS shown on the property listing, as the Originating MLS. The information published and disseminated by the Originating MLS is communicated verbatim, without change by the Originating MLS, as filed with it by its members. The accuracy of all information, regardless of source, is not guaranteed or warranted. All information should be independently verified. Copyright 2014 MiRealSource. All rights reserved. The information provided hereby constitutes proprietary information of MiRealSource, Inc. and its shareholders, affiliates and licensees and may not be reproduced or transmitted in any form or by any means, electronic or mechanical, including photocopy, recording, scanning or any information storage and retrieval system, without written permission from MiRealSource, Inc.

/u.realgeeks.media/homessellwithkell/updated_photo.jpg)