


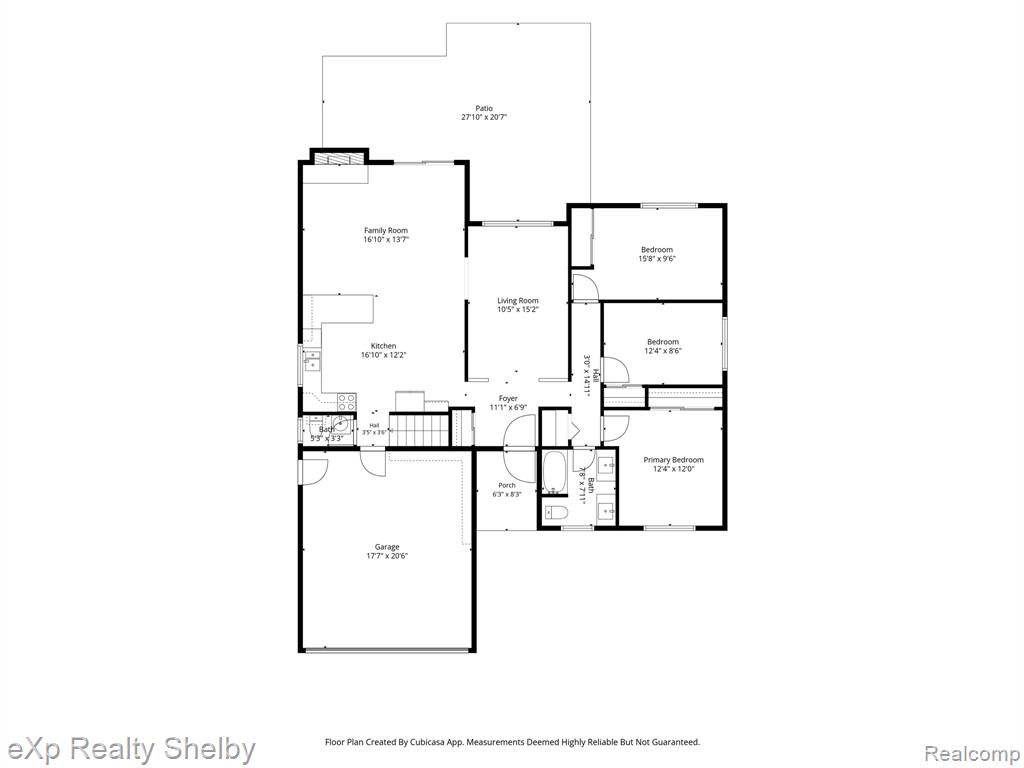


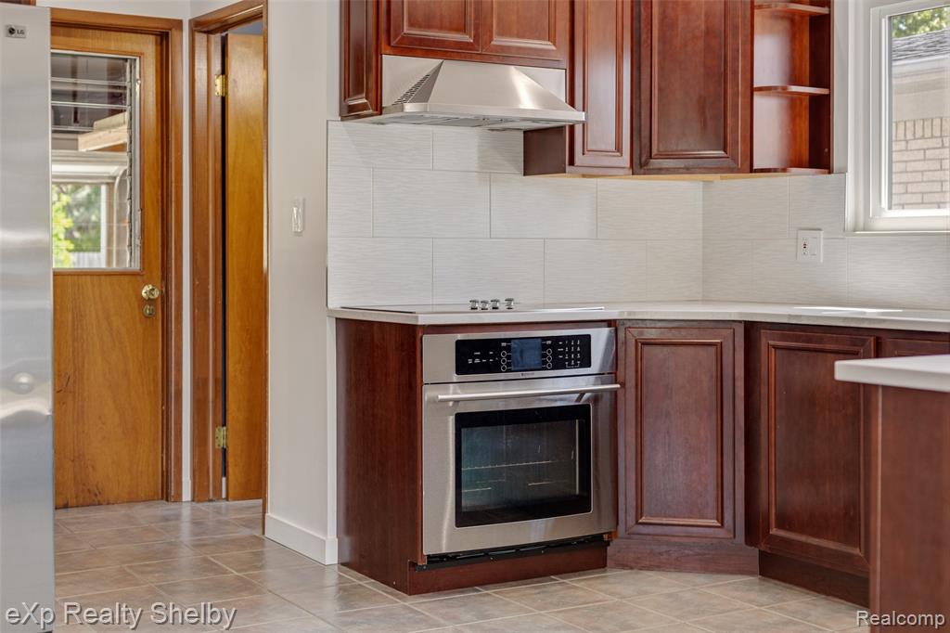

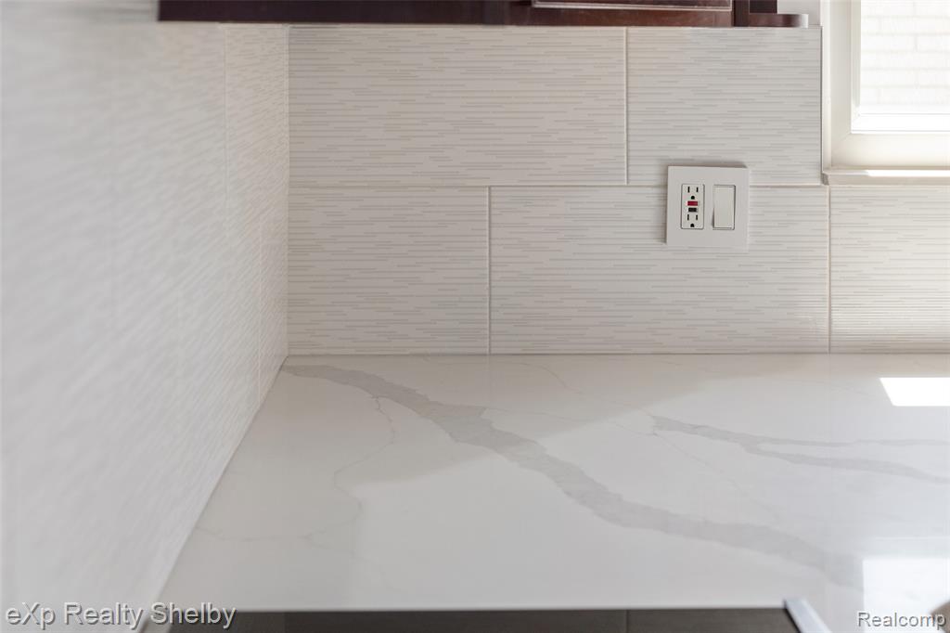

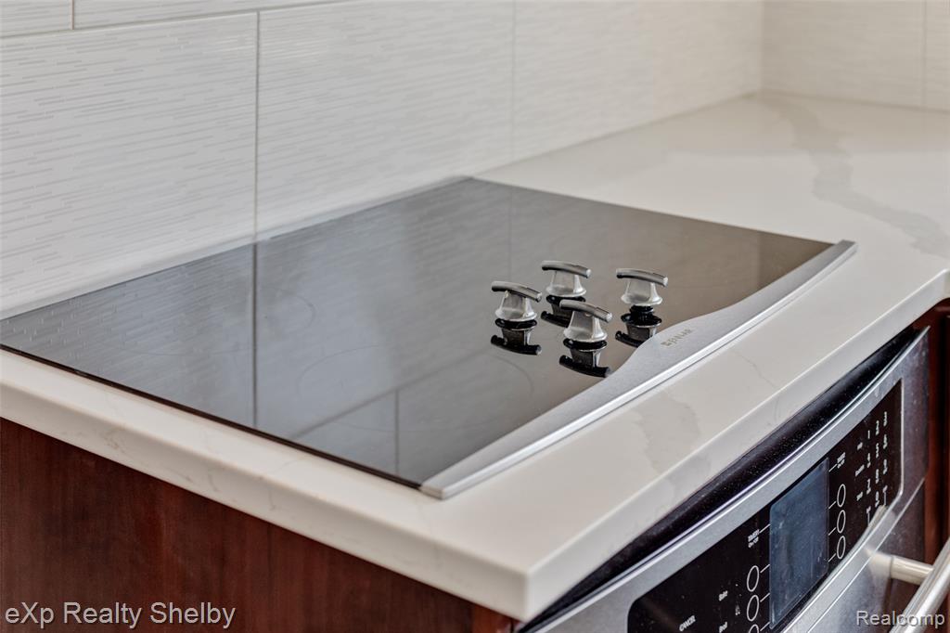


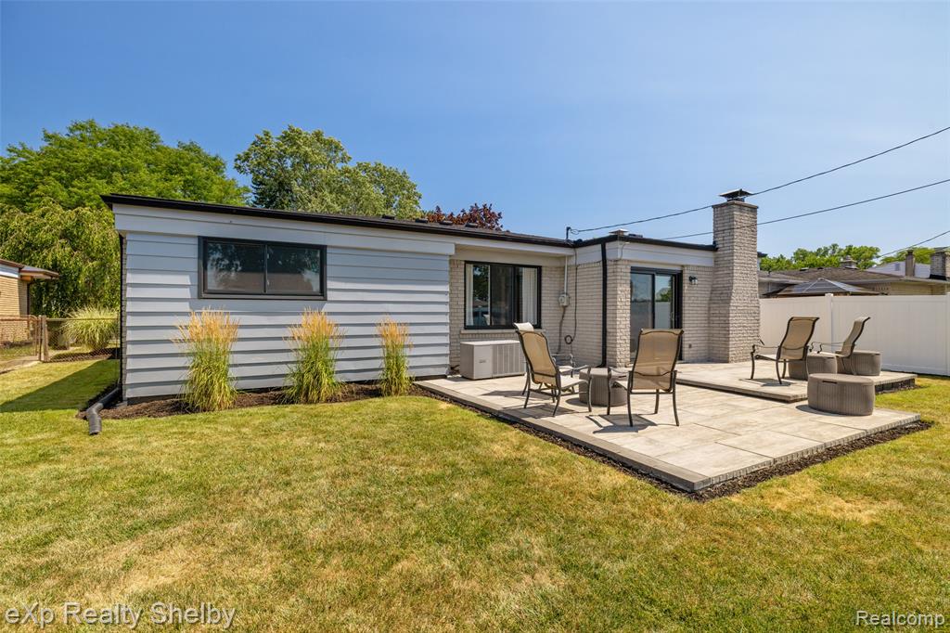


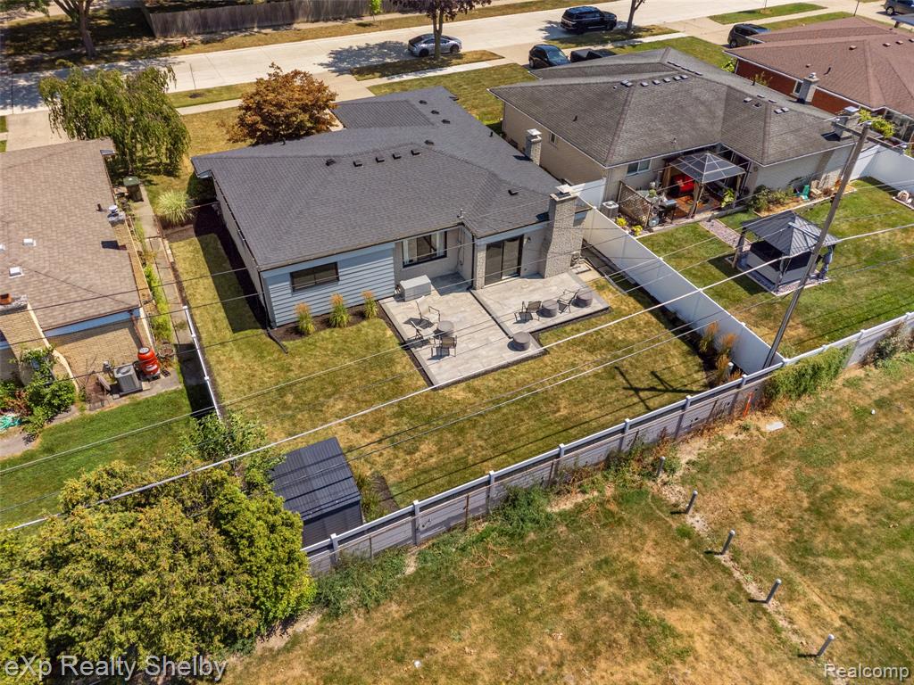
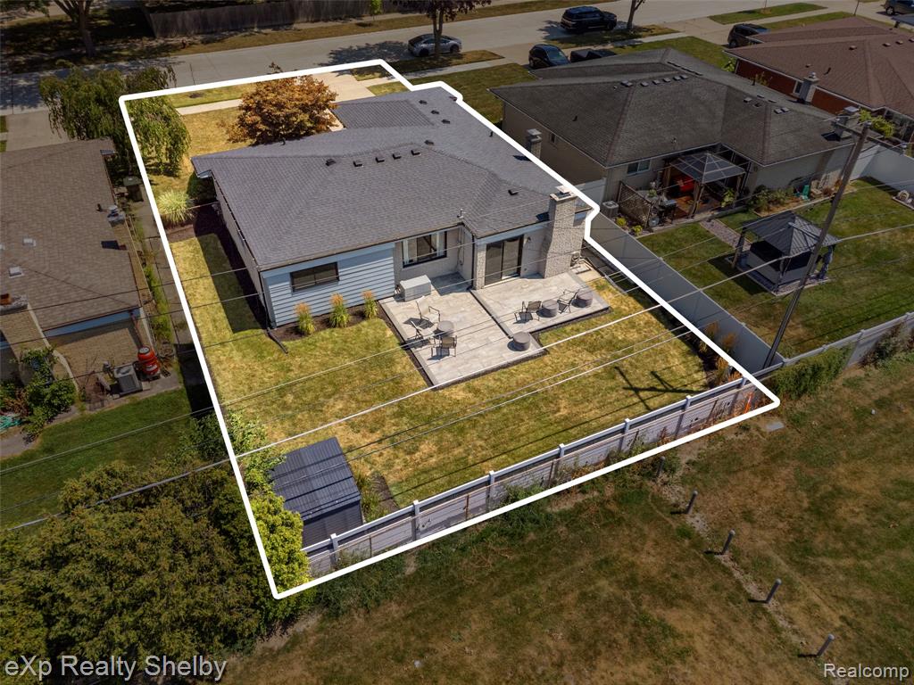


Welcome to this beautifully maintained 3-bedroom ranch in Sterling Heights, offering the perfect blend of comfort and versatility for a 1st time buyer, growing family, or anyone looking to simplify with the ease of one-floor living! Each of the 3-bedrooms features beautiful wood flooring and ample closet space, while the home offers both a full bath and convenient half bath, each nicely appointed for everyday living and preparation for your day. The open living room filled with natural light with easy access to the kitchen and family room. The spacious, step-down family room is the perfect gathering space, featuring a cozy fireplace for movie nights, holidays, and memorable family occasions. A door leads directly to the backyard, extending your living and entertaining space outdoors. The private, fenced backyard offers plenty of room to relax or entertain with no neighbor behind you! A patio provides the perfect spot for summer gatherings, morning coffee, or evening relaxation, while the shed offers plenty of room for lawn equipment or those extras around the house. The kitchen features a stainless appliance package, ample cabinetry and generous counter space for preparing home-cooked meals or entertaining guests. The breakfast nook is ideal for casual dining and is open to the family room, creating a comfortable flow throughout. The basement provides abundant storage, a generous laundry area, and potential to create additional living space, a recreation room, home office, gym, or whatever best suits your lifestyle. The attached 2-car garage is painted & provides a convenient entrance into the home making everyday arrivals & departures easy in any season. Situated in a wonderful neighborhood, this inviting ranch has been well maintained and is ready for its next owner to enjoy all the advantages of comfortable one-floor living. Homes offering a combination of space, privacy, and potential don't come along often--schedule a showing today before this one is gone!
Listing Courtesy of EXP Realty Shelby Twp, Office Phone: 586-932-4415

Provided through IDX via MiRealSource. Courtesy of MiRealSource Shareholder. Copyright MiRealSource. The information published and disseminated by MiRealSource is communicated verbatim, without change by MiRealSource, as filed with MiRealSource by its members. The accuracy of all information, regardless of source, is not guaranteed or warranted. All information should be independently verified.Copyright 2014 MiRealSource. All rights reserved. The information provided hereby constitutes proprietary information of MiRealSource, Inc. and its shareholders, affiliates and licensees and may not be reproduced or transmitted in any form or by any means, electronic or mechanical, including photocopy, recording, scanning or any information storage and retrieval system, without written permission from MiRealSource, Inc.
Provided through IDX via MiRealSource, as the "Source MLS", courtesy of the Originating MLS shown on the property listing, as the Originating MLS. The information published and disseminated by the Originating MLS is communicated verbatim, without change by the Originating MLS, as filed with it by its members. The accuracy of all information, regardless of source, is not guaranteed or warranted. All information should be independently verified. Copyright 2014 MiRealSource. All rights reserved. The information provided hereby constitutes proprietary information of MiRealSource, Inc. and its shareholders, affiliates and licensees and may not be reproduced or transmitted in any form or by any means, electronic or mechanical, including photocopy, recording, scanning or any information storage and retrieval system, without written permission from MiRealSource, Inc.

/u.realgeeks.media/homessellwithkell/updated_photo.jpg)