


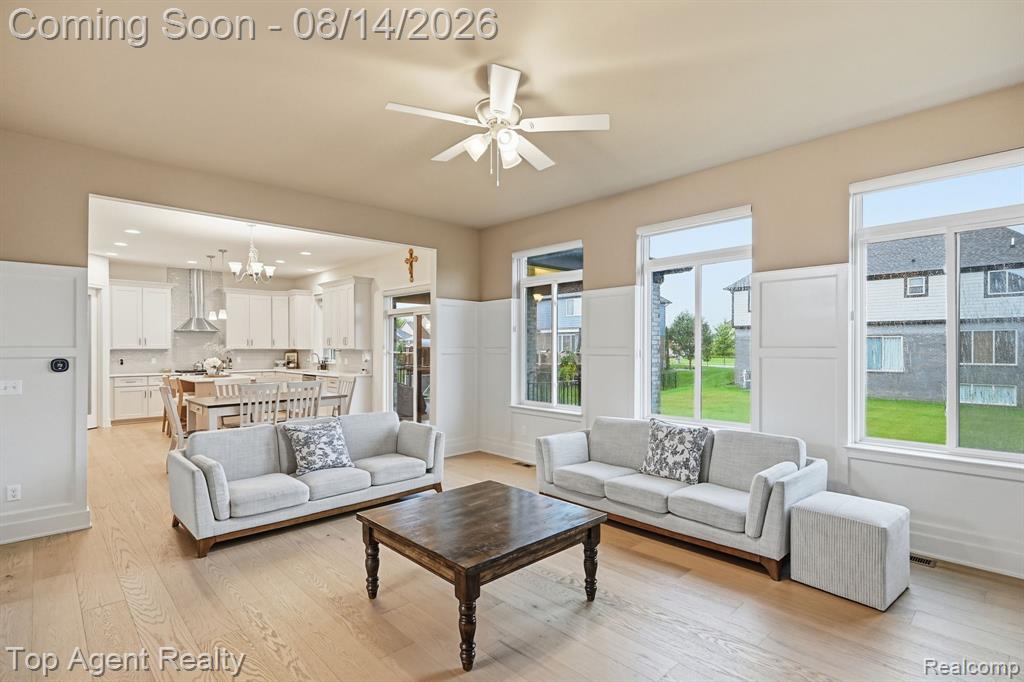


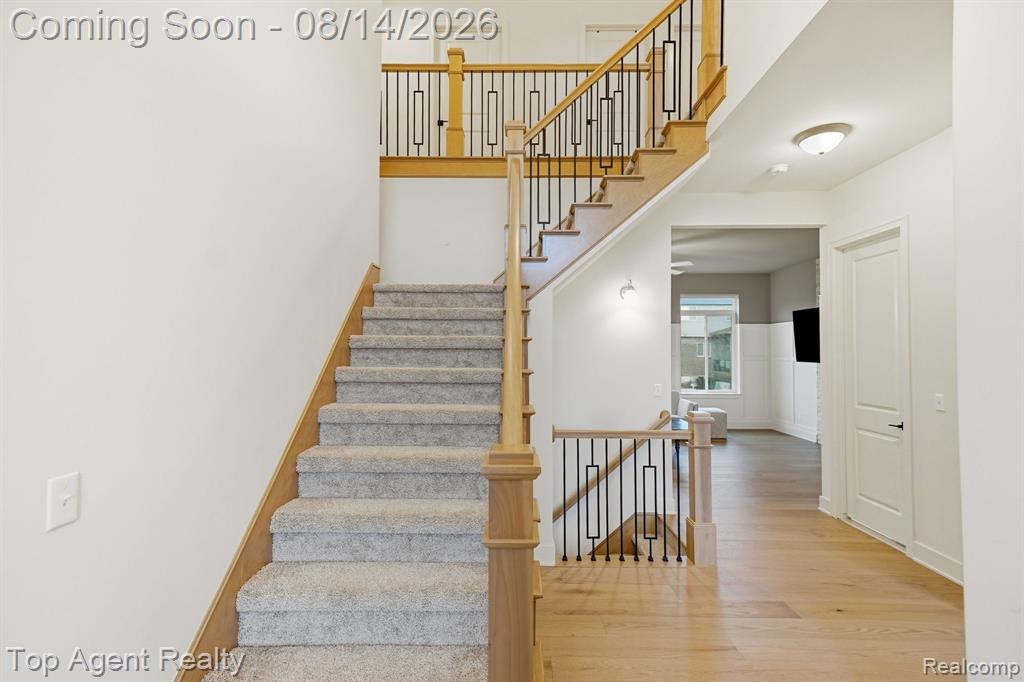


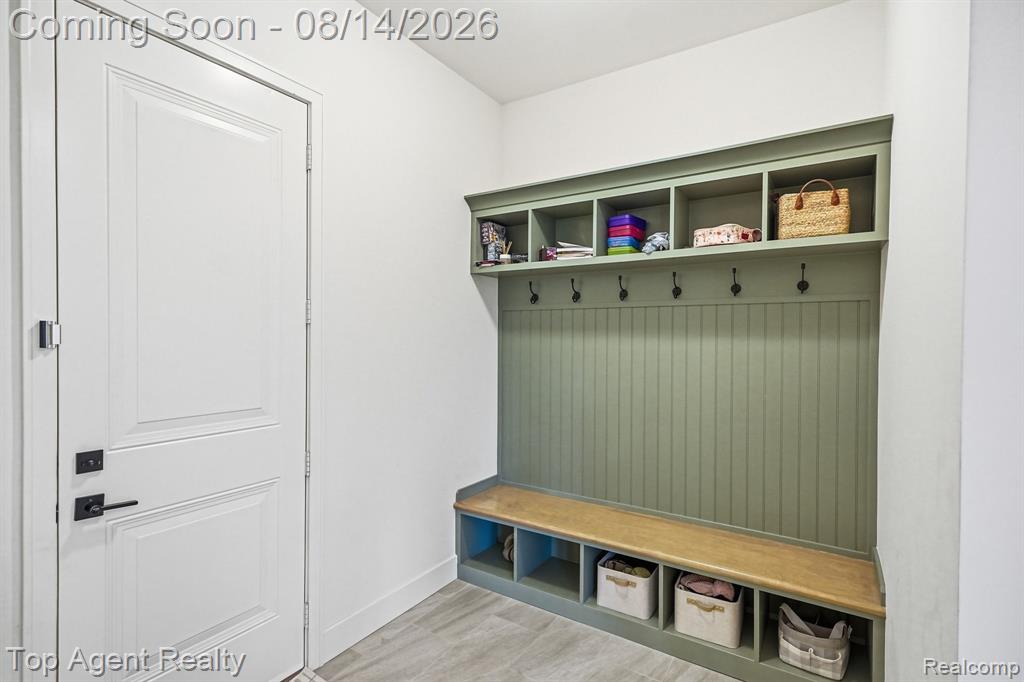


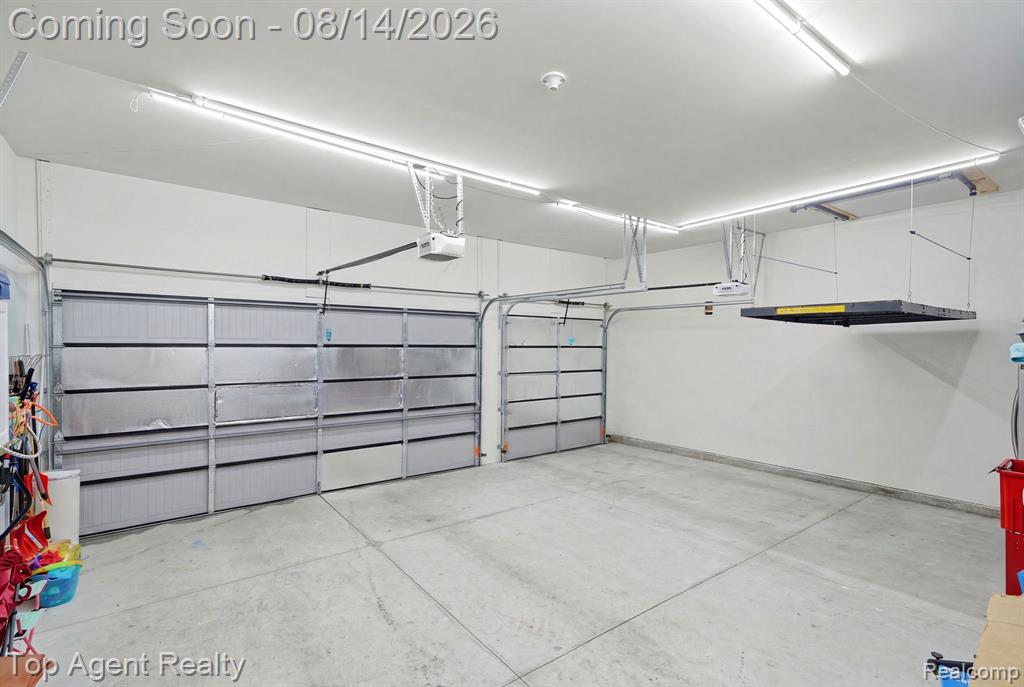


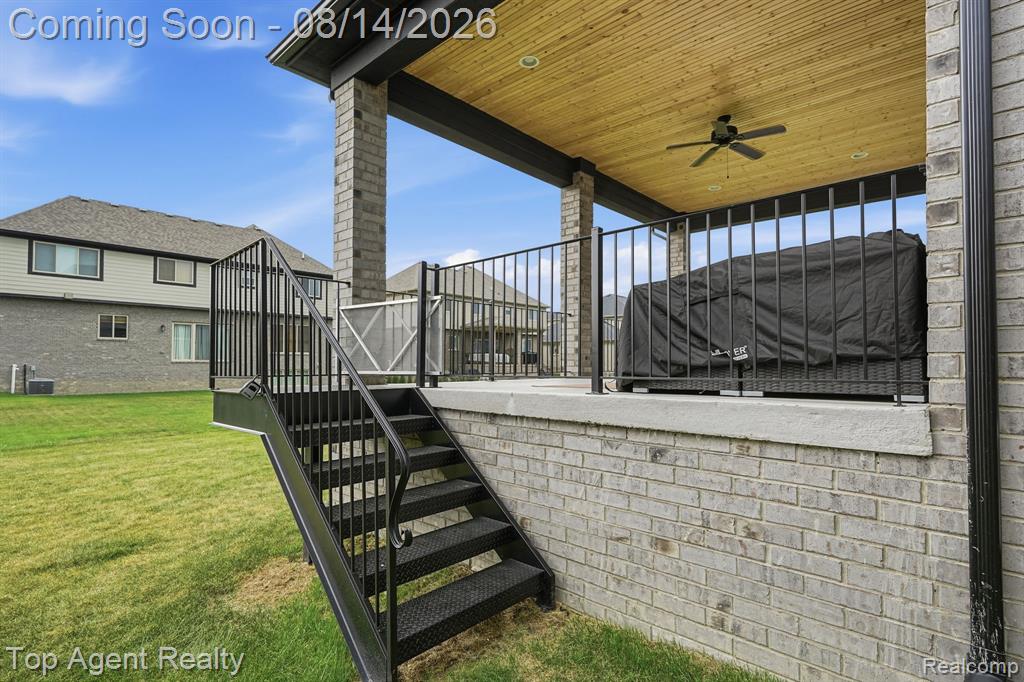


*** OPEN HOUSE: Sun August 16th, 12-2pm *** Welcome to 19870 Joy Drive, a beautifully designed home built in 2024 and finished in 2025, offering the feel of a brand-new home without the wait of new construction. Thoughtfully designed with modern comfort and convenience in mind, the home features an airy open layout with plenty of natural light, a welcoming living room, and a cozy fireplace. The kitchen comes complete with stainless steel appliances, generous cabinetry, and a walk-in pantry that will make you want to stock up. Automatic opening and closing blinds add an extra level of convenience throughout the home. The primary suite provides a private retreat with a custom walk-in closet and an ensuite bath featuring both a soaking tub and separate standing shower. Outside, the yard is finished with sod and an in-ground sprinkler system, while exterior lighting illuminates the home and surrounding areas after dark. The finished garage offers plenty of room for vehicles, storage, hobbies, and all the extras. With its newer construction, thoughtful finishes, and modern features, this home is truly move-in ready.
Listing Courtesy of Top Agent Realty, Office Phone: 248-277-4226

Provided through IDX via MiRealSource. Courtesy of MiRealSource Shareholder. Copyright MiRealSource. The information published and disseminated by MiRealSource is communicated verbatim, without change by MiRealSource, as filed with MiRealSource by its members. The accuracy of all information, regardless of source, is not guaranteed or warranted. All information should be independently verified.Copyright 2014 MiRealSource. All rights reserved. The information provided hereby constitutes proprietary information of MiRealSource, Inc. and its shareholders, affiliates and licensees and may not be reproduced or transmitted in any form or by any means, electronic or mechanical, including photocopy, recording, scanning or any information storage and retrieval system, without written permission from MiRealSource, Inc.
Provided through IDX via MiRealSource, as the "Source MLS", courtesy of the Originating MLS shown on the property listing, as the Originating MLS. The information published and disseminated by the Originating MLS is communicated verbatim, without change by the Originating MLS, as filed with it by its members. The accuracy of all information, regardless of source, is not guaranteed or warranted. All information should be independently verified. Copyright 2014 MiRealSource. All rights reserved. The information provided hereby constitutes proprietary information of MiRealSource, Inc. and its shareholders, affiliates and licensees and may not be reproduced or transmitted in any form or by any means, electronic or mechanical, including photocopy, recording, scanning or any information storage and retrieval system, without written permission from MiRealSource, Inc.

/u.realgeeks.media/homessellwithkell/updated_photo.jpg)