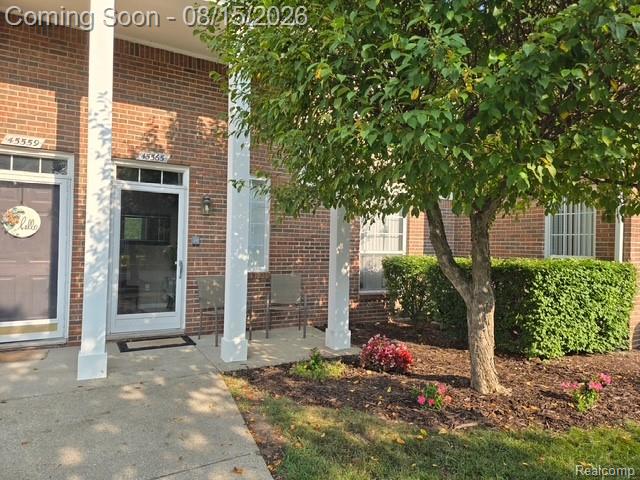


Welcome home to this stunning, feature-packed condo in the desirable Warwick Village community! Offering modern updates, premium amenities, and a serene natural setting, this home is completely move-in ready. Brand-new appliances, new central AC, and a new water heater offer complete peace of mind. Includes a spacious primary suite with en-suite with full bathroom and a generous walk-in closet. The comfortable second bedroom features its own walk-in closet, located steps away from a second full bathroom. Step out onto your freshly stained private balcony and take in the beautiful, tranquil common area view. Conveniently includes an attached garage for easy access and extra storage. Community Amenities include a premium, expansive common area with scenic walking paths leading back to tranquil wooded land and beautiful Gloede Creek. Year round clubhouse equipped with a full fitness room. Available clubhouse rental for private events and celebrations. Outdoor summer pool and relaxing hot tub. Don't miss the rare blend of nature, convenience, and luxury living. Welcome Home
Listing Courtesy of Z 1 Realty Inc, Office Phone: 586-662-4999

Provided through IDX via MiRealSource. Courtesy of MiRealSource Shareholder. Copyright MiRealSource. The information published and disseminated by MiRealSource is communicated verbatim, without change by MiRealSource, as filed with MiRealSource by its members. The accuracy of all information, regardless of source, is not guaranteed or warranted. All information should be independently verified.Copyright 2014 MiRealSource. All rights reserved. The information provided hereby constitutes proprietary information of MiRealSource, Inc. and its shareholders, affiliates and licensees and may not be reproduced or transmitted in any form or by any means, electronic or mechanical, including photocopy, recording, scanning or any information storage and retrieval system, without written permission from MiRealSource, Inc.
Provided through IDX via MiRealSource, as the "Source MLS", courtesy of the Originating MLS shown on the property listing, as the Originating MLS. The information published and disseminated by the Originating MLS is communicated verbatim, without change by the Originating MLS, as filed with it by its members. The accuracy of all information, regardless of source, is not guaranteed or warranted. All information should be independently verified. Copyright 2014 MiRealSource. All rights reserved. The information provided hereby constitutes proprietary information of MiRealSource, Inc. and its shareholders, affiliates and licensees and may not be reproduced or transmitted in any form or by any means, electronic or mechanical, including photocopy, recording, scanning or any information storage and retrieval system, without written permission from MiRealSource, Inc.

/u.realgeeks.media/homessellwithkell/updated_photo.jpg)