


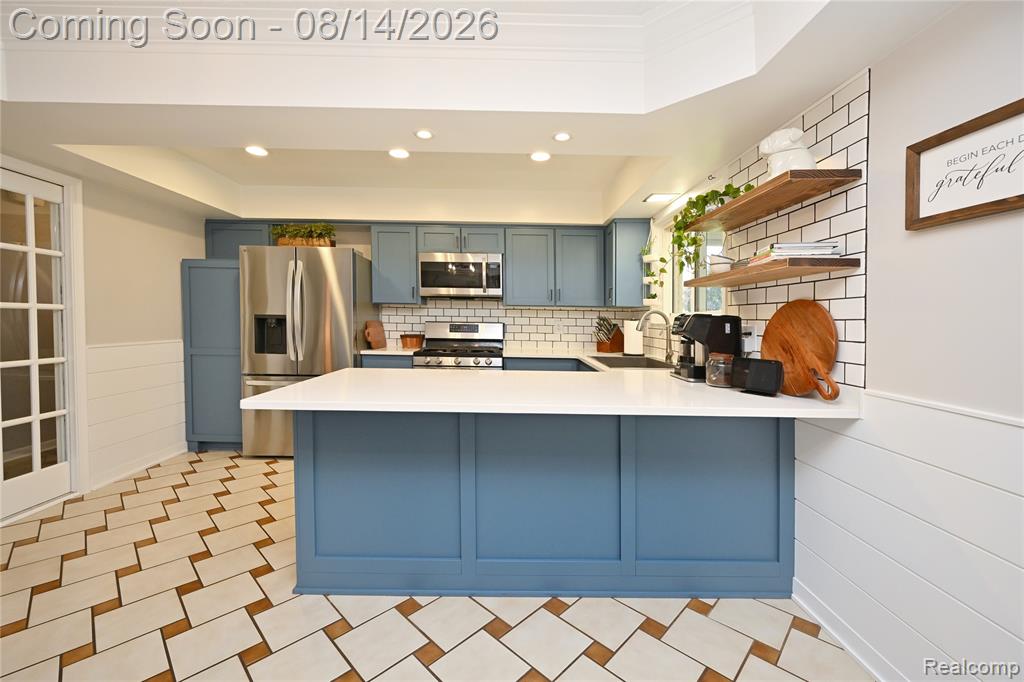


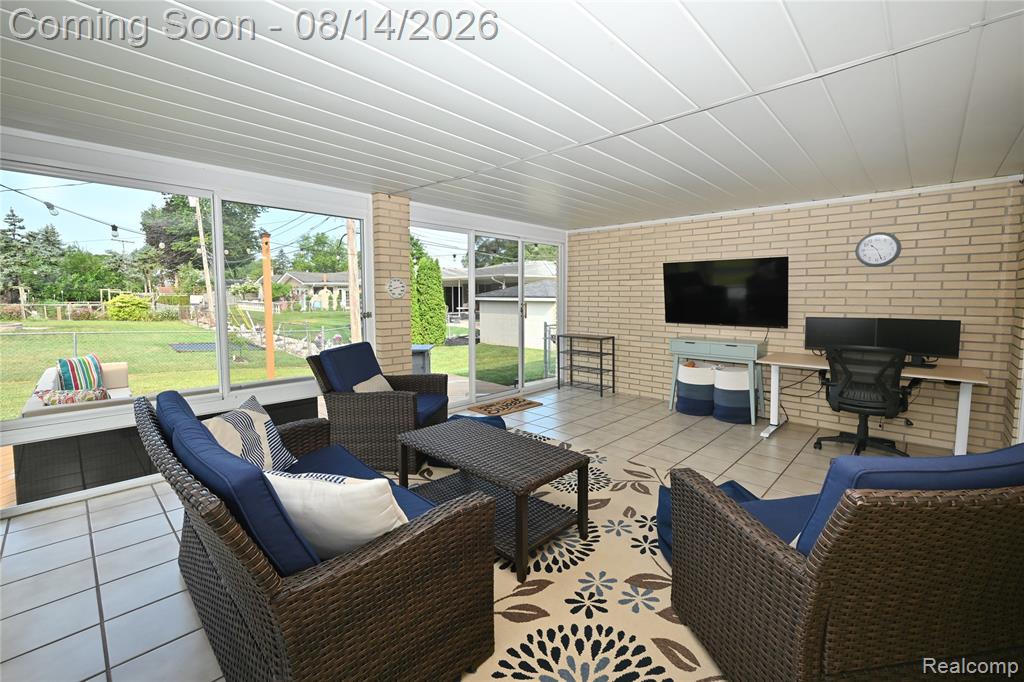




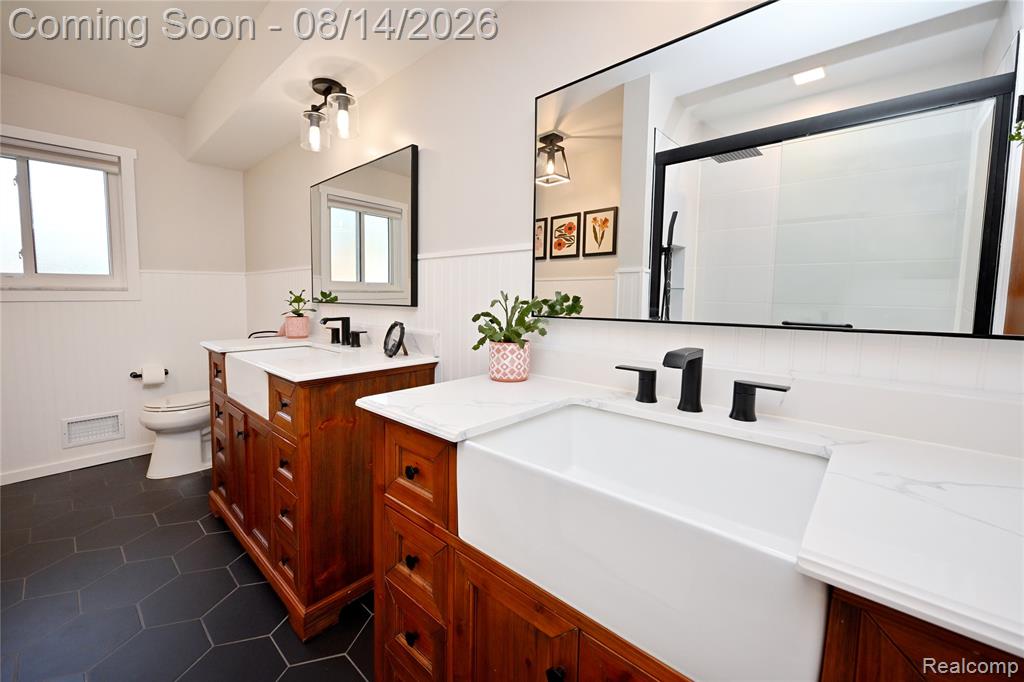


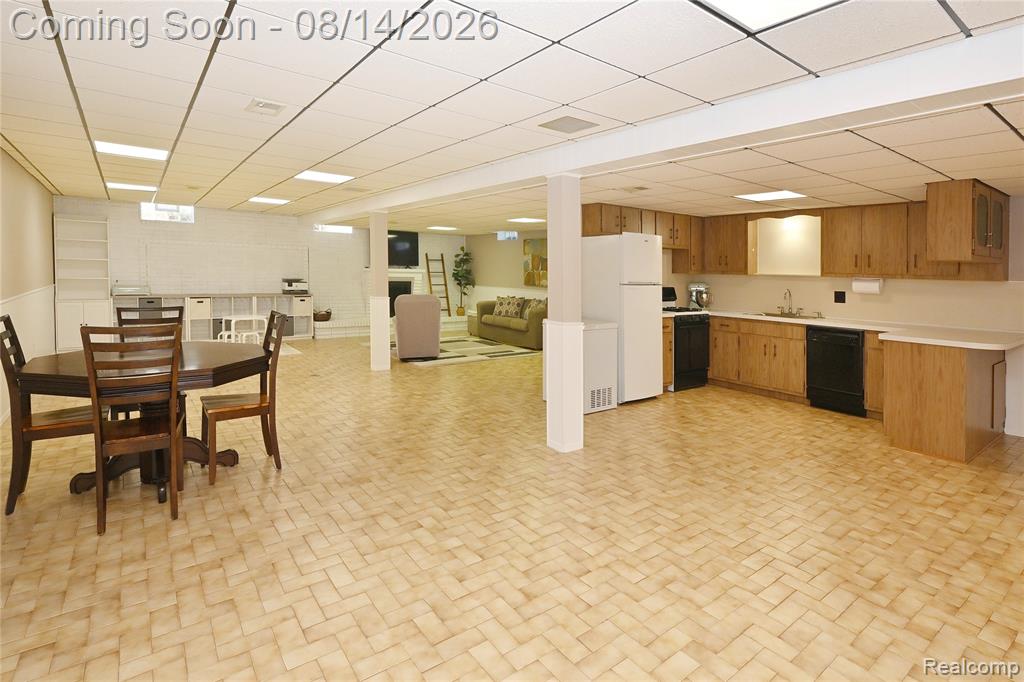

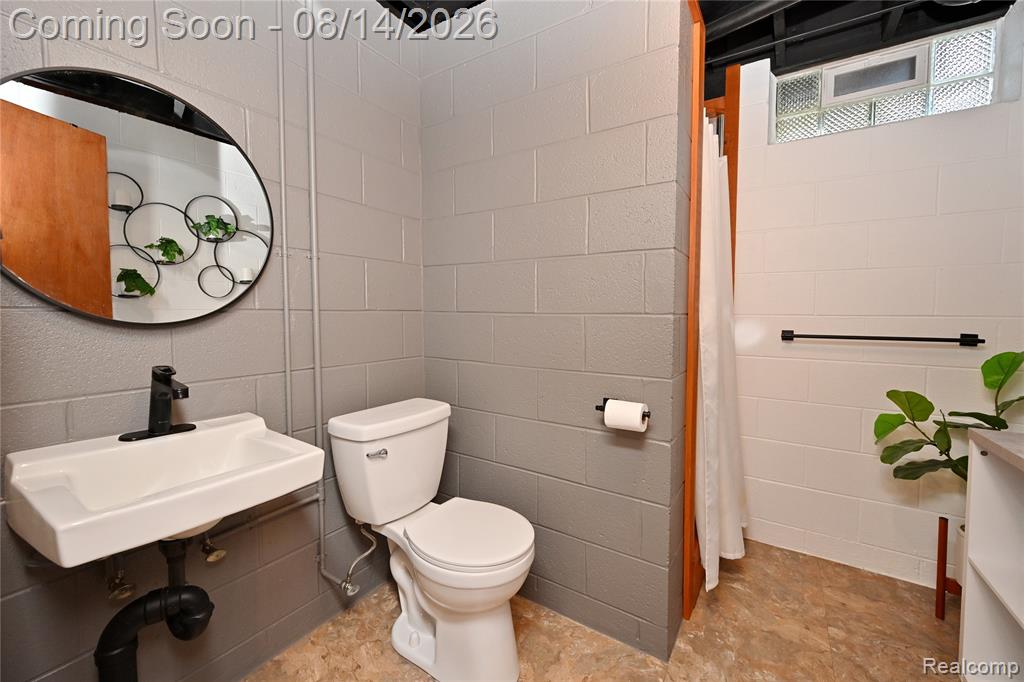


A home designed for the way you want to live! This beautiful sprawling ranch, located in the coveted award-wining Utica Community Schools District, blends classic architectural character with modern updates and versatile living spaces. The charming covered front porch welcomes you home while a statement double-door entrance (2021), opens to a spacious foyer where elegant porcelain tile, installed in 2018, pairs with crown molding and a decorative ceiling medallion introducing the home's timeless character. Natural light is a defining element throughout. The living room is framed by a large picture window and custom built-in bench for additional seating. At the heart of the home, the oversized eat-in kitchen was impeccably modernized with style in 2021, creating an inviting space for morning coffee, family dinners, and celebrations. A large sliding glass door (2021) transitions effortlessly to the sunroom and backyard deck (2016), extending the living space to the outdoors. The generous sized family room, anchored by a natural fireplace, creates the perfect setting for cozy evenings together. The spa-inspired main-floor bathroom, remodeled in 2024, features dual vanities, a luxurious soaking tub, and modern Eurostyle shower. Adding remarkable flexibility, the expansive finished lower level spans the home's full footprint plus an additional 120 sq. ft. beneath the front porch. A full kitchen, family and recreation area, second fireplace, full bath (2023), and abundant storage create an ideal space for guests, hobbies, entertaining, or multigenerational living. Thoughtfully cared for, the home offers the confidence of significant improvements; a new roof on the home and shed, gutters, and water heater in 2025; and new sump pump in 2024. More than an exceptional home, this is where life unfolds--a home made for celebrating and creating the moments that matter most!
Listing Courtesy of The Agency Hall & Hunter, Office Phone: 248-644-3500

Provided through IDX via MiRealSource. Courtesy of MiRealSource Shareholder. Copyright MiRealSource. The information published and disseminated by MiRealSource is communicated verbatim, without change by MiRealSource, as filed with MiRealSource by its members. The accuracy of all information, regardless of source, is not guaranteed or warranted. All information should be independently verified.Copyright 2014 MiRealSource. All rights reserved. The information provided hereby constitutes proprietary information of MiRealSource, Inc. and its shareholders, affiliates and licensees and may not be reproduced or transmitted in any form or by any means, electronic or mechanical, including photocopy, recording, scanning or any information storage and retrieval system, without written permission from MiRealSource, Inc.
Provided through IDX via MiRealSource, as the "Source MLS", courtesy of the Originating MLS shown on the property listing, as the Originating MLS. The information published and disseminated by the Originating MLS is communicated verbatim, without change by the Originating MLS, as filed with it by its members. The accuracy of all information, regardless of source, is not guaranteed or warranted. All information should be independently verified. Copyright 2014 MiRealSource. All rights reserved. The information provided hereby constitutes proprietary information of MiRealSource, Inc. and its shareholders, affiliates and licensees and may not be reproduced or transmitted in any form or by any means, electronic or mechanical, including photocopy, recording, scanning or any information storage and retrieval system, without written permission from MiRealSource, Inc.

/u.realgeeks.media/homessellwithkell/updated_photo.jpg)