


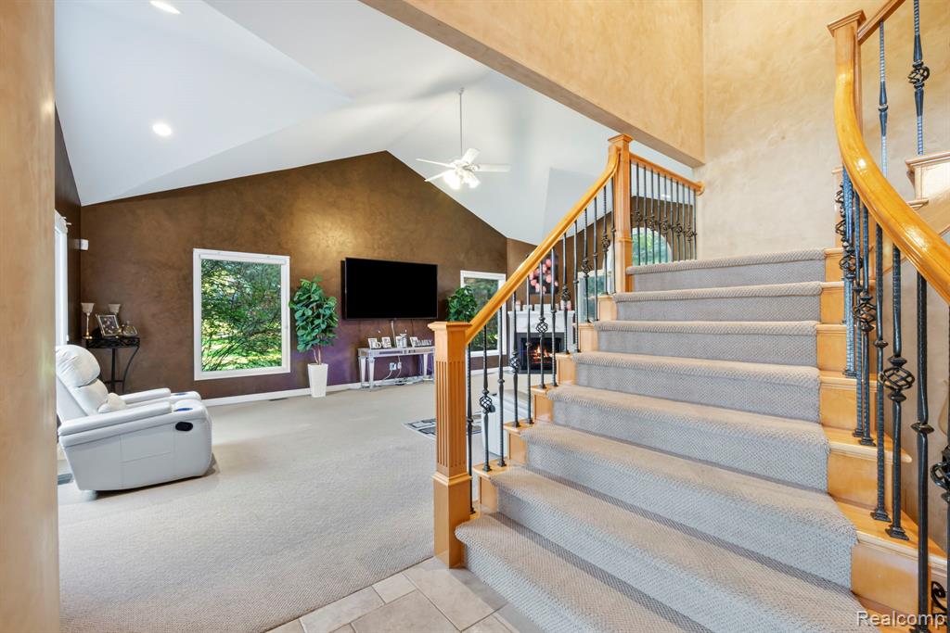


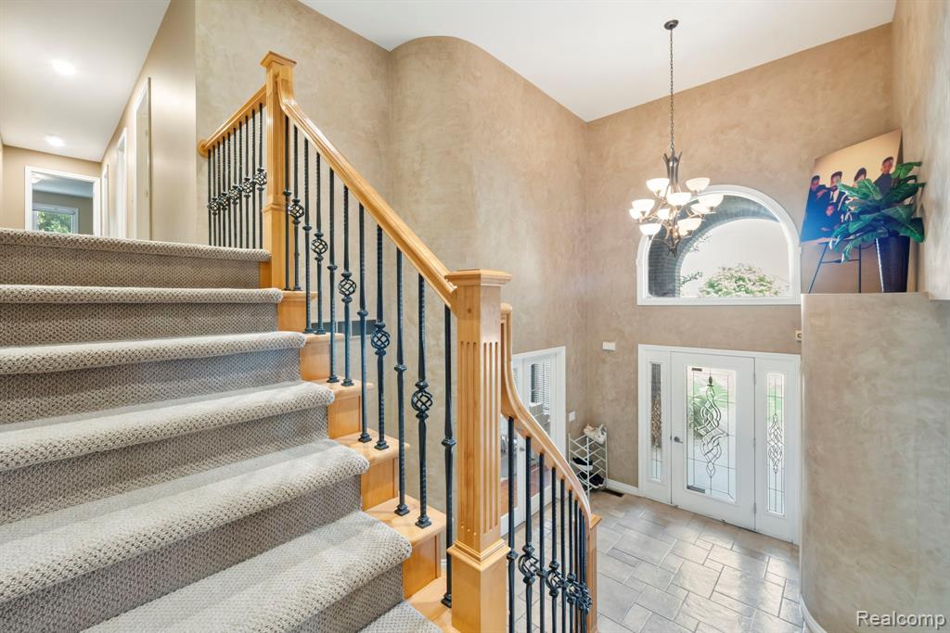

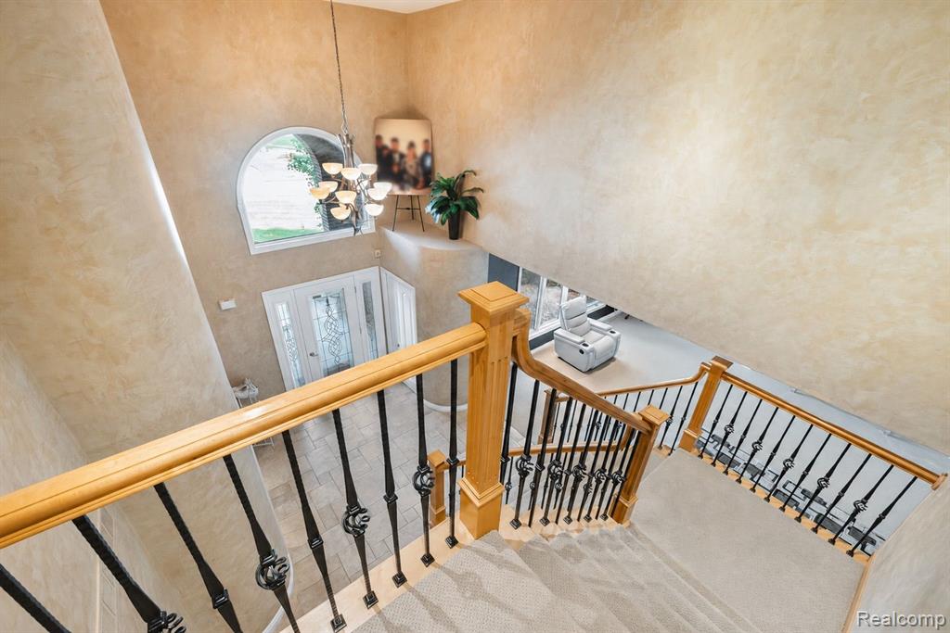

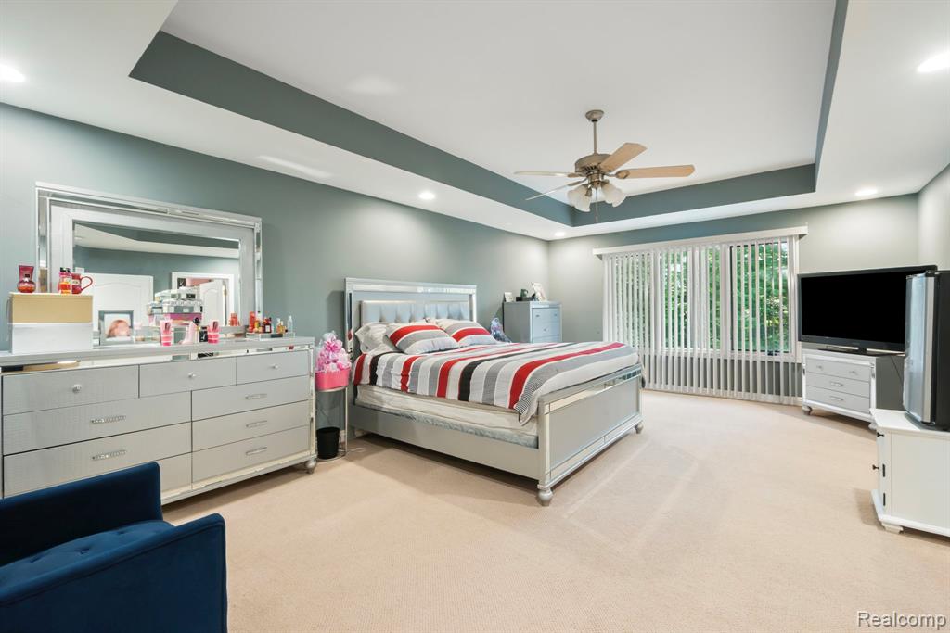

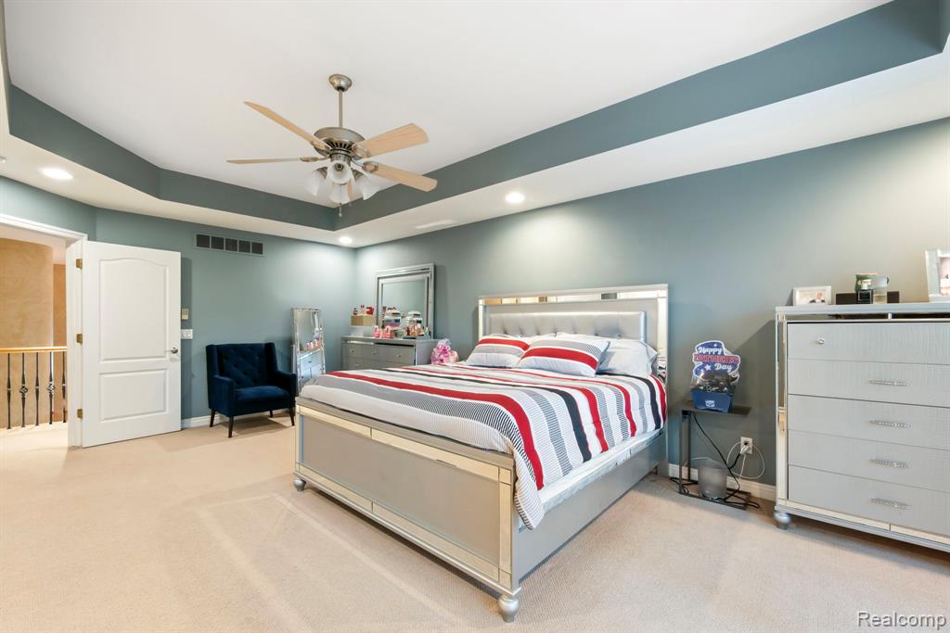


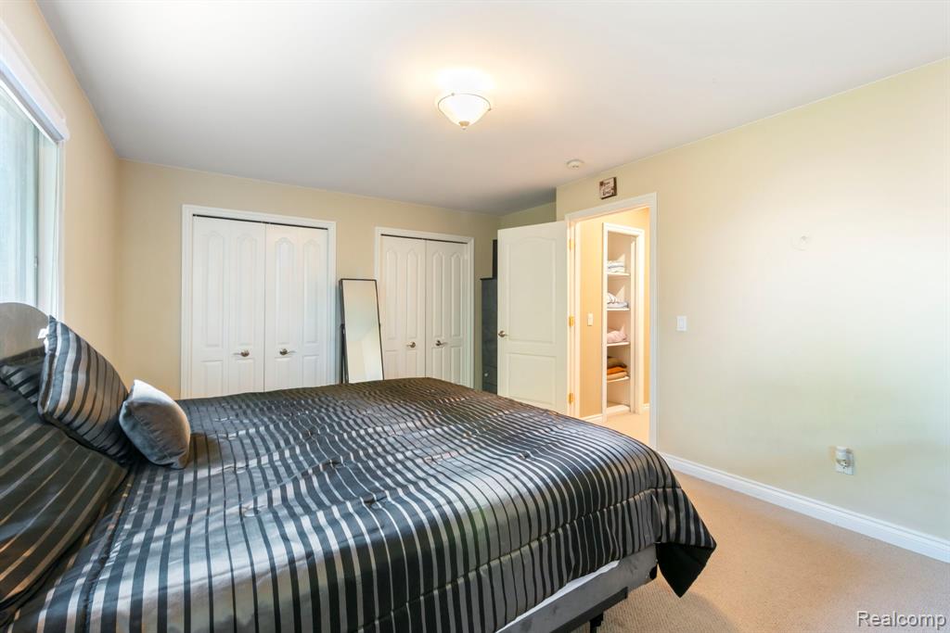


Tucked away on a quiet cul-de-sac in The Woodlands of Shelby, this spacious brick Colonial offers an impressive combination of indoor living space and a private, wooded setting. Step inside to a dramatic two-story entry and an open layout filled with natural light. The expansive great room features soaring ceilings, a fireplace, and oversized windows overlooking the backyard. The kitchen offers abundant cabinetry, granite countertops, a center island, stainless steel appliances, gas cooktop, and built-in double ovens, with an easy flow into the dining area featuring a wet bar--perfect for entertaining. Upstairs you'll find four generously sized bedrooms, including a spacious primary suite with a tray ceiling, large walk-in closet, and private bath with tiled shower and plenty of vanity space. The unfinished basement provides nearly 2,000 square feet of additional space ready for storage, a home gym, workshop, or future finishing. Outside is where this property really stands out. Situated on approximately .65 acres, the wooded backyard offers privacy and multiple spaces to enjoy, including a large stone/paver patio, landscaped retaining walls, firepit area, and plenty of room for outdoor entertaining and recreation. Additional highlights include a first-floor laundry room, 3-car attached side-entry garage, central air, and beautiful mature landscaping. Conveniently located near shopping, dining, and major roadways while offering a tucked-away neighborhood setting.
Listing Courtesy of KW Domain, Office Phone: 248-590-0800

Provided through IDX via MiRealSource. Courtesy of MiRealSource Shareholder. Copyright MiRealSource. The information published and disseminated by MiRealSource is communicated verbatim, without change by MiRealSource, as filed with MiRealSource by its members. The accuracy of all information, regardless of source, is not guaranteed or warranted. All information should be independently verified.Copyright 2014 MiRealSource. All rights reserved. The information provided hereby constitutes proprietary information of MiRealSource, Inc. and its shareholders, affiliates and licensees and may not be reproduced or transmitted in any form or by any means, electronic or mechanical, including photocopy, recording, scanning or any information storage and retrieval system, without written permission from MiRealSource, Inc.
Provided through IDX via MiRealSource, as the "Source MLS", courtesy of the Originating MLS shown on the property listing, as the Originating MLS. The information published and disseminated by the Originating MLS is communicated verbatim, without change by the Originating MLS, as filed with it by its members. The accuracy of all information, regardless of source, is not guaranteed or warranted. All information should be independently verified. Copyright 2014 MiRealSource. All rights reserved. The information provided hereby constitutes proprietary information of MiRealSource, Inc. and its shareholders, affiliates and licensees and may not be reproduced or transmitted in any form or by any means, electronic or mechanical, including photocopy, recording, scanning or any information storage and retrieval system, without written permission from MiRealSource, Inc.

/u.realgeeks.media/homessellwithkell/updated_photo.jpg)