


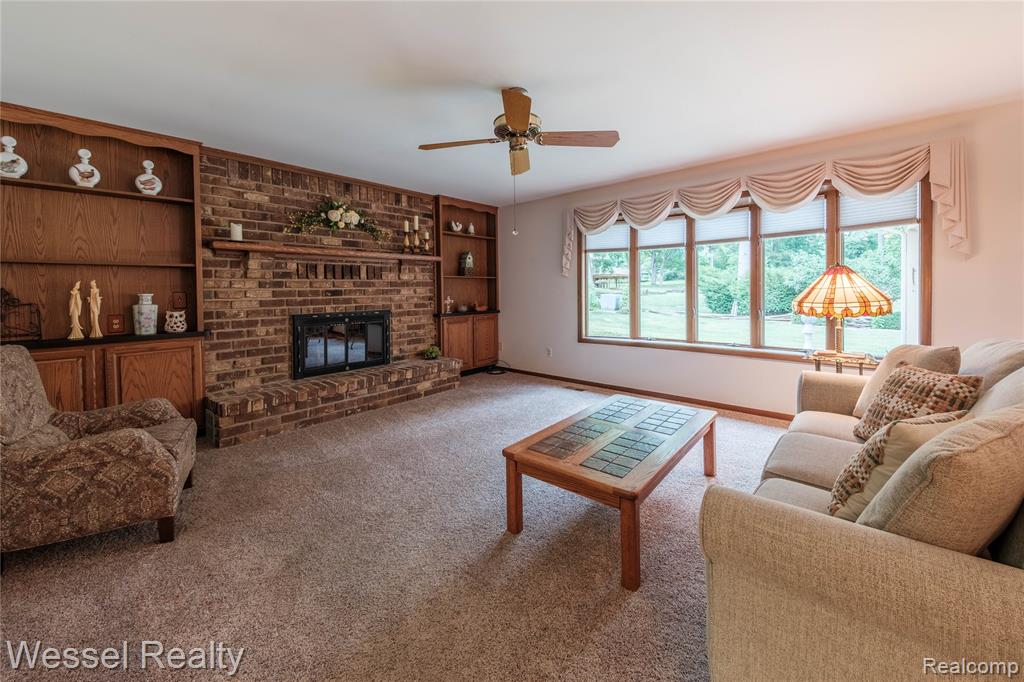


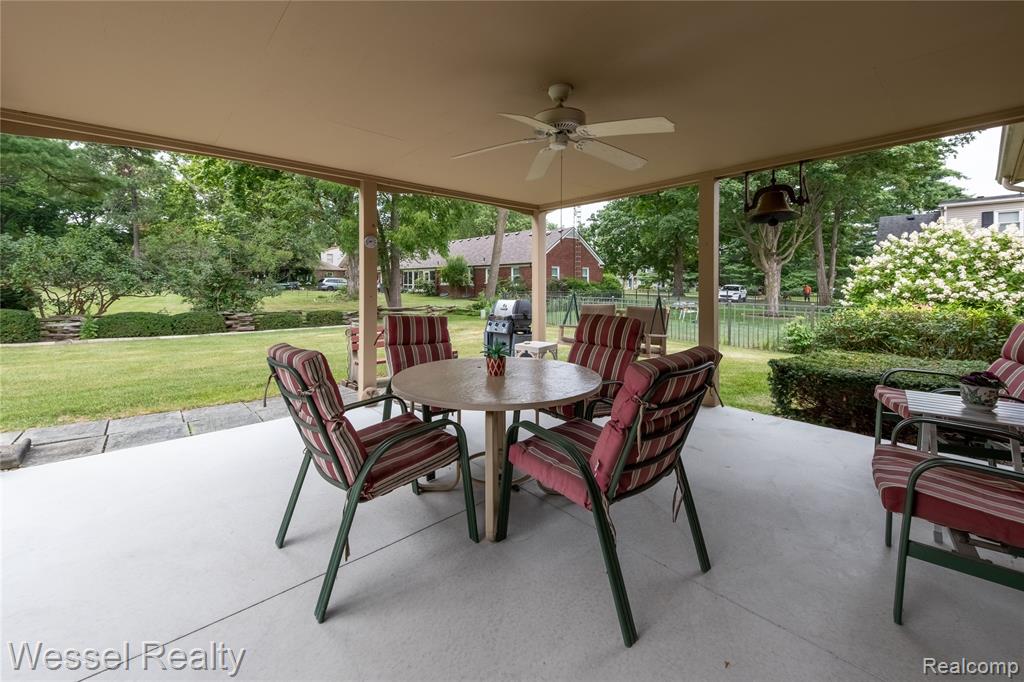


Well-maintained 3 bedroom, 2 full bath brick ranch on a nicely landscaped lot in a quiet, established neighborhood in the Village of Romeo! Terrific curb appeal, and you're within walking distance of downtown Romeo and the Macomb Orchard Trail. Inside, an open floor plan gives the home a smart, easy-living layout. The kitchen features Merillat oak cabinetry with pull-out shelves and two lazy Susans, plus a pantry, built-in desk, breakfast bar, and large eating area. The great room is anchored by a brick fireplace with gas log and blower, framed by built-in cabinets and shelving, with a bow window and ceiling fan. A large first-floor laundry room sits just off the oversized garage, and the primary bedroom offers a spacious walk-in closet. Additional highlights include Andersen casement windows, a covered front porch, a concrete driveway, and a large covered concrete patio with natural gas grill and ceiling fan -- made for summer evenings. Updates: Generac generator and refrigerator (2023), reverse osmosis for kitchen sink/ice maker (2022), garage door (2020), tear-off roof (2019), driveway and sidewalk (2018), furnace and A/C (2012). Great house -- schedule your showing today!
Listing Courtesy of Wessel Realty, Office Phone: 586-212-1634

Provided through IDX via MiRealSource. Courtesy of MiRealSource Shareholder. Copyright MiRealSource. The information published and disseminated by MiRealSource is communicated verbatim, without change by MiRealSource, as filed with MiRealSource by its members. The accuracy of all information, regardless of source, is not guaranteed or warranted. All information should be independently verified.Copyright 2014 MiRealSource. All rights reserved. The information provided hereby constitutes proprietary information of MiRealSource, Inc. and its shareholders, affiliates and licensees and may not be reproduced or transmitted in any form or by any means, electronic or mechanical, including photocopy, recording, scanning or any information storage and retrieval system, without written permission from MiRealSource, Inc.
Provided through IDX via MiRealSource, as the "Source MLS", courtesy of the Originating MLS shown on the property listing, as the Originating MLS. The information published and disseminated by the Originating MLS is communicated verbatim, without change by the Originating MLS, as filed with it by its members. The accuracy of all information, regardless of source, is not guaranteed or warranted. All information should be independently verified. Copyright 2014 MiRealSource. All rights reserved. The information provided hereby constitutes proprietary information of MiRealSource, Inc. and its shareholders, affiliates and licensees and may not be reproduced or transmitted in any form or by any means, electronic or mechanical, including photocopy, recording, scanning or any information storage and retrieval system, without written permission from MiRealSource, Inc.

/u.realgeeks.media/homessellwithkell/updated_photo.jpg)