


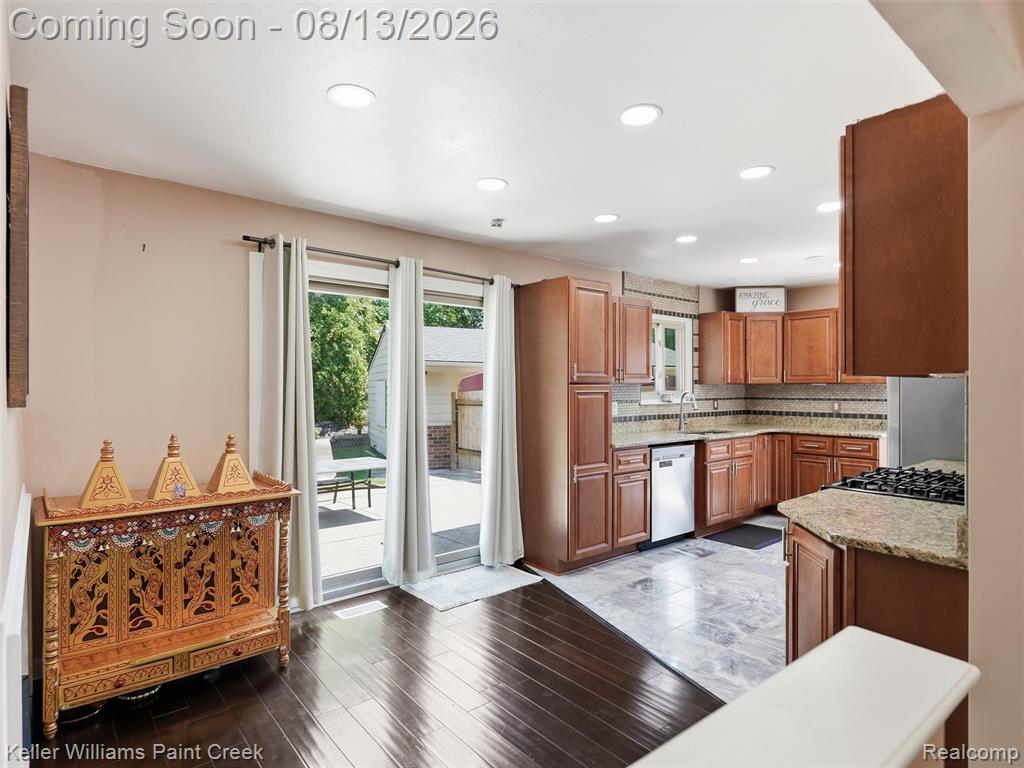


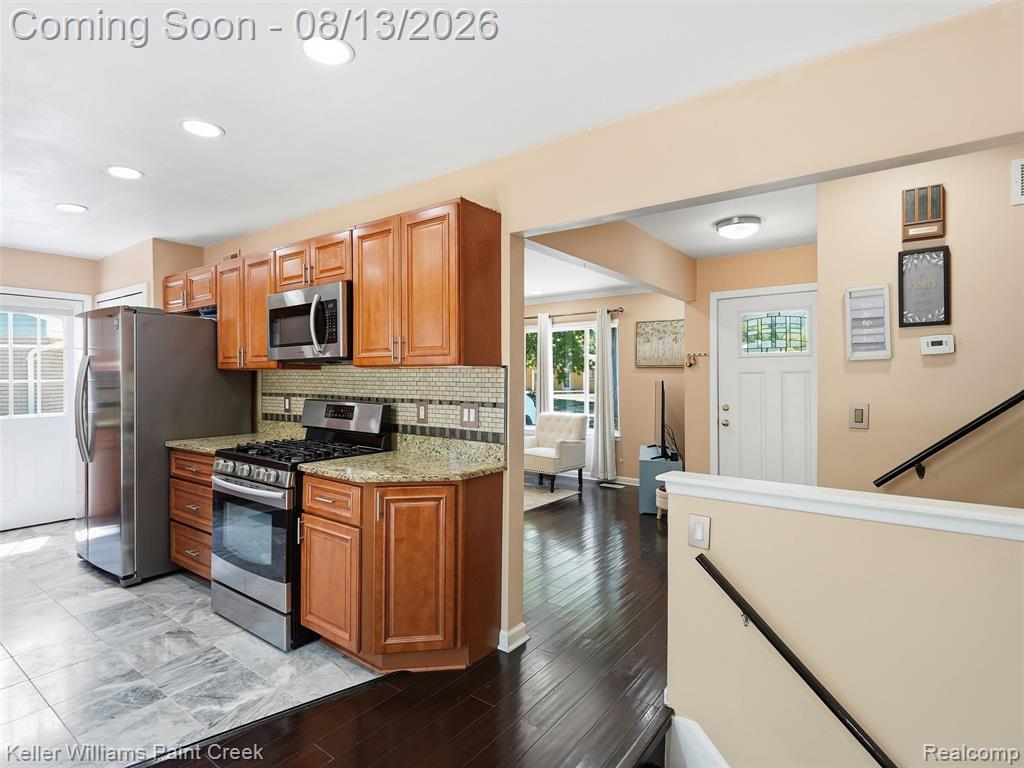


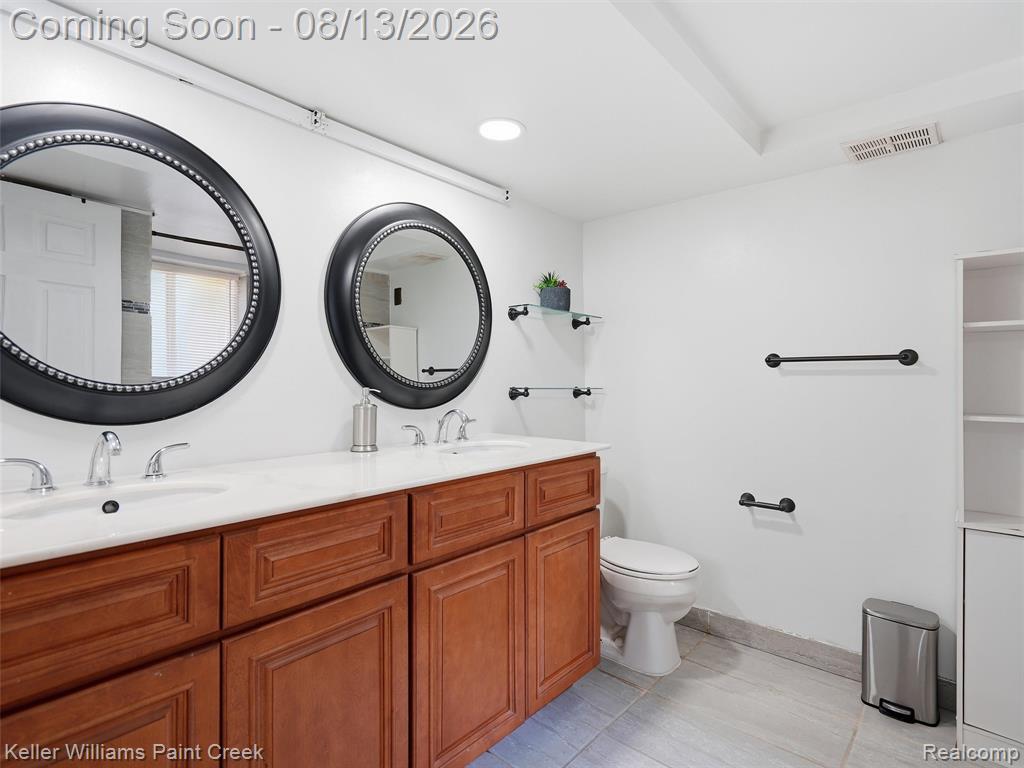


Welcome home to this beautiful quad-level home tucked away at the end of a quiet cul-de-sac on a huge pie-shaped lot in Sterling Heights! The main level greets you with a bright, light-filled living room featuring rich, newer engineered hardwood flooring that flows throughout the living spaces. The updated kitchen boasts stunning granite countertops, tiled backsplash, abundant cabinet storage, a convenient pantry, and a sunlit dining area. Upstairs, you will find three spacious bedrooms and an updated full bathroom with a modern vanity and custom tile work. The sprawling lower-level family room serves as an incredible gathering space anchored by a classic brick fireplace, alongside a second updated full bathroom. Step further down into the basement level, which offers fantastic extra storage space. Outside, enjoy an expansive backyard complete with a concrete patio, a brand-new privacy fence added in 2025, and a detached 2.5-car garage offering plenty of extra parking and storage. Major mechanical updates offer complete peace of mind, including a furnace and A/C unit both replaced in 2025, gutters and leaf guards replaced in 2016, and the roof replaced in 2018. Situated in a wonderful neighborhood featuring a community park equipped with basketball and pickleball courts, this turnkey home offers the perfect blend of updates, outdoor space, and prime location!
Listing Courtesy of Keller Williams Paint Creek, Office Phone: 248-609-8000

Provided through IDX via MiRealSource. Courtesy of MiRealSource Shareholder. Copyright MiRealSource. The information published and disseminated by MiRealSource is communicated verbatim, without change by MiRealSource, as filed with MiRealSource by its members. The accuracy of all information, regardless of source, is not guaranteed or warranted. All information should be independently verified.Copyright 2014 MiRealSource. All rights reserved. The information provided hereby constitutes proprietary information of MiRealSource, Inc. and its shareholders, affiliates and licensees and may not be reproduced or transmitted in any form or by any means, electronic or mechanical, including photocopy, recording, scanning or any information storage and retrieval system, without written permission from MiRealSource, Inc.
Provided through IDX via MiRealSource, as the "Source MLS", courtesy of the Originating MLS shown on the property listing, as the Originating MLS. The information published and disseminated by the Originating MLS is communicated verbatim, without change by the Originating MLS, as filed with it by its members. The accuracy of all information, regardless of source, is not guaranteed or warranted. All information should be independently verified. Copyright 2014 MiRealSource. All rights reserved. The information provided hereby constitutes proprietary information of MiRealSource, Inc. and its shareholders, affiliates and licensees and may not be reproduced or transmitted in any form or by any means, electronic or mechanical, including photocopy, recording, scanning or any information storage and retrieval system, without written permission from MiRealSource, Inc.

/u.realgeeks.media/homessellwithkell/updated_photo.jpg)