


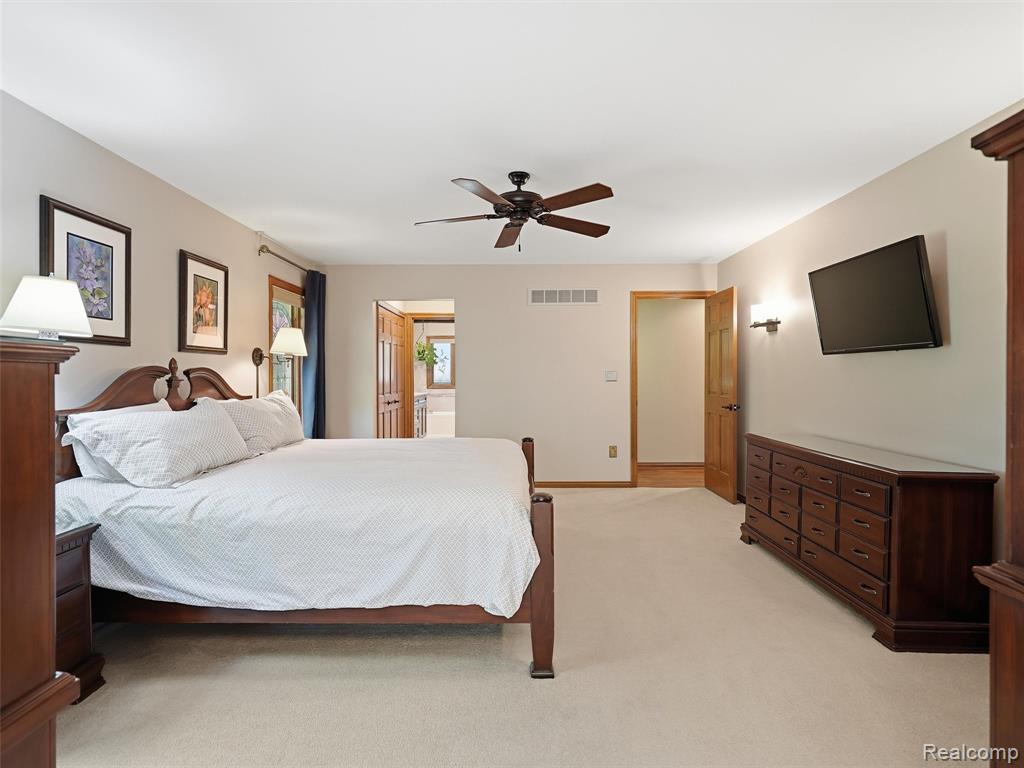


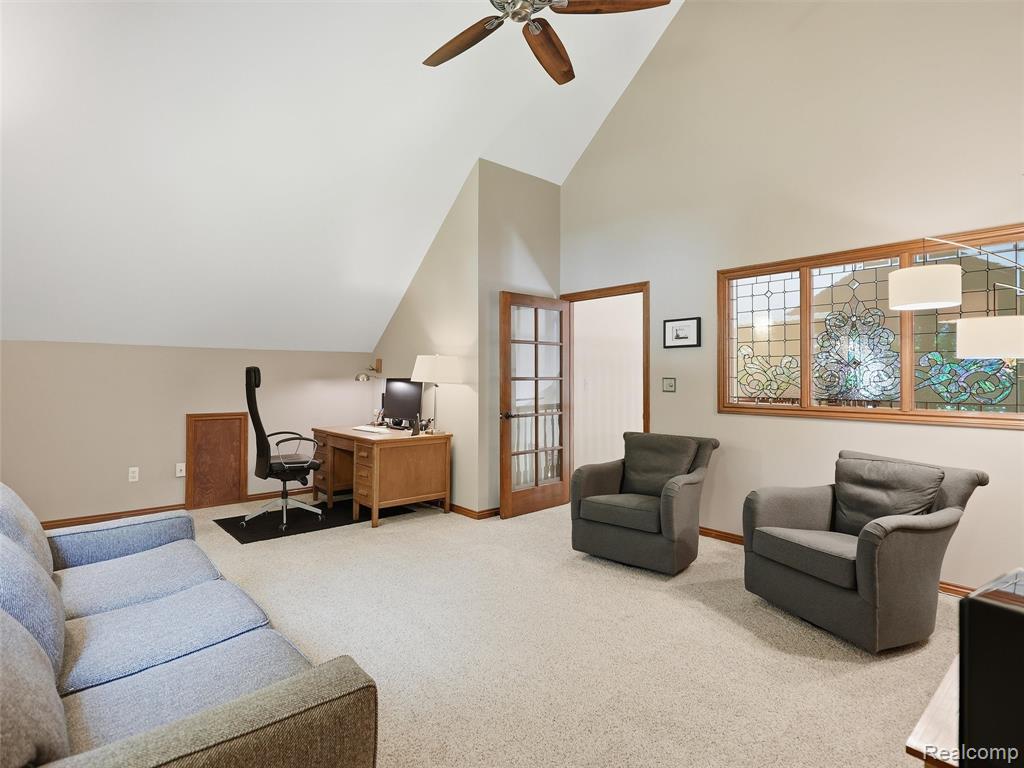

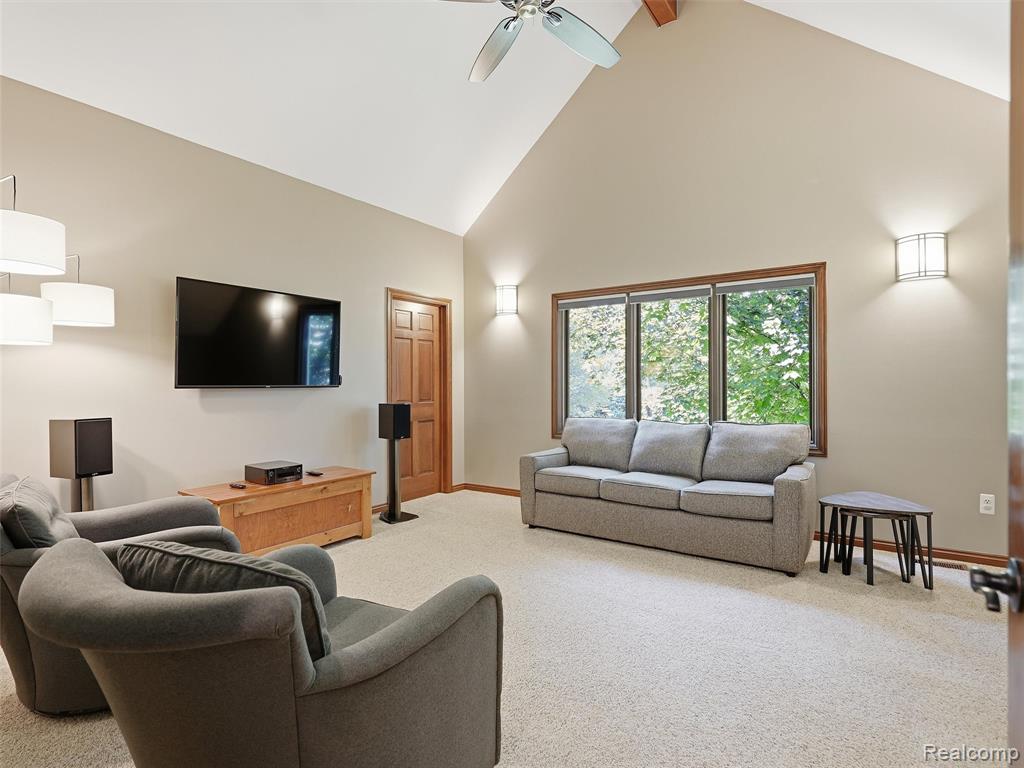


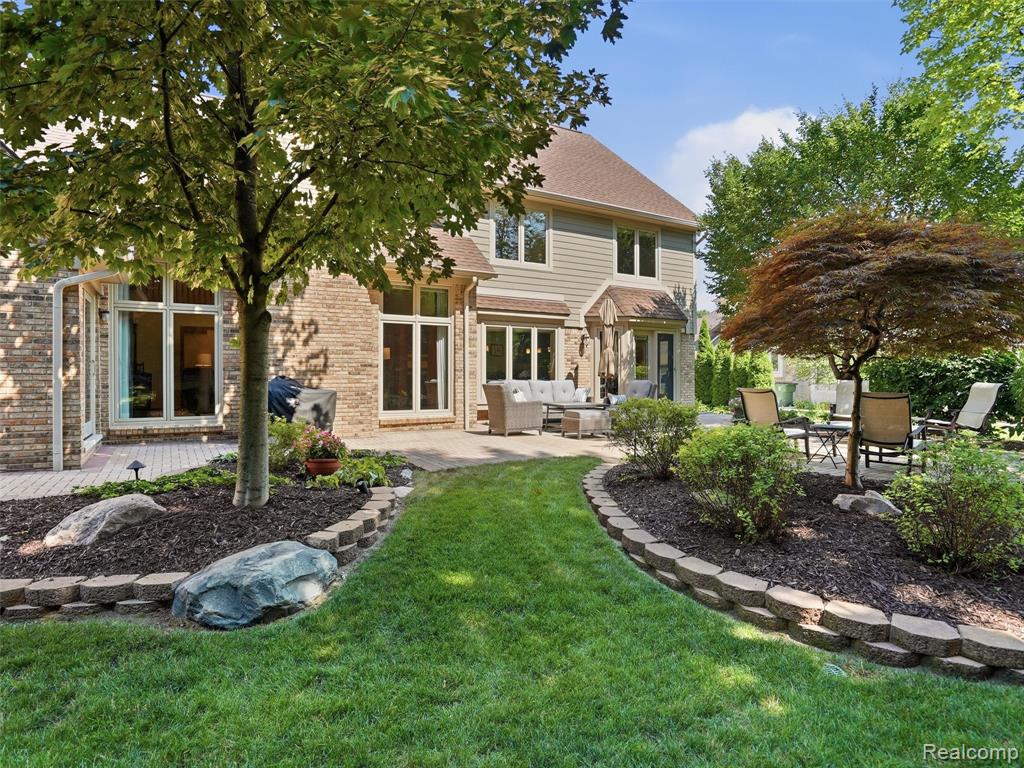


A rare find in Shelby Township--5 bedrooms, a first-floor primary suite, 3-car garage, finished basement, and an updated kitchen all in one beautifully maintained home. Hardwood floors and extensive woodwork carry through the main level, where the spacious great room is anchored by a floor-to-ceiling stone fireplace and oversized windows overlooking the backyard. The kitchen is the centerpiece of the home with rich cabinetry, granite countertops, a large center island, Wolf range, GE Monogram appliances, and an open layout connecting the kitchen, dining, and sitting areas. The first-floor primary suite offers a spacious retreat with an updated bath featuring dual vanities, soaking tub, custom tilework, and heated floors. Upstairs are three additional bedrooms plus a fifth bedroom/flex space ideal for an office, playroom, workout room, or additional bedroom. The finished basement provides even more living and entertaining space with a large recreation area, bar, wine storage, workshop space, and full bathroom. Outside, mature landscaping, established gardens, and multiple brick-paver patio areas create an impressive private backyard setting perfect for relaxing or entertaining. Additional updates include Pella windows throughout the first and second floors, James Hardie siding, an updated furnace, and a new hot water heater in 2025. From the first-floor primary and flexible five-bedroom layout to the finished basement and incredible outdoor spaces, 50173 Hedgeway offers a combination of features that is hard to find in Shelby Township.
Listing Courtesy of EXP Realty Romeo, Office Phone: 586-372-6057

Provided through IDX via MiRealSource. Courtesy of MiRealSource Shareholder. Copyright MiRealSource. The information published and disseminated by MiRealSource is communicated verbatim, without change by MiRealSource, as filed with MiRealSource by its members. The accuracy of all information, regardless of source, is not guaranteed or warranted. All information should be independently verified.Copyright 2014 MiRealSource. All rights reserved. The information provided hereby constitutes proprietary information of MiRealSource, Inc. and its shareholders, affiliates and licensees and may not be reproduced or transmitted in any form or by any means, electronic or mechanical, including photocopy, recording, scanning or any information storage and retrieval system, without written permission from MiRealSource, Inc.
Provided through IDX via MiRealSource, as the "Source MLS", courtesy of the Originating MLS shown on the property listing, as the Originating MLS. The information published and disseminated by the Originating MLS is communicated verbatim, without change by the Originating MLS, as filed with it by its members. The accuracy of all information, regardless of source, is not guaranteed or warranted. All information should be independently verified. Copyright 2014 MiRealSource. All rights reserved. The information provided hereby constitutes proprietary information of MiRealSource, Inc. and its shareholders, affiliates and licensees and may not be reproduced or transmitted in any form or by any means, electronic or mechanical, including photocopy, recording, scanning or any information storage and retrieval system, without written permission from MiRealSource, Inc.

/u.realgeeks.media/homessellwithkell/updated_photo.jpg)