


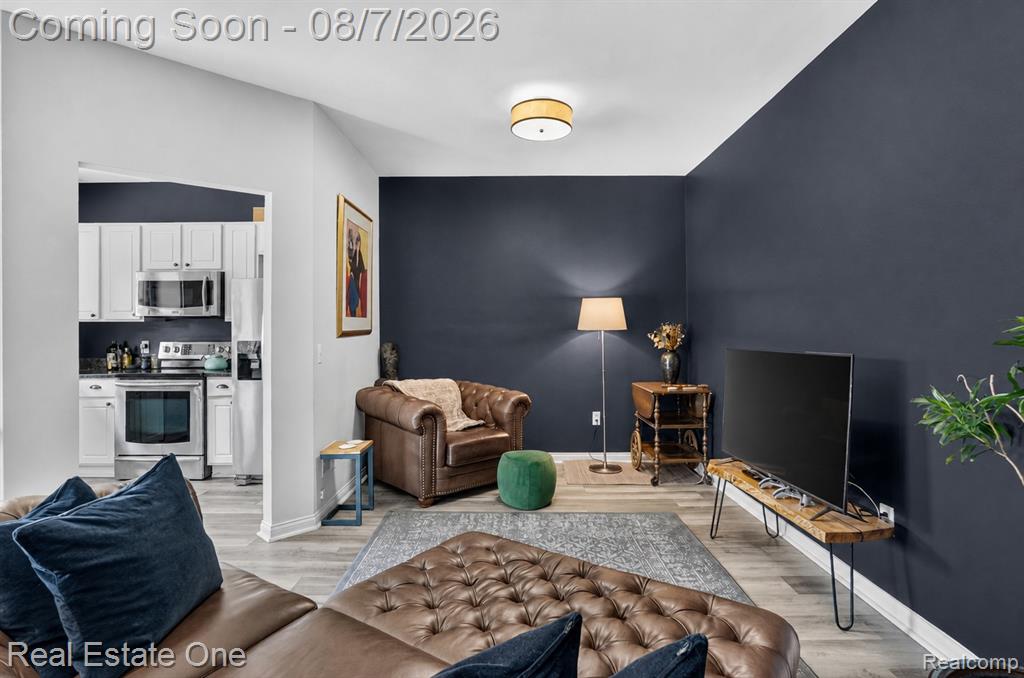


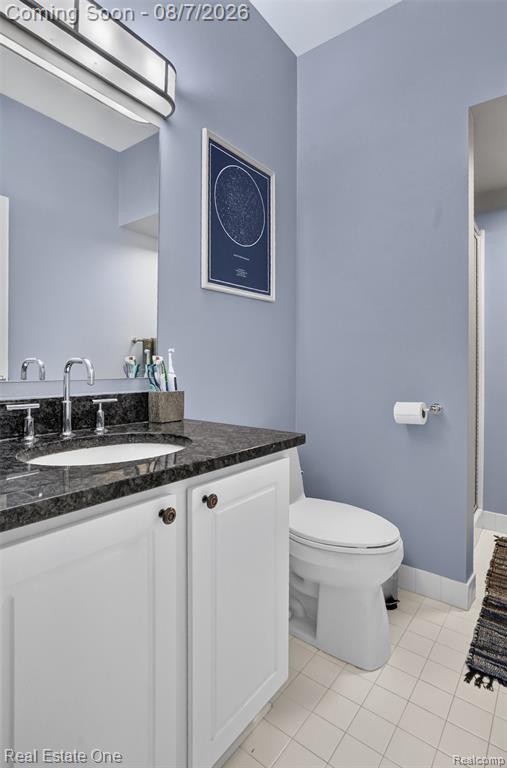


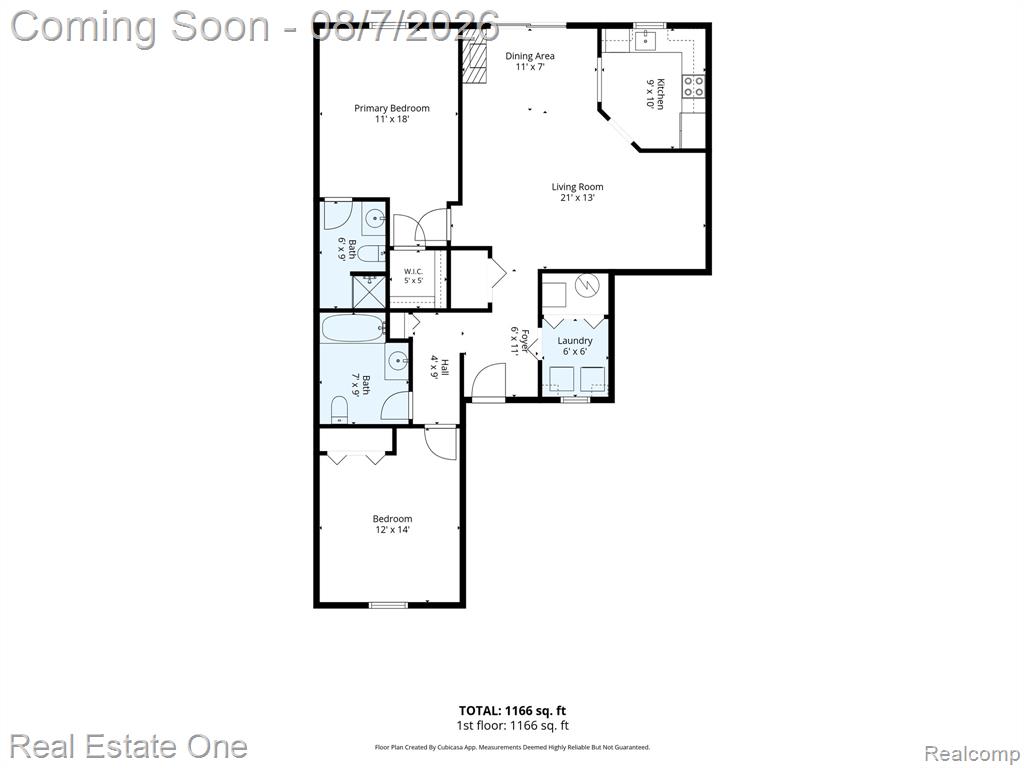


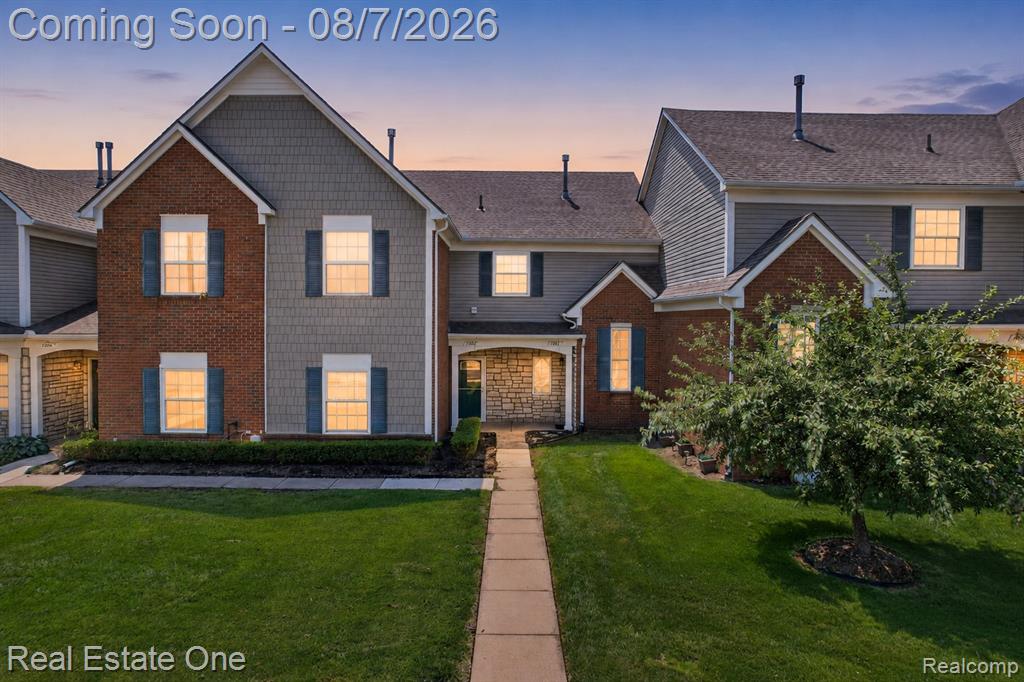
COMING SOON! SHOWINGS TO BEGIN FRI., AUG. 7th. ** True single-level condo living in The Burton, a ranch-style model built by Chirco Builders in the Manors of Regency. This ground-level condo offers approx. 1,214+/- finished SFT, 2 BRs, 2 full baths, NO STAIRS, no carpet in the main living areas, and a detached 1-car garage. A private covered entry opens to a bright, open layout with 9' ceilings, crisp white trim, and newer hard-surface flooring. ** The spacious Living Room centers around an operational gas fireplace and flows naturally into the Dining Area. A wide doorwall brings in abundant natural light and opens to the patio overlooking expansive community grounds with mature trees and broad lawn views. ** The Kitchen features white cabinetry, granite counters, stainless appliances that stay, and a pass-through breakfast bar that keeps the space connected to the main living area. ** The primary suite offers generous proportions, a walk-in closet, and a private full bath. The second BR includes an extensive built-in wall system with shelving, drawers, and workspace that remains, creating excellent flexibility for guests, work, hobbies, or media. A second full bath and in-unit Laundry Room complete the interior. ** Furnace & AC, 2018. Updates since the seller's 2022 purchase include new flooring and refreshed interior paint. The $320/month association fee includes snow removal, trash, grounds and building maintenance, lawn and landscape care, and water and sewer. Conveniently located near shopping, dining, everyday services, and Rochester-area destinations. All appliances, including the washer and dryer, stay. Utica schools. All M&D approx. BATVAI.
Listing Courtesy of Real Estate One-Brighton, Office Phone: 810-227-5005

Provided through IDX via MiRealSource. Courtesy of MiRealSource Shareholder. Copyright MiRealSource. The information published and disseminated by MiRealSource is communicated verbatim, without change by MiRealSource, as filed with MiRealSource by its members. The accuracy of all information, regardless of source, is not guaranteed or warranted. All information should be independently verified.Copyright 2014 MiRealSource. All rights reserved. The information provided hereby constitutes proprietary information of MiRealSource, Inc. and its shareholders, affiliates and licensees and may not be reproduced or transmitted in any form or by any means, electronic or mechanical, including photocopy, recording, scanning or any information storage and retrieval system, without written permission from MiRealSource, Inc.
Provided through IDX via MiRealSource, as the "Source MLS", courtesy of the Originating MLS shown on the property listing, as the Originating MLS. The information published and disseminated by the Originating MLS is communicated verbatim, without change by the Originating MLS, as filed with it by its members. The accuracy of all information, regardless of source, is not guaranteed or warranted. All information should be independently verified. Copyright 2014 MiRealSource. All rights reserved. The information provided hereby constitutes proprietary information of MiRealSource, Inc. and its shareholders, affiliates and licensees and may not be reproduced or transmitted in any form or by any means, electronic or mechanical, including photocopy, recording, scanning or any information storage and retrieval system, without written permission from MiRealSource, Inc.

/u.realgeeks.media/homessellwithkell/updated_photo.jpg)