


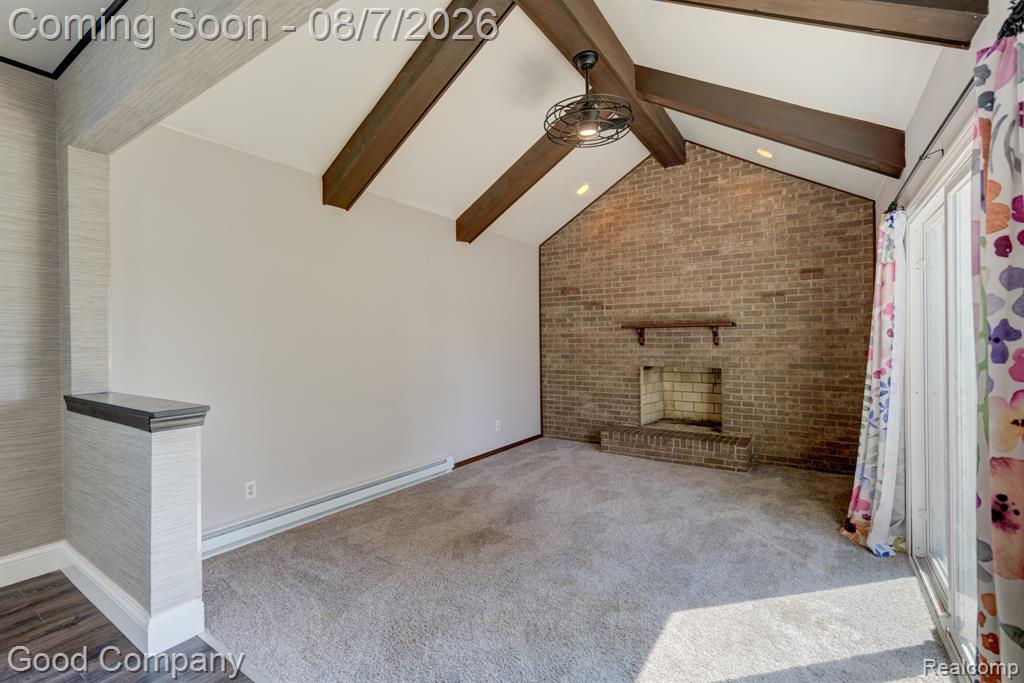


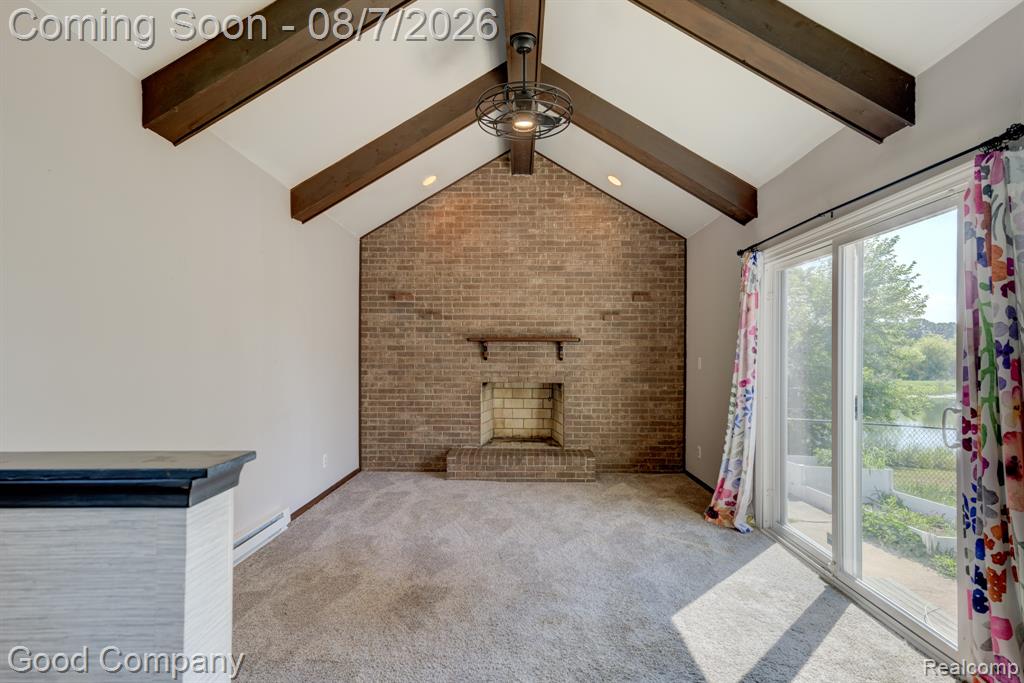

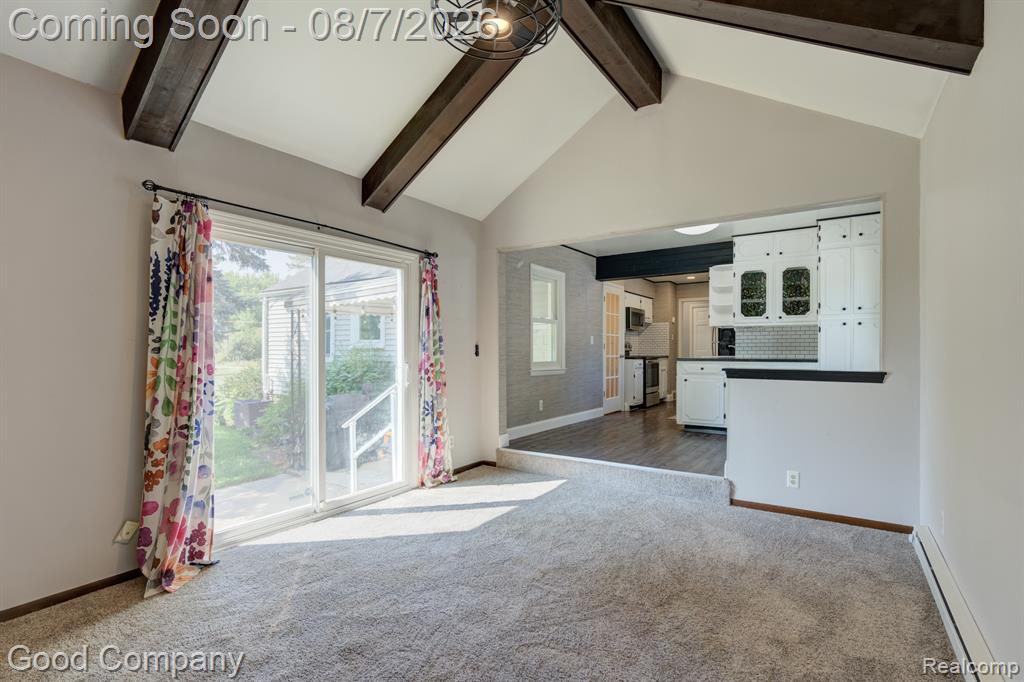


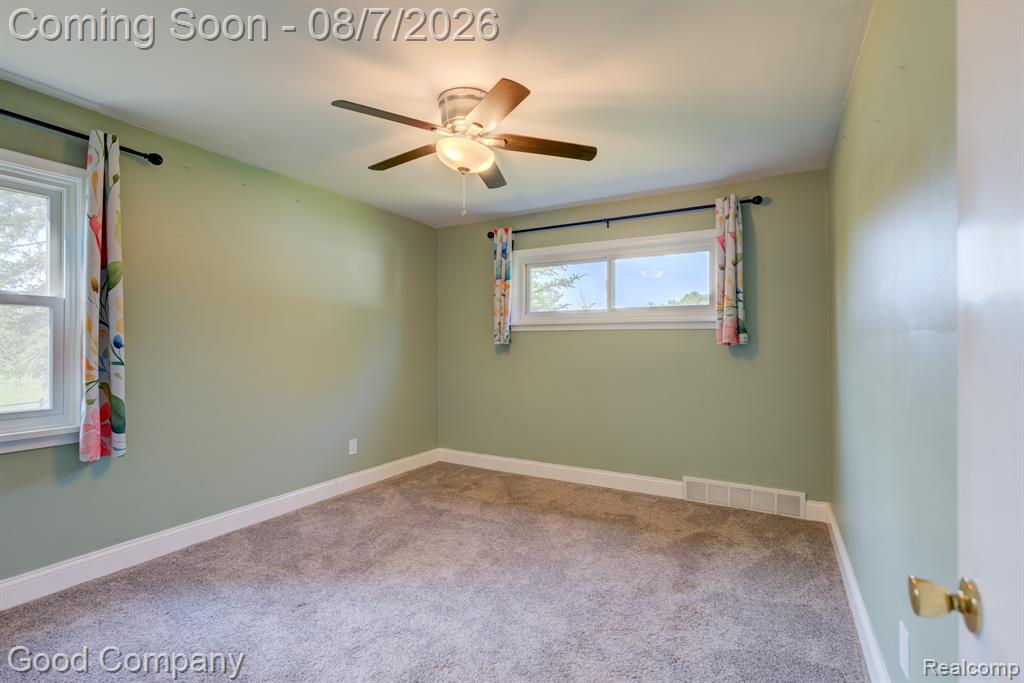


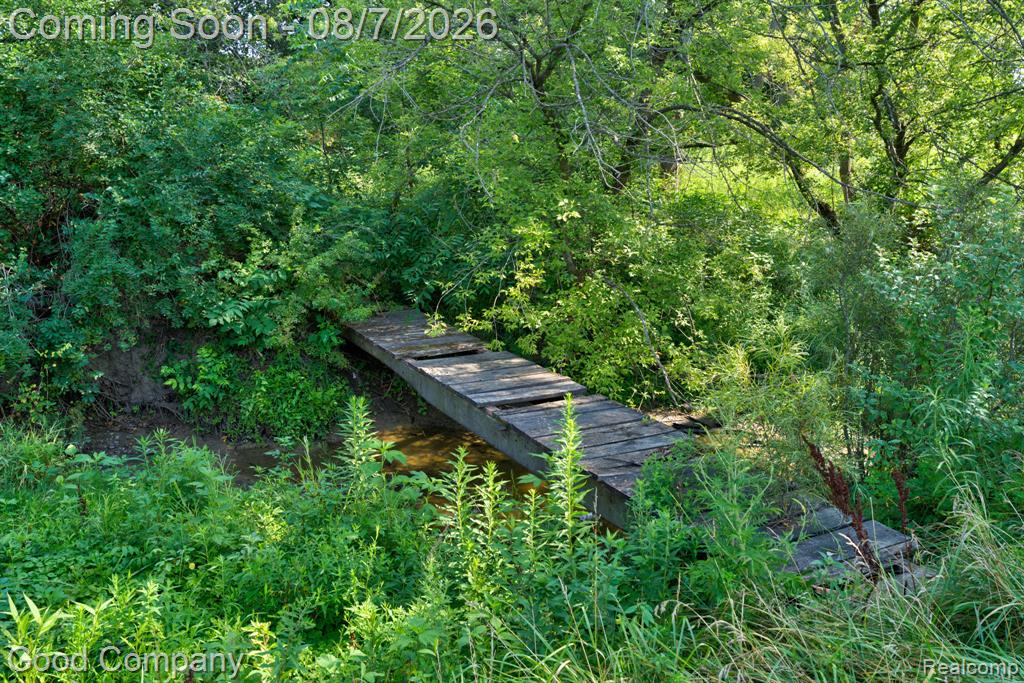


Open house! Saturday, August 8th from 12pm-2pm. Ray's leading home seller presents this warm and well-cared-for brick ranch that pairs easy one floor living with three bedrooms, two full baths, a finished basement, and more than an acre of wide open country. A covered front porch welcomes you into a living room that glows with morning light, where coved ceilings and gleaming hardwood floors meet a picture window looking out over the front lawn. The galley kitchen is a cheerful spot to cook, dressed in crisp subway tile with stainless steel appliances, a charming glass front display cabinet, and a full height pantry cupboard tucked into the generous cabinetry. It opens to a sunny dining area, which steps down into the true showpiece of the home, a family room crowned by a vaulted beamed ceiling with a floor to ceiling brick fireplace at its heart and a door wall framing the pond just beyond the patio. Three comfortable bedrooms round out the main floor, two with plush carpet and one with hardwood, along with a full bath offering a glass door shower and roomy vanity, and a second full bath with a tub, ceramic surround, ceramic tile flooring, and a linen closet. Downstairs, the finished basement stretches out into a wonderful rec room warmed by a second fireplace, plus a spacious laundry room with built in cabinetry, extra counter space, and a washer and dryer that stay with the home. Outdoors is where this property really shines, with mature trees shading more than an acre of lawn, raised garden beds ready for the season, and a pond at the rear shared with the neighbor. The 28 by 36 detached garage fits four cars with room to spare for a workshop, and front and side overhead doors make coming and going a breeze. Welcome Home!
Listing Courtesy of Good Company, Office Phone: 248-733-5811

Provided through IDX via MiRealSource. Courtesy of MiRealSource Shareholder. Copyright MiRealSource. The information published and disseminated by MiRealSource is communicated verbatim, without change by MiRealSource, as filed with MiRealSource by its members. The accuracy of all information, regardless of source, is not guaranteed or warranted. All information should be independently verified.Copyright 2014 MiRealSource. All rights reserved. The information provided hereby constitutes proprietary information of MiRealSource, Inc. and its shareholders, affiliates and licensees and may not be reproduced or transmitted in any form or by any means, electronic or mechanical, including photocopy, recording, scanning or any information storage and retrieval system, without written permission from MiRealSource, Inc.
Provided through IDX via MiRealSource, as the "Source MLS", courtesy of the Originating MLS shown on the property listing, as the Originating MLS. The information published and disseminated by the Originating MLS is communicated verbatim, without change by the Originating MLS, as filed with it by its members. The accuracy of all information, regardless of source, is not guaranteed or warranted. All information should be independently verified. Copyright 2014 MiRealSource. All rights reserved. The information provided hereby constitutes proprietary information of MiRealSource, Inc. and its shareholders, affiliates and licensees and may not be reproduced or transmitted in any form or by any means, electronic or mechanical, including photocopy, recording, scanning or any information storage and retrieval system, without written permission from MiRealSource, Inc.

/u.realgeeks.media/homessellwithkell/updated_photo.jpg)