

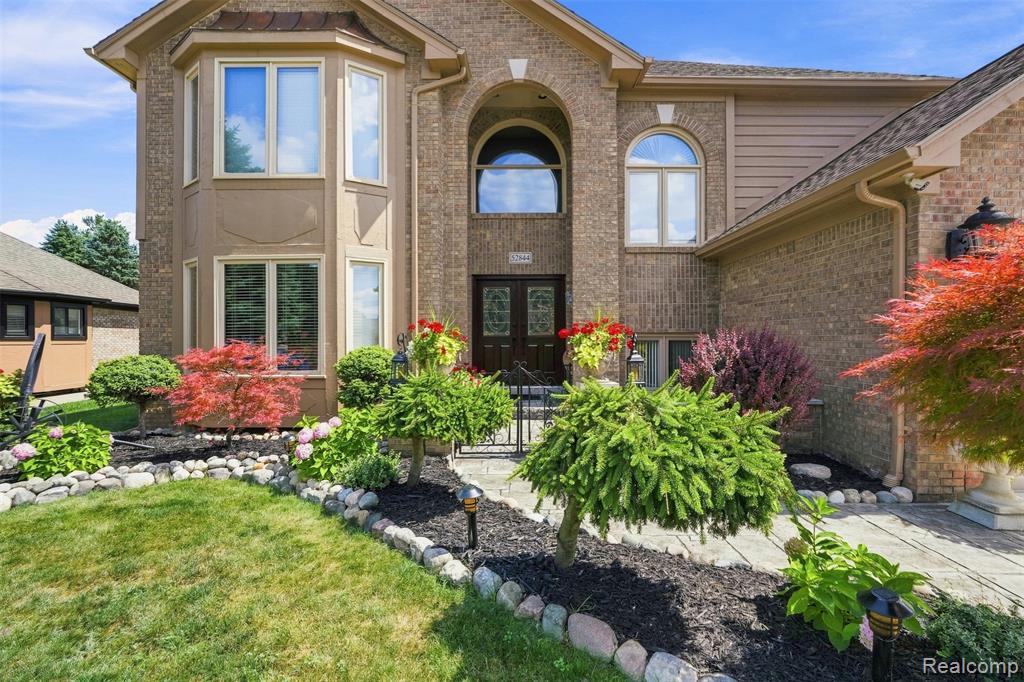


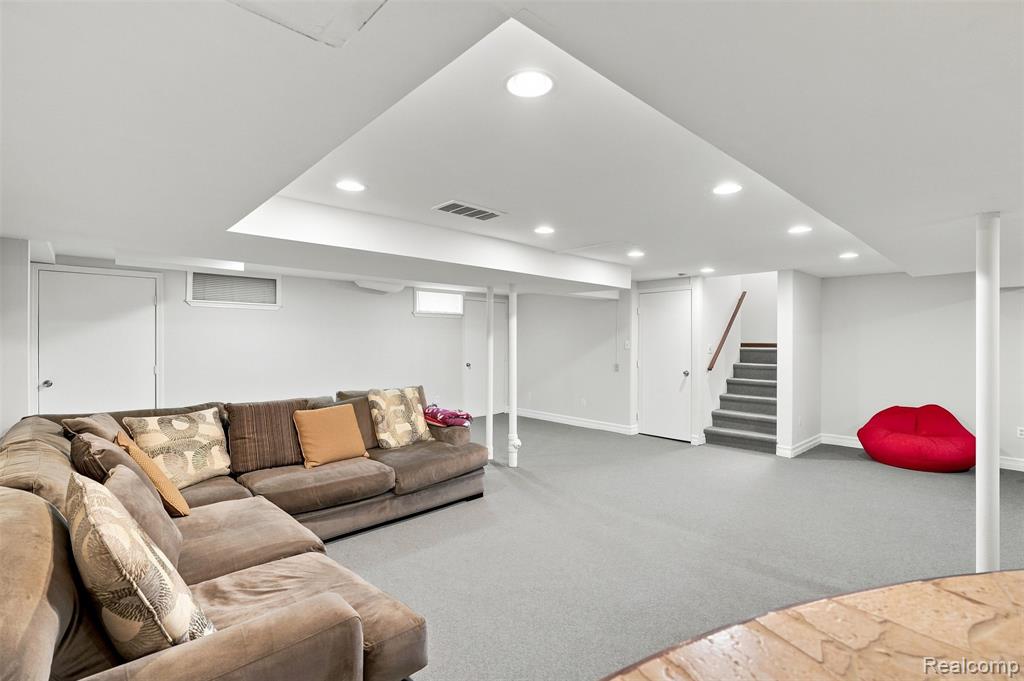


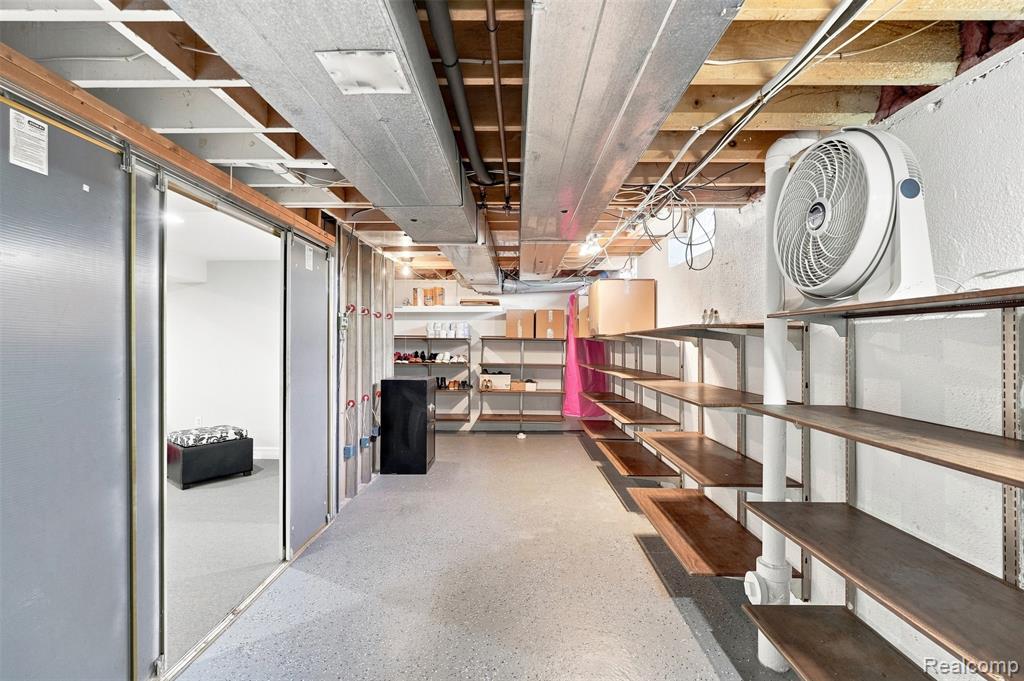


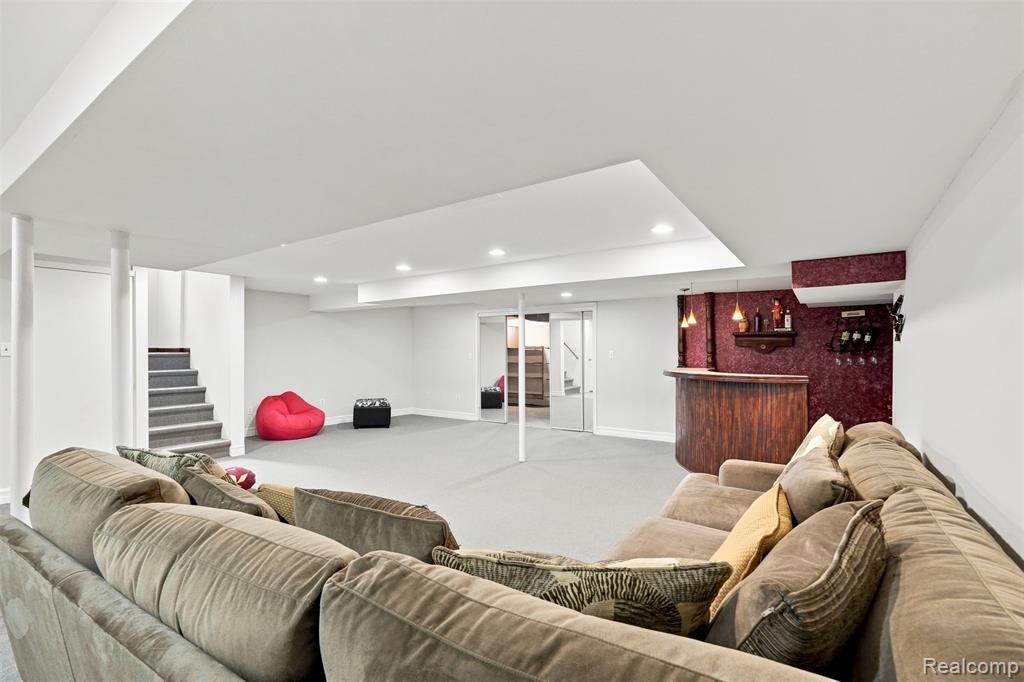


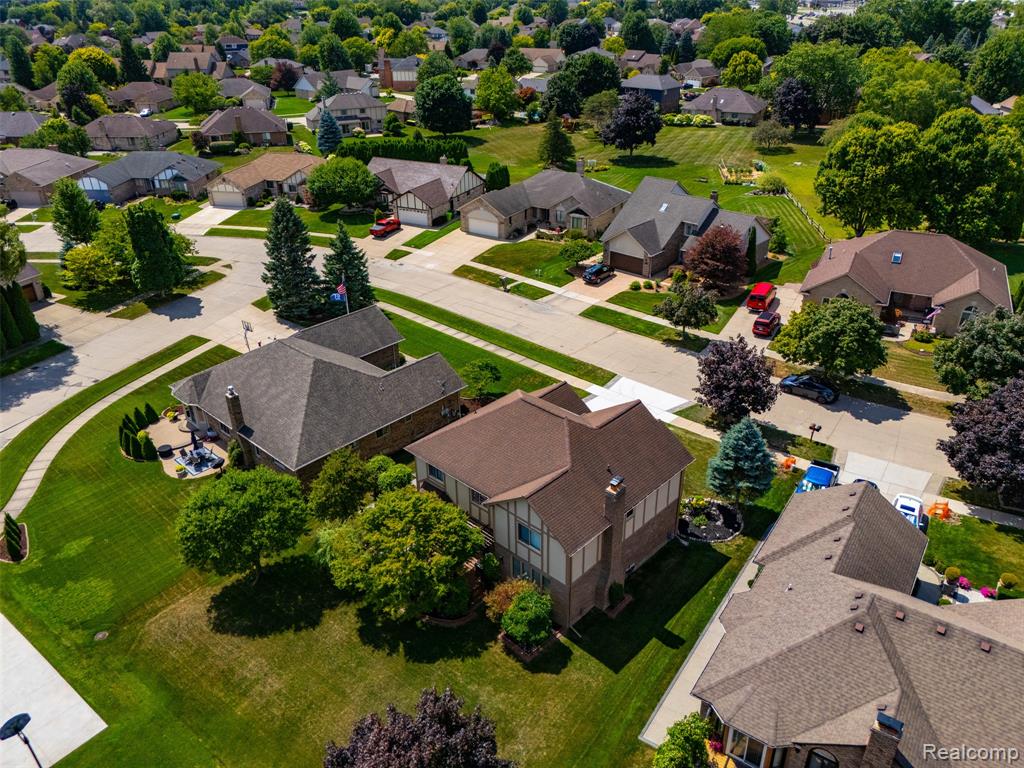


Welcome to this impressive custom-built Colonial featuring a premium brick elevation, professionally landscaped grounds, and new cement with elegant brick paver accents that create exceptional curb appeal. Step inside the grand two-story foyer and discover an open, thoughtfully designed floor plan offering spacious, comfortable living. A versatile front room, currently used as a dining room, can easily serve as a home office or be converted back into a main-level bedroom to suit your needs. The inviting living room features a beautiful gas fireplace with a classic mantel, creating the perfect gathering space. The spacious kitchen offers abundant cabinetry, generous counter space, and a large dining area. A door wall leads directly to the deck, extending your living and entertaining space outdoors. This well-appointed home features four bedrooms, three full bathrooms, and a finished basement that provides additional living space for recreation, entertaining, or a home gym. Ample storage is available throughout the home, including the finished basement and the attached 2 car garage. Combining quality craftsmanship, functional living spaces, and outstanding curb appeal, this exceptional home is ready to welcome its next owners.
Listing Courtesy of Community Choice Realty Associates, LLC, Office Phone: 734-992-5515

Provided through IDX via MiRealSource. Courtesy of MiRealSource Shareholder. Copyright MiRealSource. The information published and disseminated by MiRealSource is communicated verbatim, without change by MiRealSource, as filed with MiRealSource by its members. The accuracy of all information, regardless of source, is not guaranteed or warranted. All information should be independently verified.Copyright 2014 MiRealSource. All rights reserved. The information provided hereby constitutes proprietary information of MiRealSource, Inc. and its shareholders, affiliates and licensees and may not be reproduced or transmitted in any form or by any means, electronic or mechanical, including photocopy, recording, scanning or any information storage and retrieval system, without written permission from MiRealSource, Inc.
Provided through IDX via MiRealSource, as the "Source MLS", courtesy of the Originating MLS shown on the property listing, as the Originating MLS. The information published and disseminated by the Originating MLS is communicated verbatim, without change by the Originating MLS, as filed with it by its members. The accuracy of all information, regardless of source, is not guaranteed or warranted. All information should be independently verified. Copyright 2014 MiRealSource. All rights reserved. The information provided hereby constitutes proprietary information of MiRealSource, Inc. and its shareholders, affiliates and licensees and may not be reproduced or transmitted in any form or by any means, electronic or mechanical, including photocopy, recording, scanning or any information storage and retrieval system, without written permission from MiRealSource, Inc.

/u.realgeeks.media/homessellwithkell/updated_photo.jpg)