


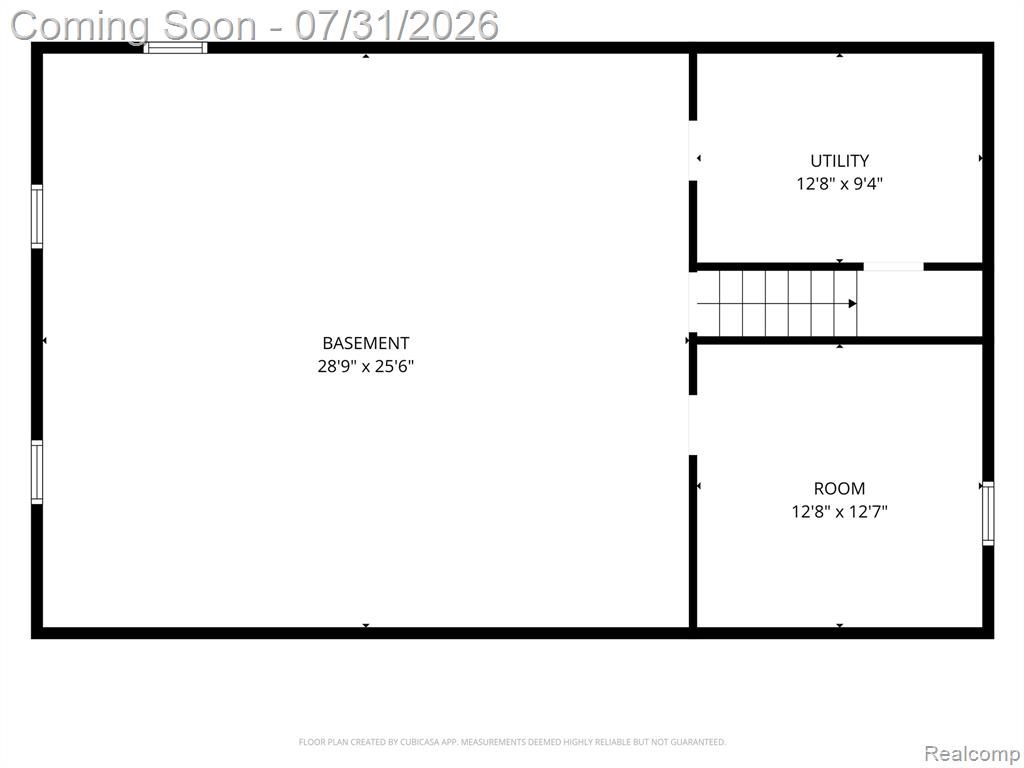
OPEN HOUSE SUNDAY 12:00-2:00! This move-in-ready 3-bedroom, 2-bath brick ranch is situated on a beautifully landscaped, fully fenced .49-acre lot--the backyard buyers have been waiting for! Offering 1,782 square feet of stylishly updated living space, the home features hardwood floors, crown molding, Anderson windows and a beautifully remodeled kitchen with custom-designed cabinetry. Enjoy two exceptional living areas: a bright, sun-filled living room and an inviting family room featuring a cozy fireplace with an updated surround and mantel. Additional conveniences include first-floor laundry, a full basement and an encapsulated crawl space providing clean, practical storage. Step outside to a covered patio overlooking the huge, private backyard--perfect for entertaining, gardening, playing or relaxing. A 12-foot-wide gate provides easy access for RV or boat storage, while the newer shed offers even more functionality. Major improvements include forced-air heating, central air and duct work in 2019; updated electrical service in 2020; a remodeled kitchen and main bath in 2022; newer flooring, water softener, sump pump with battery backup and landscaping; plus a new water heater in 2026. The improvements are already complete--move right in and enjoy an energy-efficient home with exceptionally low utility costs! All information is believed to be accurate but should be independently verified.
Listing Courtesy of Oak and Stone Real Estate, Office Phone: 248-266-0584

Provided through IDX via MiRealSource. Courtesy of MiRealSource Shareholder. Copyright MiRealSource. The information published and disseminated by MiRealSource is communicated verbatim, without change by MiRealSource, as filed with MiRealSource by its members. The accuracy of all information, regardless of source, is not guaranteed or warranted. All information should be independently verified.Copyright 2014 MiRealSource. All rights reserved. The information provided hereby constitutes proprietary information of MiRealSource, Inc. and its shareholders, affiliates and licensees and may not be reproduced or transmitted in any form or by any means, electronic or mechanical, including photocopy, recording, scanning or any information storage and retrieval system, without written permission from MiRealSource, Inc.
Provided through IDX via MiRealSource, as the "Source MLS", courtesy of the Originating MLS shown on the property listing, as the Originating MLS. The information published and disseminated by the Originating MLS is communicated verbatim, without change by the Originating MLS, as filed with it by its members. The accuracy of all information, regardless of source, is not guaranteed or warranted. All information should be independently verified. Copyright 2014 MiRealSource. All rights reserved. The information provided hereby constitutes proprietary information of MiRealSource, Inc. and its shareholders, affiliates and licensees and may not be reproduced or transmitted in any form or by any means, electronic or mechanical, including photocopy, recording, scanning or any information storage and retrieval system, without written permission from MiRealSource, Inc.

/u.realgeeks.media/homessellwithkell/updated_photo.jpg)