
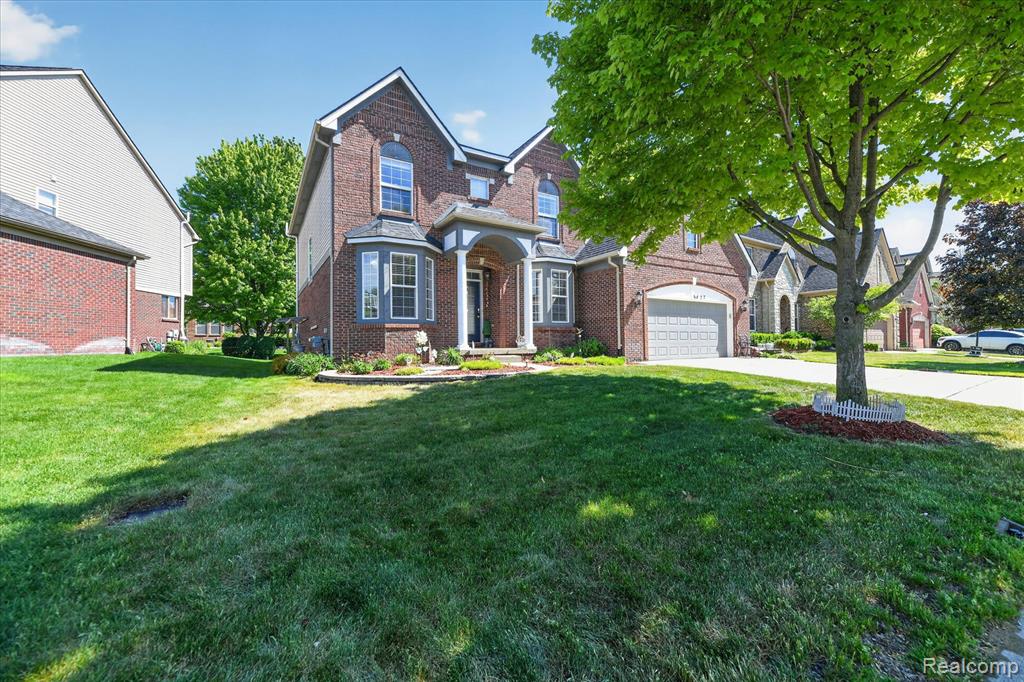


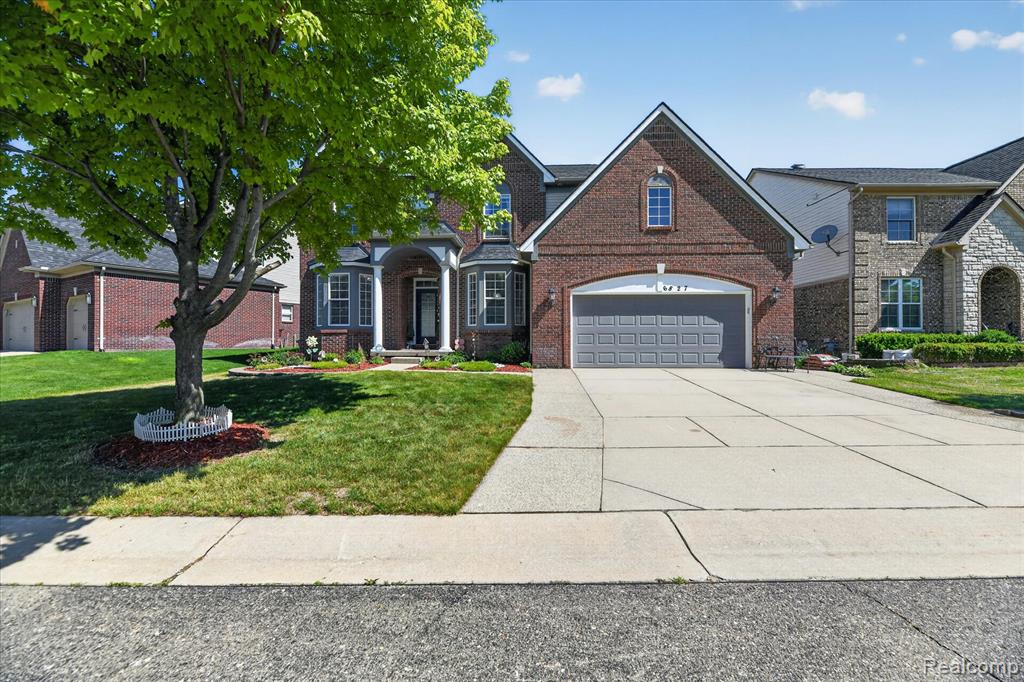


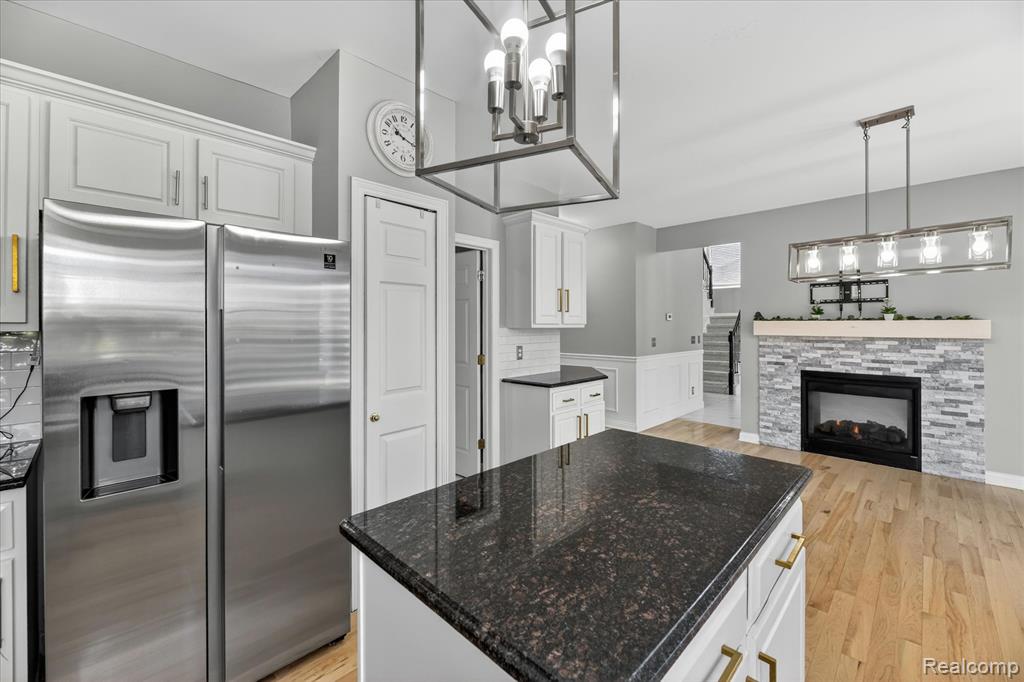

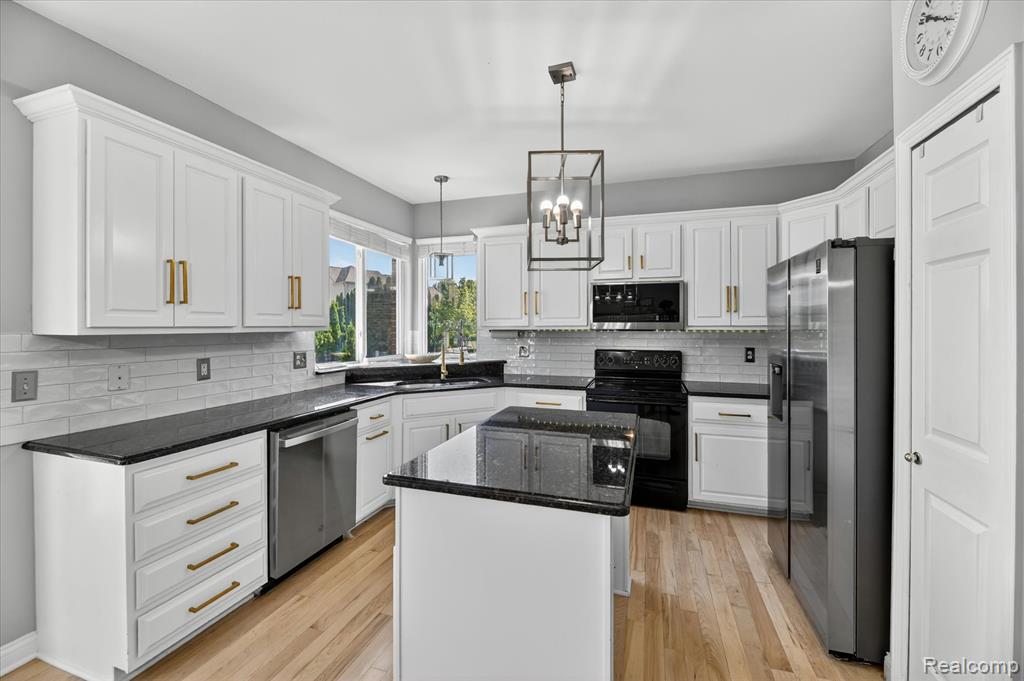


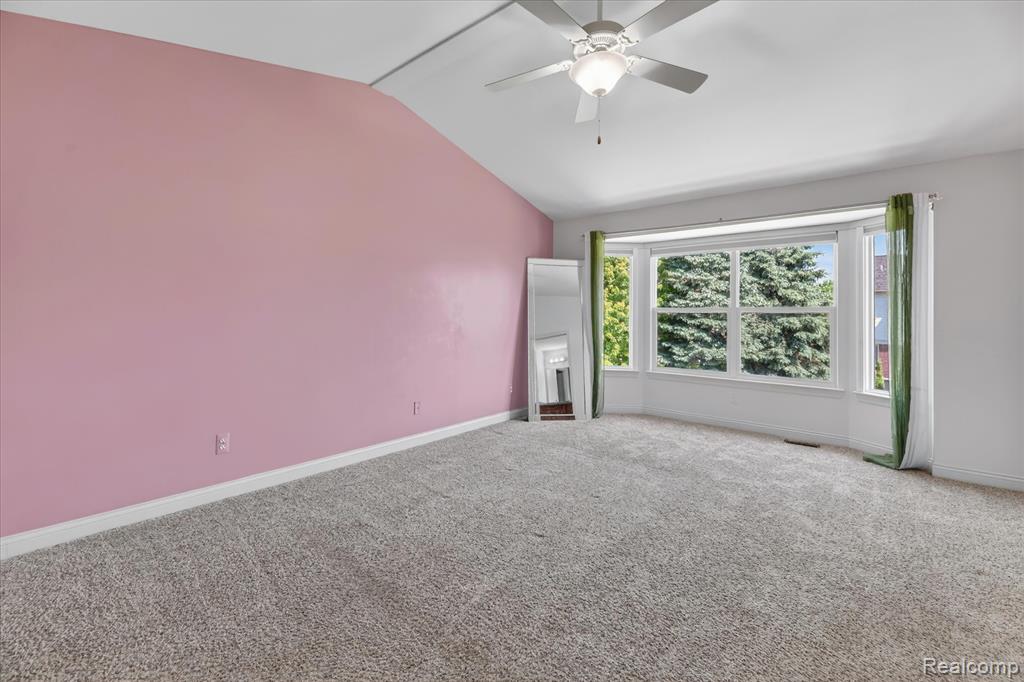


Stunning, fully remodeled Colonial in Shelby Township's coveted Central Park community! This magnificent 4-bed, 2.5-bath home features a 2.5-car garage and a complete 2024 interior transformation. You'll be captivated by the open floor plan, soaring 2-story great room, cozy double-sided fireplace, and exquisite, oversized white porcelain tile flooring. At the heart of the home is a spectacular chef's kitchen (updated Sept 2024) boasting premium granite countertops and modern finishes. The entire home is freshly painted from top to bottom--entirely turn-key! Premium Living Inside & Out: Finished Basement (2024): Massive bonus living space for a theater, rec room, or gym, plus a newer hot water tank. Exterior Refresh (2024): Freshly painted exterior for undeniable curb appeal. New roof in Sept 2020. Resort-Style Amenities: Enjoy private walking paths, a serene neighborhood pond with a waterfall, and multiple playgrounds. Nature lovers will love the direct trail to River Bends Park. Minutes from historic Yates Cider Mill and the award-winning Utica School District. Schedule your private viewing today!
Listing Courtesy of Home Pride Realty, Office Phone: 313-826-7029

Provided through IDX via MiRealSource. Courtesy of MiRealSource Shareholder. Copyright MiRealSource. The information published and disseminated by MiRealSource is communicated verbatim, without change by MiRealSource, as filed with MiRealSource by its members. The accuracy of all information, regardless of source, is not guaranteed or warranted. All information should be independently verified.Copyright 2014 MiRealSource. All rights reserved. The information provided hereby constitutes proprietary information of MiRealSource, Inc. and its shareholders, affiliates and licensees and may not be reproduced or transmitted in any form or by any means, electronic or mechanical, including photocopy, recording, scanning or any information storage and retrieval system, without written permission from MiRealSource, Inc.
Provided through IDX via MiRealSource, as the "Source MLS", courtesy of the Originating MLS shown on the property listing, as the Originating MLS. The information published and disseminated by the Originating MLS is communicated verbatim, without change by the Originating MLS, as filed with it by its members. The accuracy of all information, regardless of source, is not guaranteed or warranted. All information should be independently verified. Copyright 2014 MiRealSource. All rights reserved. The information provided hereby constitutes proprietary information of MiRealSource, Inc. and its shareholders, affiliates and licensees and may not be reproduced or transmitted in any form or by any means, electronic or mechanical, including photocopy, recording, scanning or any information storage and retrieval system, without written permission from MiRealSource, Inc.

/u.realgeeks.media/homessellwithkell/updated_photo.jpg)