


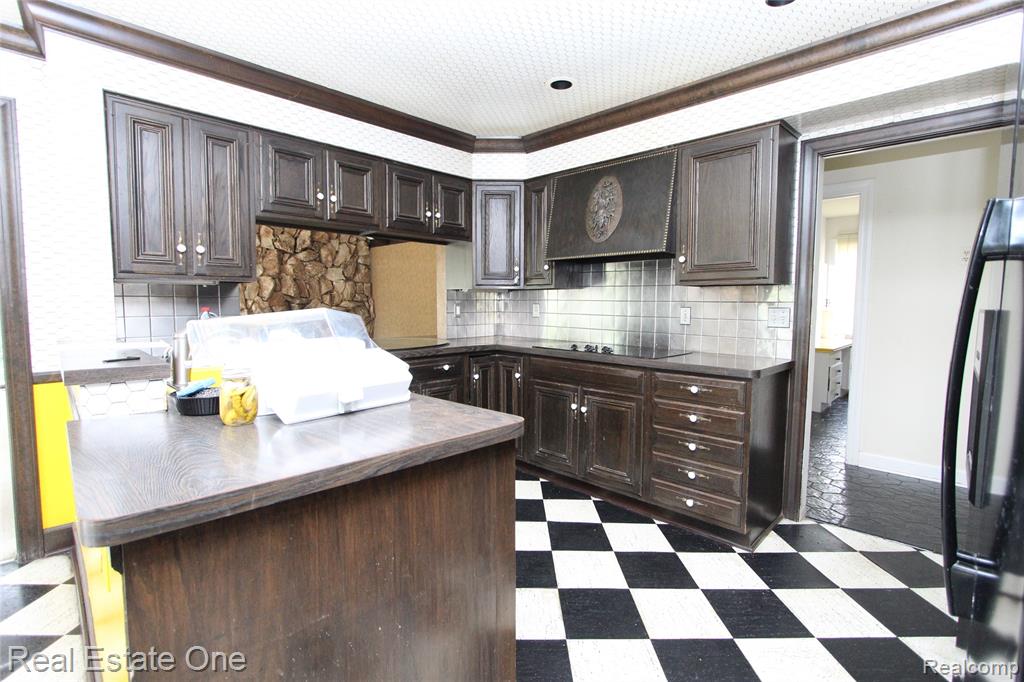

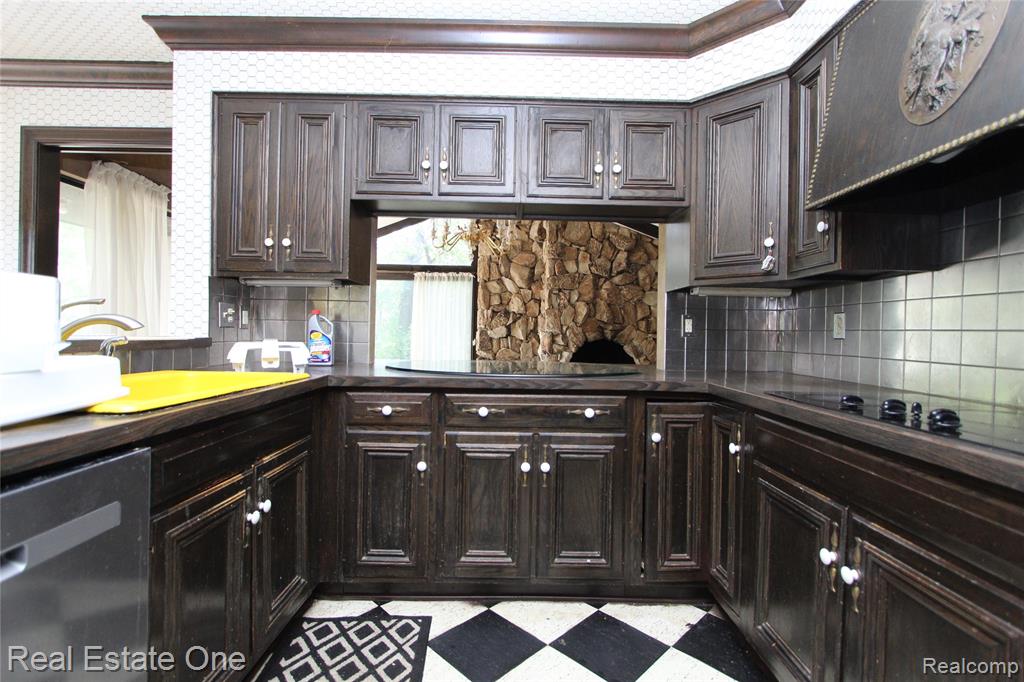




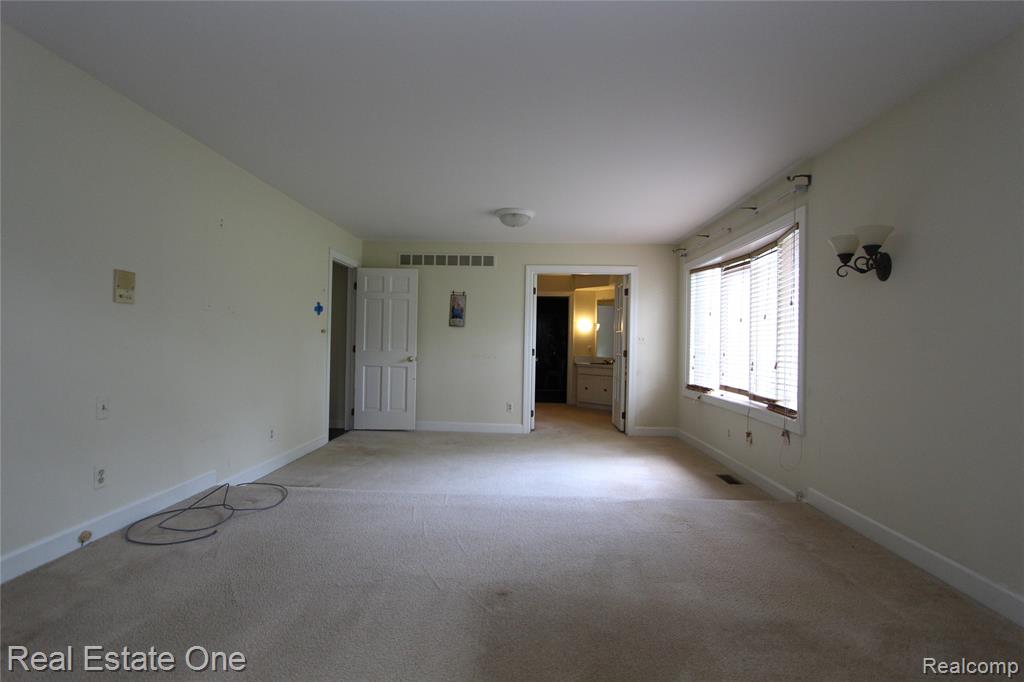
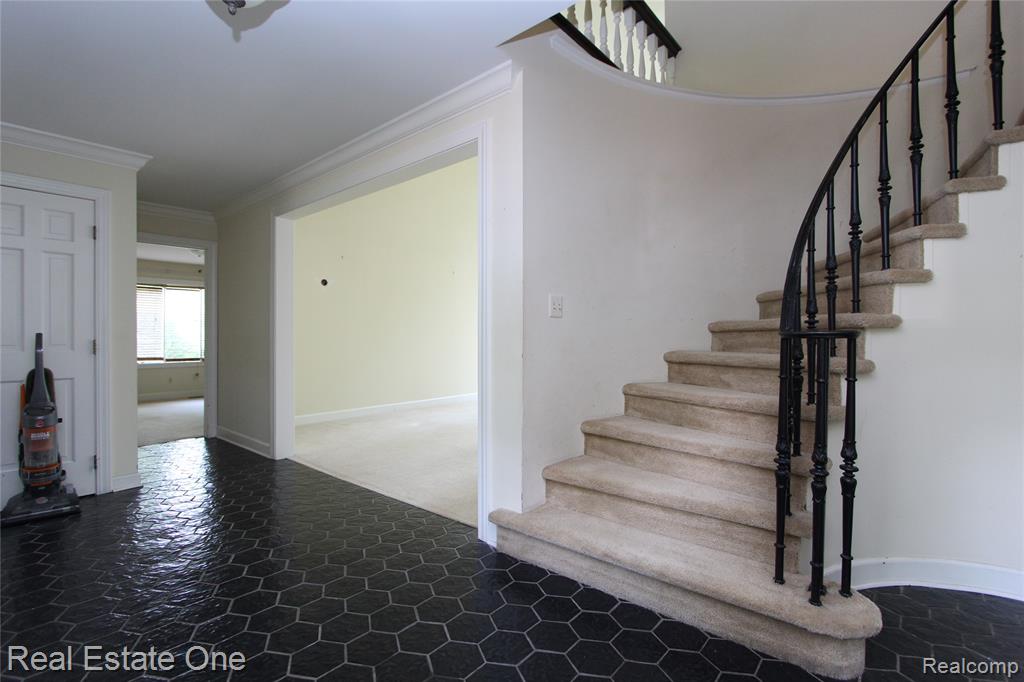


Welcome to this timeless Tudor nestled on a spectacular 1.7-acre wooded lot in the heart of West Bloomfield with direct access to Lake Bloomfield and scenic lake views. Offering 4,562 sq. ft., this spacious home features a dramatic two-story great room with soaring windows and access to a large deck, an large kitchen with breakfast nook, and a cozy family room highlighted by a floor-to-ceiling stone wood-burning fireplace and large sliding doors overlooking the private backyard. The first-floor primary suite offers a private balcony, expansive ensuite bath, walk-in closet, vanity, private water closet, and direct access to the adjoining office/study. Upstairs you'll find five additional generously sized bedrooms, including a Jack-and-Jill bath, built-in hallway shelving, linen and cedar closets. The unfinished walkout basement opens to the beautifully wooded backyard leading down to the lake. Complete with a circular driveway and attached two-car garage, this is a rare opportunity to own a classic Tudor estate with incredible space, privacy, and an unbeatable Bloomfield Hills Schools.
Listing Courtesy of Real Estate One-W Blmfld, Office Phone: 248-851-4100

Provided through IDX via MiRealSource. Courtesy of MiRealSource Shareholder. Copyright MiRealSource. The information published and disseminated by MiRealSource is communicated verbatim, without change by MiRealSource, as filed with MiRealSource by its members. The accuracy of all information, regardless of source, is not guaranteed or warranted. All information should be independently verified.Copyright 2014 MiRealSource. All rights reserved. The information provided hereby constitutes proprietary information of MiRealSource, Inc. and its shareholders, affiliates and licensees and may not be reproduced or transmitted in any form or by any means, electronic or mechanical, including photocopy, recording, scanning or any information storage and retrieval system, without written permission from MiRealSource, Inc.
Provided through IDX via MiRealSource, as the "Source MLS", courtesy of the Originating MLS shown on the property listing, as the Originating MLS. The information published and disseminated by the Originating MLS is communicated verbatim, without change by the Originating MLS, as filed with it by its members. The accuracy of all information, regardless of source, is not guaranteed or warranted. All information should be independently verified. Copyright 2014 MiRealSource. All rights reserved. The information provided hereby constitutes proprietary information of MiRealSource, Inc. and its shareholders, affiliates and licensees and may not be reproduced or transmitted in any form or by any means, electronic or mechanical, including photocopy, recording, scanning or any information storage and retrieval system, without written permission from MiRealSource, Inc.

/u.realgeeks.media/homessellwithkell/updated_photo.jpg)