


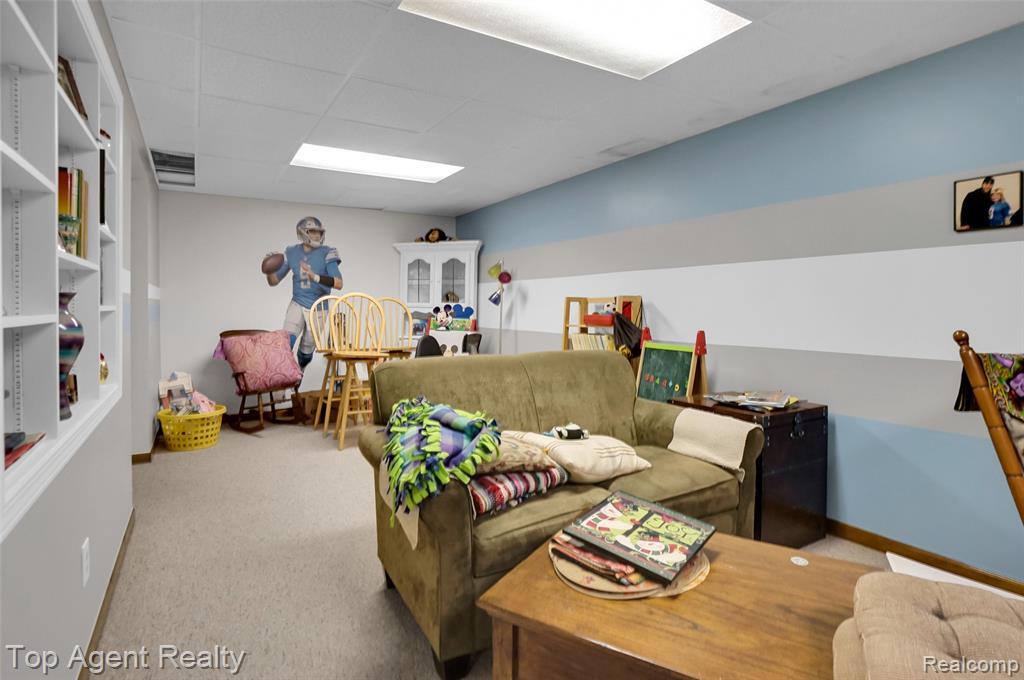


*Open House Saturday July 18th, 12pm-2pm* Welcome to this well-updated, move-in ready two-bedroom, three-bath condo. Loaded with custom upgrades and offering nearly 1,500 square feet of livable space! Open concept great room with vaulted ceilings, dining space, and a cozy gas fireplace. The kitchen features a breakfast bar, an eat-in dining space, and an attached laundry room leading to 2-car attached garage. The main floor also features two totally updated, modern bathrooms along with two spacious bedrooms. You won't want to miss this one-of-a-kind primary bathroom, which includes a custom tiled shower, dual-sink vanity, and a freestanding bathtub. The basement is fully finished, complete with recreational space, a bar, storage space, and a full bathroom. Outside you'll find a two car attached garage and plenty of deck space for entertaining!Recent updates include, roof (2023), pebble effect exterior walkway (2023), HWH (2022), furnace (2020), main floor bathrooms (2020). Schedule your showing today! New primary bedroom window with lifetime warranty April, 2026
Listing Courtesy of Top Agent Realty, Office Phone: 248-277-4226

Provided through IDX via MiRealSource. Courtesy of MiRealSource Shareholder. Copyright MiRealSource. The information published and disseminated by MiRealSource is communicated verbatim, without change by MiRealSource, as filed with MiRealSource by its members. The accuracy of all information, regardless of source, is not guaranteed or warranted. All information should be independently verified.Copyright 2014 MiRealSource. All rights reserved. The information provided hereby constitutes proprietary information of MiRealSource, Inc. and its shareholders, affiliates and licensees and may not be reproduced or transmitted in any form or by any means, electronic or mechanical, including photocopy, recording, scanning or any information storage and retrieval system, without written permission from MiRealSource, Inc.
Provided through IDX via MiRealSource, as the "Source MLS", courtesy of the Originating MLS shown on the property listing, as the Originating MLS. The information published and disseminated by the Originating MLS is communicated verbatim, without change by the Originating MLS, as filed with it by its members. The accuracy of all information, regardless of source, is not guaranteed or warranted. All information should be independently verified. Copyright 2014 MiRealSource. All rights reserved. The information provided hereby constitutes proprietary information of MiRealSource, Inc. and its shareholders, affiliates and licensees and may not be reproduced or transmitted in any form or by any means, electronic or mechanical, including photocopy, recording, scanning or any information storage and retrieval system, without written permission from MiRealSource, Inc.

/u.realgeeks.media/homessellwithkell/updated_photo.jpg)