


Kelly Dix 586-899-6666
Real Estate Company


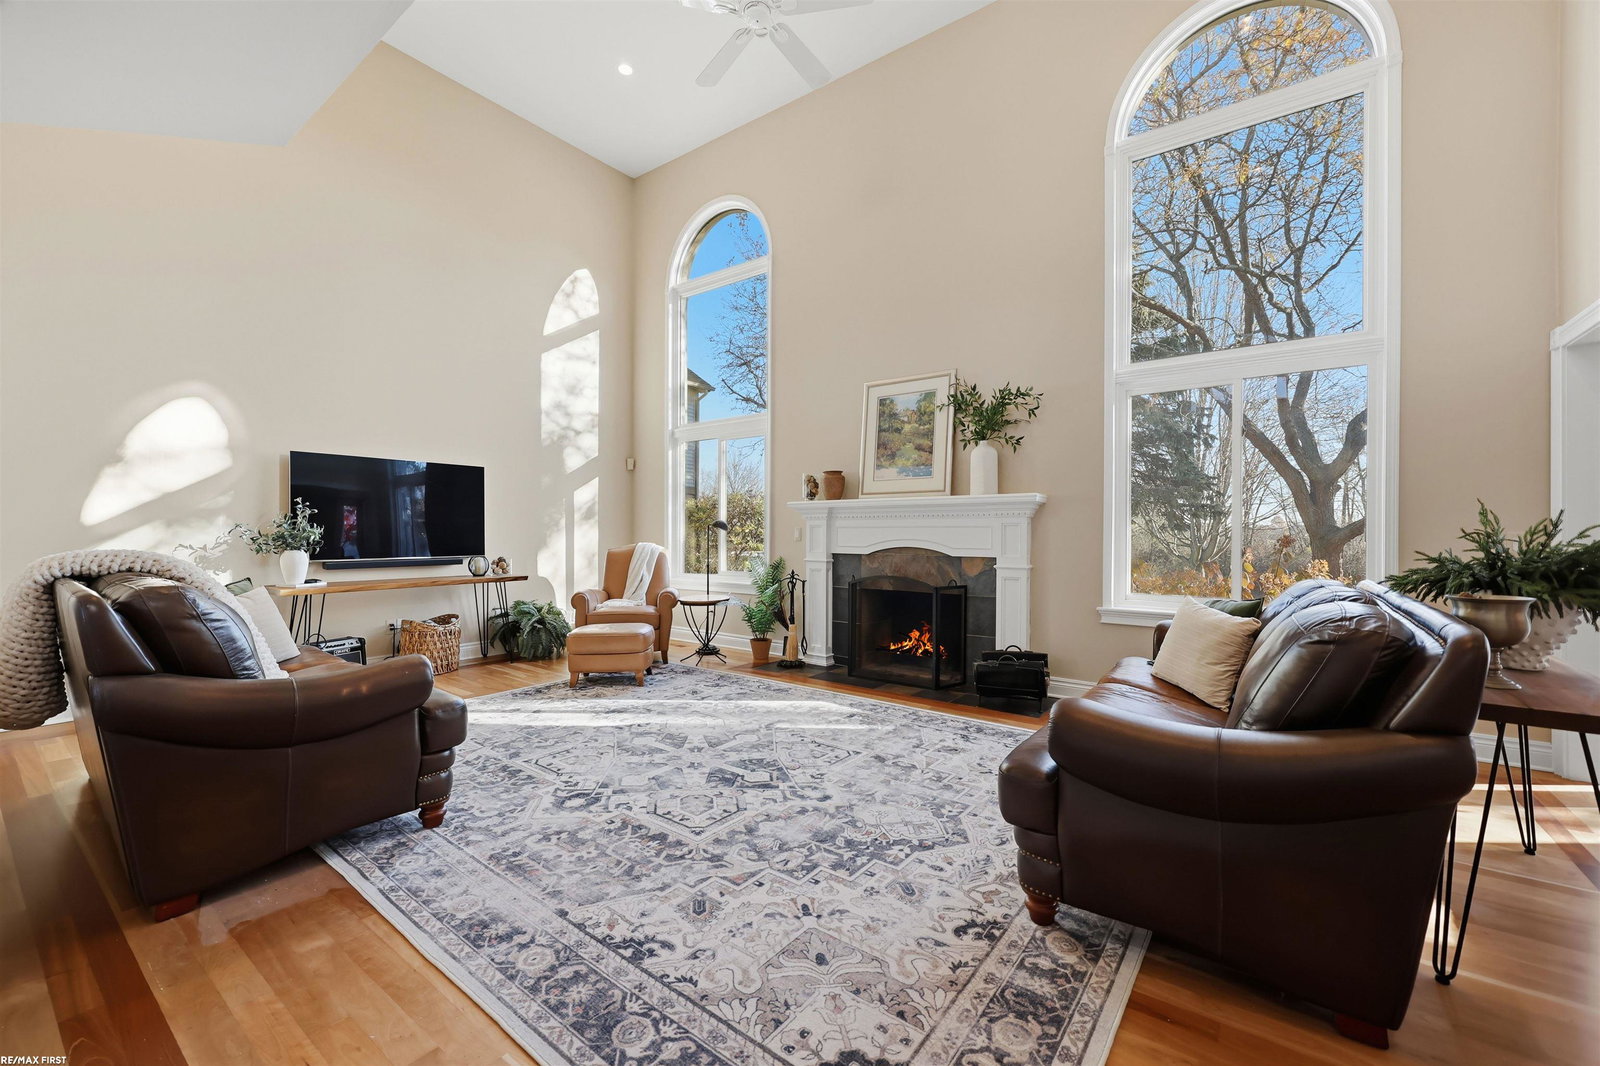


**OPEN HOUSE - SUN, NOV 22, 11AM-1PM** Spacious 4-bedroom colonial situated on over a third of an acre lot with a new roof (2021), furnace and A/C (2025), updated windows, and refinished hardwood floors throughout. The grand great room features a natural fireplace with gas starter. Large kitchen offers ample cabinetry and counter space, a walk-in pantry, and all appliances included. First-floor office and separate den provide flexible living space. Upstairs features all four bedrooms, including a primary suite with a luxurious walk-in closet featuring built-in organizers and a spa-like private bathroom. Finished basement offers additional living and entertaining space with a half bath and bar featuring granite countertops and beverage refrigerators that stay. Enjoy the private backyard with a brick paver patio and plenty of room to roam along the creek bank. Attached 2.5-car garage completes the home. As turn key as they come!
Listing Courtesy of RE/MAX First, Office Phone: 586-799-8000

Provided through IDX via MiRealSource. Courtesy of MiRealSource Shareholder. Copyright MiRealSource. The information published and disseminated by MiRealSource is communicated verbatim, without change by MiRealSource, as filed with MiRealSource by its members. The accuracy of all information, regardless of source, is not guaranteed or warranted. All information should be independently verified.Copyright 2014 MiRealSource. All rights reserved. The information provided hereby constitutes proprietary information of MiRealSource, Inc. and its shareholders, affiliates and licensees and may not be reproduced or transmitted in any form or by any means, electronic or mechanical, including photocopy, recording, scanning or any information storage and retrieval system, without written permission from MiRealSource, Inc.
Provided through IDX via MiRealSource, as the "Source MLS", courtesy of the Originating MLS shown on the property listing, as the Originating MLS. The information published and disseminated by the Originating MLS is communicated verbatim, without change by the Originating MLS, as filed with it by its members. The accuracy of all information, regardless of source, is not guaranteed or warranted. All information should be independently verified. Copyright 2014 MiRealSource. All rights reserved. The information provided hereby constitutes proprietary information of MiRealSource, Inc. and its shareholders, affiliates and licensees and may not be reproduced or transmitted in any form or by any means, electronic or mechanical, including photocopy, recording, scanning or any information storage and retrieval system, without written permission from MiRealSource, Inc.

