


Kelly Dix 586-899-6666
Real Estate Company


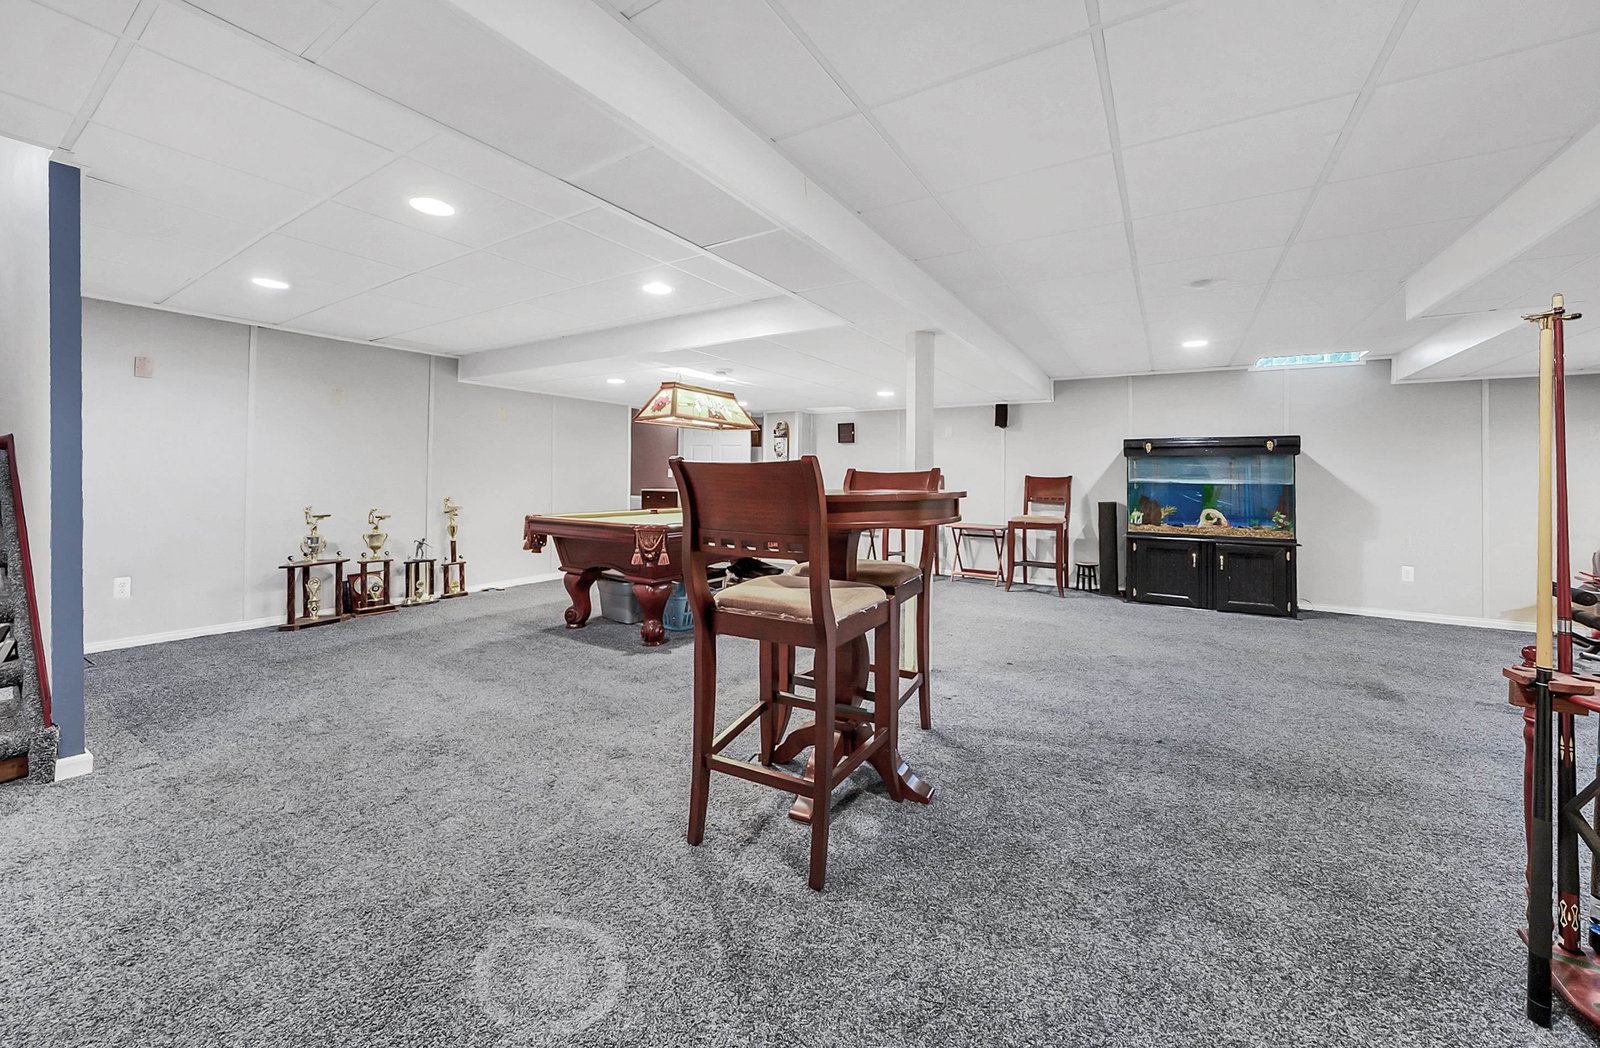


Opportunity Knocks on a Corner lot in Muirfield Manor! This 4-Bedroom, 3.5-Bath, 2,268 sq ft Split-Level Home is ready for Your Vision — bring Your TLC and Make it Your Own. Enter into a huge Great Room with Open Concept to Dining area & Kitchen. Primary En-suite is on First Floor, along with Laundry room. Basement is Finished with Full Bath and plenty added living area. Set on almost a quarter acre Corner lot with Paver Brick Patio & Yard Space, this home offers Great Bones and a Fantastic Location in Chesterfield Township, close to shopping, dining, schools, and easy access to 23 Mile Rd and I-94. With a little cosmetic updating, this home can truly shine. Don't miss this chance to get into Muirfield Manor at a value price — schedule your showing today! Some photos maybe enhanced and AI Generated
Listing Courtesy of Oak and Stone Real Estate, Office Phone: 248-266-0584

Provided through IDX via MiRealSource. Courtesy of MiRealSource Shareholder. Copyright MiRealSource. The information published and disseminated by MiRealSource is communicated verbatim, without change by MiRealSource, as filed with MiRealSource by its members. The accuracy of all information, regardless of source, is not guaranteed or warranted. All information should be independently verified.Copyright 2014 MiRealSource. All rights reserved. The information provided hereby constitutes proprietary information of MiRealSource, Inc. and its shareholders, affiliates and licensees and may not be reproduced or transmitted in any form or by any means, electronic or mechanical, including photocopy, recording, scanning or any information storage and retrieval system, without written permission from MiRealSource, Inc.
Provided through IDX via MiRealSource, as the "Source MLS", courtesy of the Originating MLS shown on the property listing, as the Originating MLS. The information published and disseminated by the Originating MLS is communicated verbatim, without change by the Originating MLS, as filed with it by its members. The accuracy of all information, regardless of source, is not guaranteed or warranted. All information should be independently verified. Copyright 2014 MiRealSource. All rights reserved. The information provided hereby constitutes proprietary information of MiRealSource, Inc. and its shareholders, affiliates and licensees and may not be reproduced or transmitted in any form or by any means, electronic or mechanical, including photocopy, recording, scanning or any information storage and retrieval system, without written permission from MiRealSource, Inc.

