


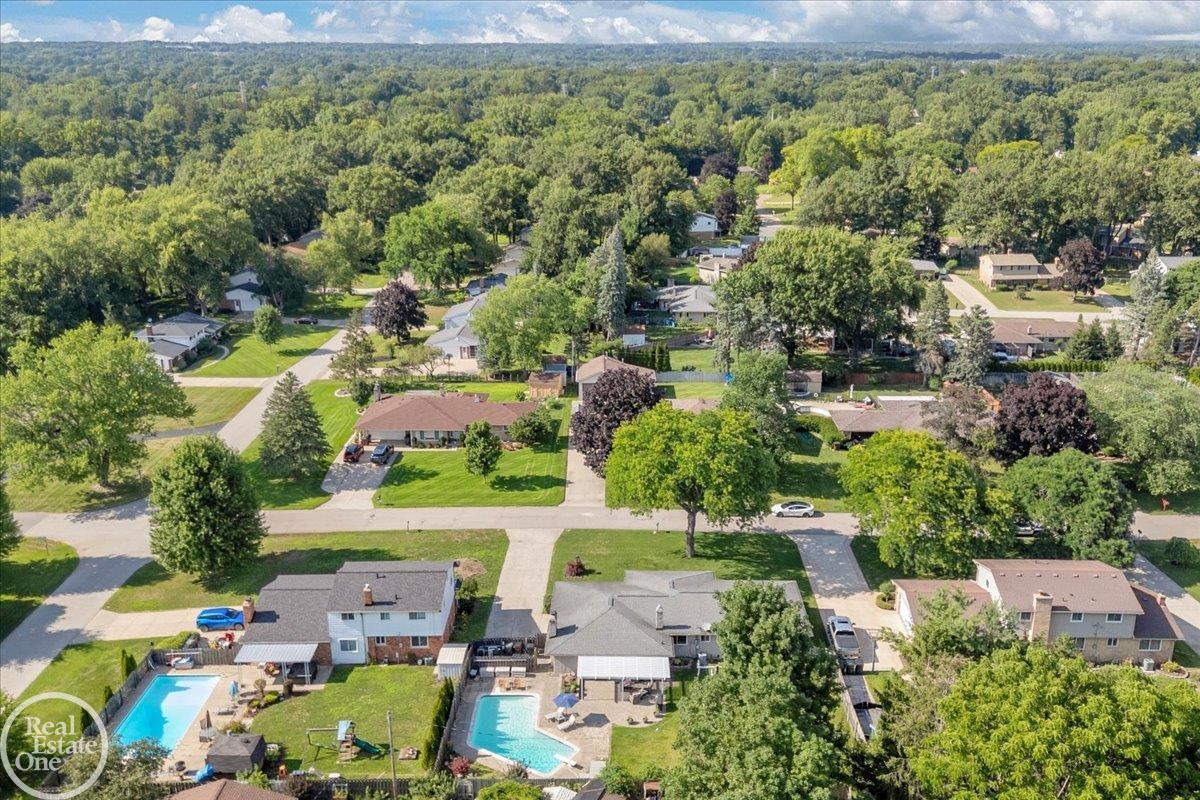


Located in the welcoming neighborhood of Brookside Estates, this beautifully maintained brick ranch is the kind of place where coming home simply feels good. The private backyard retreat includes a heated saltwater in-ground pool, expansive brick-paver patio, pergola, and fully fenced yard, offering an exceptional setting for relaxing and entertaining. Inside, you will find spacious rooms and abundant natural light that give the interior a warm, inviting feel. Hardwood floors extend throughout the living room and bedrooms, while a generously sized kitchen opens to a comfortable family room centered around a natural fireplace. The finished basement adds flexible space for recreation, movie nights, a home gym, or a home office. Notable improvements include updated light fixtures, a pergola (2018) with a lifetime warranty, pool heater (2017), updated pool plumbing (2021), new pool filter (2026), furnace (2019), and central air (2021). Utica Community Schools, with the elementary school conveniently located within the subdivision.
Listing Courtesy of Real Estate One Inc-Shelby, Office Phone: 586-532-5500

Provided through IDX via MiRealSource. Courtesy of MiRealSource Shareholder. Copyright MiRealSource. The information published and disseminated by MiRealSource is communicated verbatim, without change by MiRealSource, as filed with MiRealSource by its members. The accuracy of all information, regardless of source, is not guaranteed or warranted. All information should be independently verified.Copyright 2014 MiRealSource. All rights reserved. The information provided hereby constitutes proprietary information of MiRealSource, Inc. and its shareholders, affiliates and licensees and may not be reproduced or transmitted in any form or by any means, electronic or mechanical, including photocopy, recording, scanning or any information storage and retrieval system, without written permission from MiRealSource, Inc.
Provided through IDX via MiRealSource, as the "Source MLS", courtesy of the Originating MLS shown on the property listing, as the Originating MLS. The information published and disseminated by the Originating MLS is communicated verbatim, without change by the Originating MLS, as filed with it by its members. The accuracy of all information, regardless of source, is not guaranteed or warranted. All information should be independently verified. Copyright 2014 MiRealSource. All rights reserved. The information provided hereby constitutes proprietary information of MiRealSource, Inc. and its shareholders, affiliates and licensees and may not be reproduced or transmitted in any form or by any means, electronic or mechanical, including photocopy, recording, scanning or any information storage and retrieval system, without written permission from MiRealSource, Inc.

/u.realgeeks.media/homessellwithkell/updated_photo.jpg)