
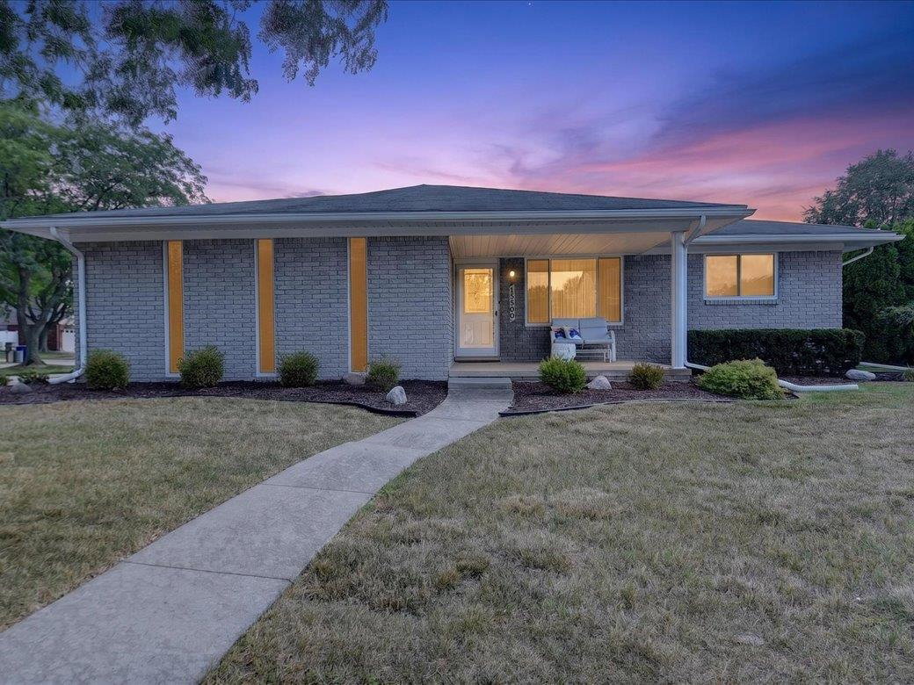


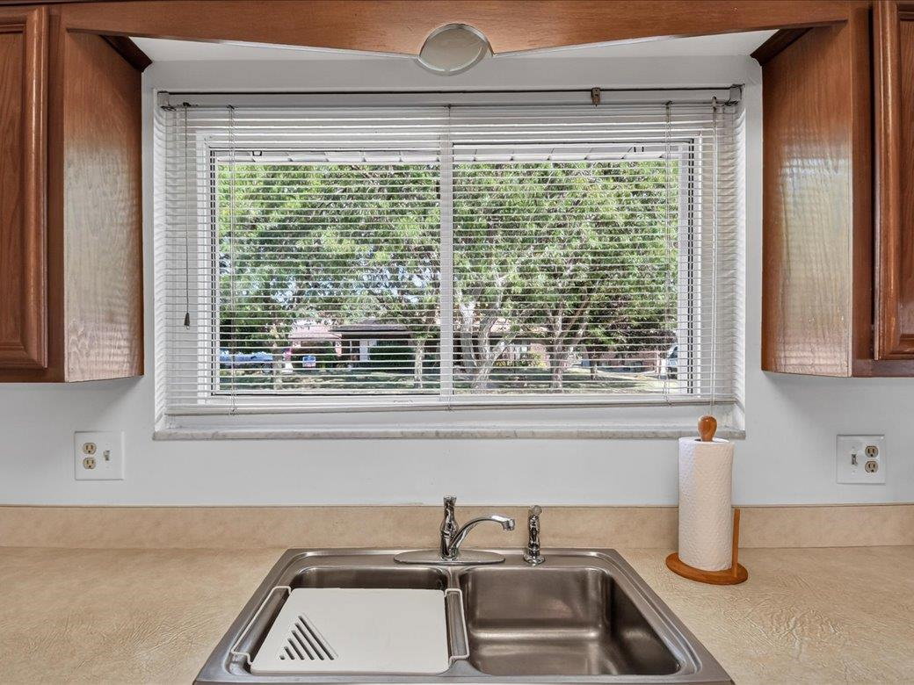
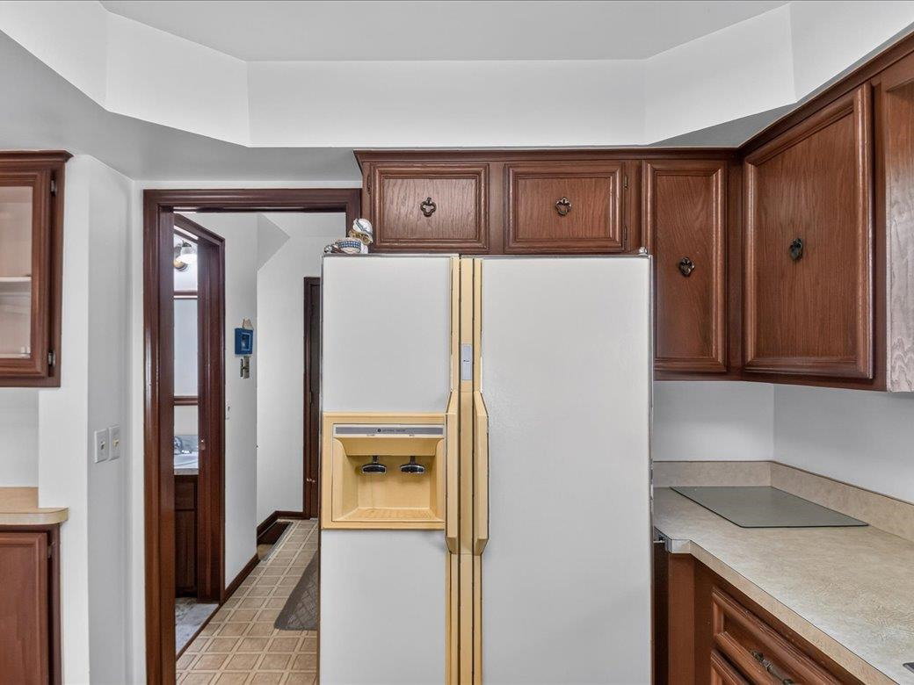


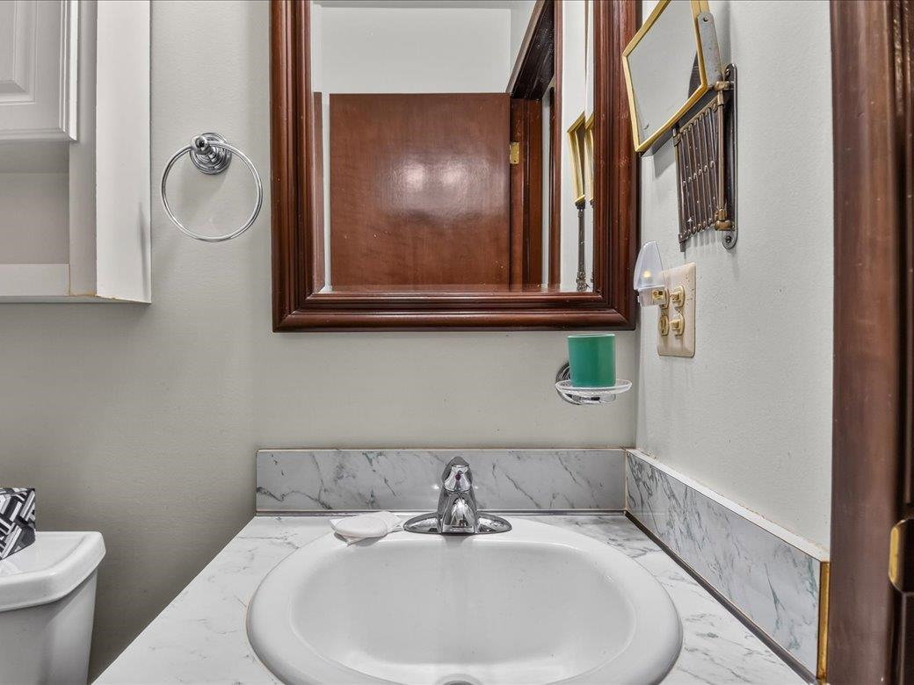


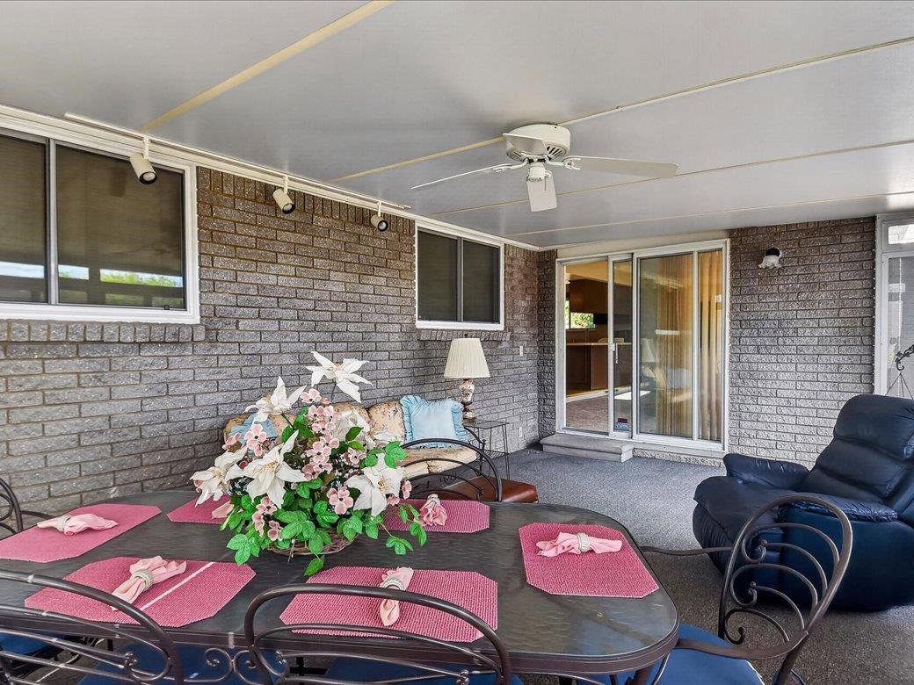


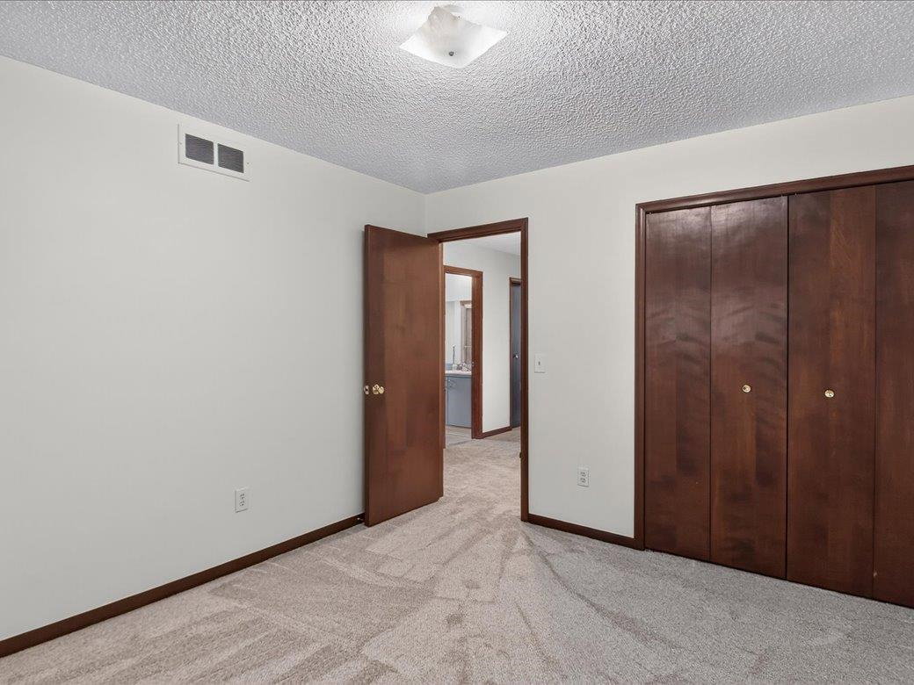


Welcome to 15500 Sherwood, a well maintained 3 bedroom brick ranch with a 2 car attached garage, functional layout with spacious living areas and an abundant of natural light through-out The home includes a newer front door, this home also offers thermal-pane windows with marble sills, newer carpeting through-out, the home has spacious size rooms, 3 very spacious bedrooms with large closets, 2 updated full bathrooms, large kitchen with eat in area, sturdy cabinets with pullouts, includes appliances, first floor laundry room, with washer & dryer, finished basement, there is a large family room, gas fireplace, beautiful skylights with remote control blinds, a door-wall leading to a very nice Florida room with plenty of windows, this leads to a beautiful patio and backyard. This home is conveniently located near shopping, dining, and major roadways perfect for both everyday living and commuting. A great opportunity you won't want to miss!
Listing Courtesy of Century 21 Professionals Sterling Heights, Office Phone: 586-274-1111

Provided through IDX via MiRealSource. Courtesy of MiRealSource Shareholder. Copyright MiRealSource. The information published and disseminated by MiRealSource is communicated verbatim, without change by MiRealSource, as filed with MiRealSource by its members. The accuracy of all information, regardless of source, is not guaranteed or warranted. All information should be independently verified.Copyright 2014 MiRealSource. All rights reserved. The information provided hereby constitutes proprietary information of MiRealSource, Inc. and its shareholders, affiliates and licensees and may not be reproduced or transmitted in any form or by any means, electronic or mechanical, including photocopy, recording, scanning or any information storage and retrieval system, without written permission from MiRealSource, Inc.
Provided through IDX via MiRealSource, as the "Source MLS", courtesy of the Originating MLS shown on the property listing, as the Originating MLS. The information published and disseminated by the Originating MLS is communicated verbatim, without change by the Originating MLS, as filed with it by its members. The accuracy of all information, regardless of source, is not guaranteed or warranted. All information should be independently verified. Copyright 2014 MiRealSource. All rights reserved. The information provided hereby constitutes proprietary information of MiRealSource, Inc. and its shareholders, affiliates and licensees and may not be reproduced or transmitted in any form or by any means, electronic or mechanical, including photocopy, recording, scanning or any information storage and retrieval system, without written permission from MiRealSource, Inc.

/u.realgeeks.media/homessellwithkell/updated_photo.jpg)