


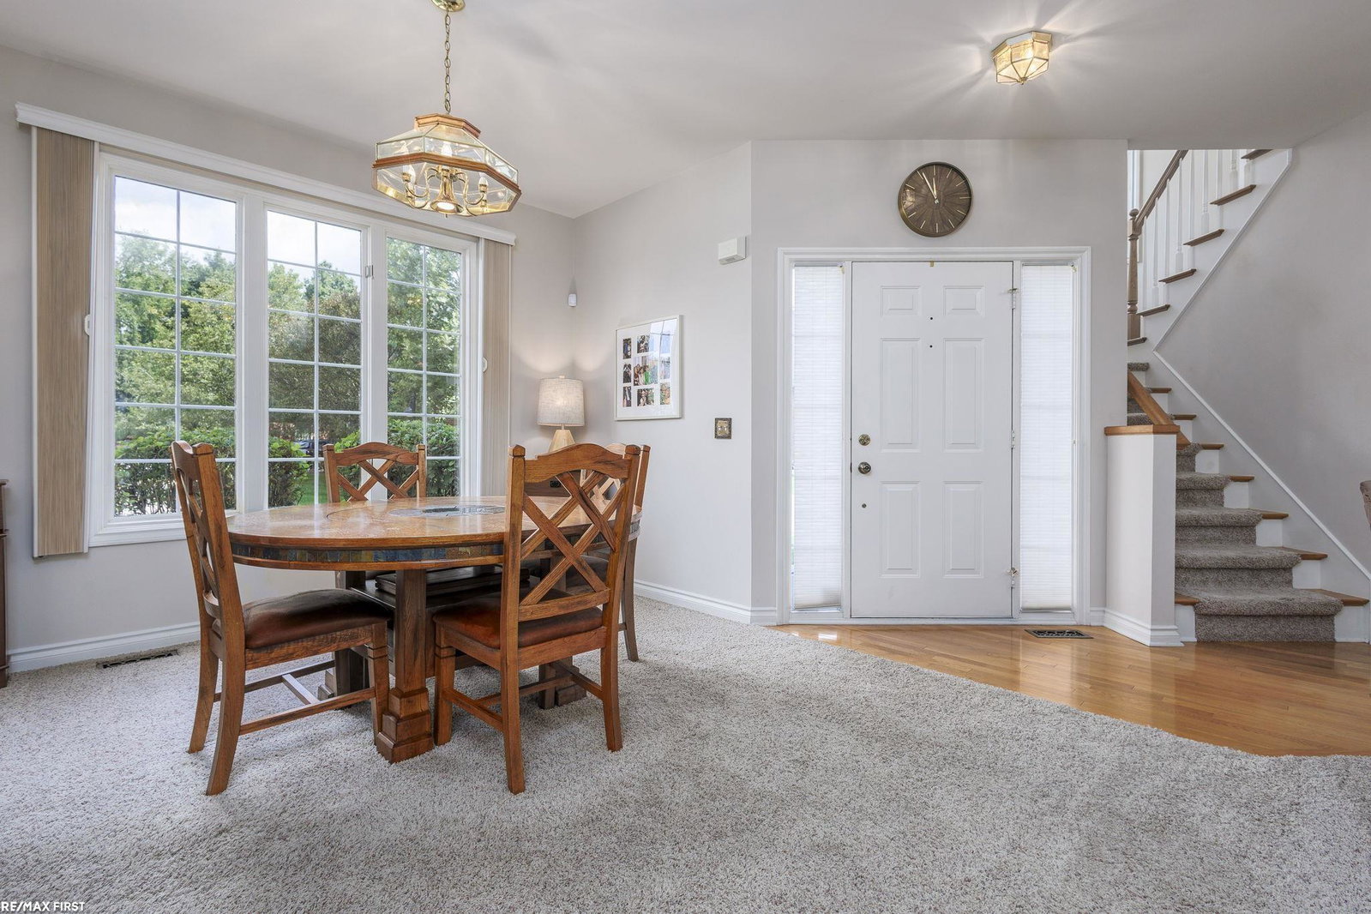


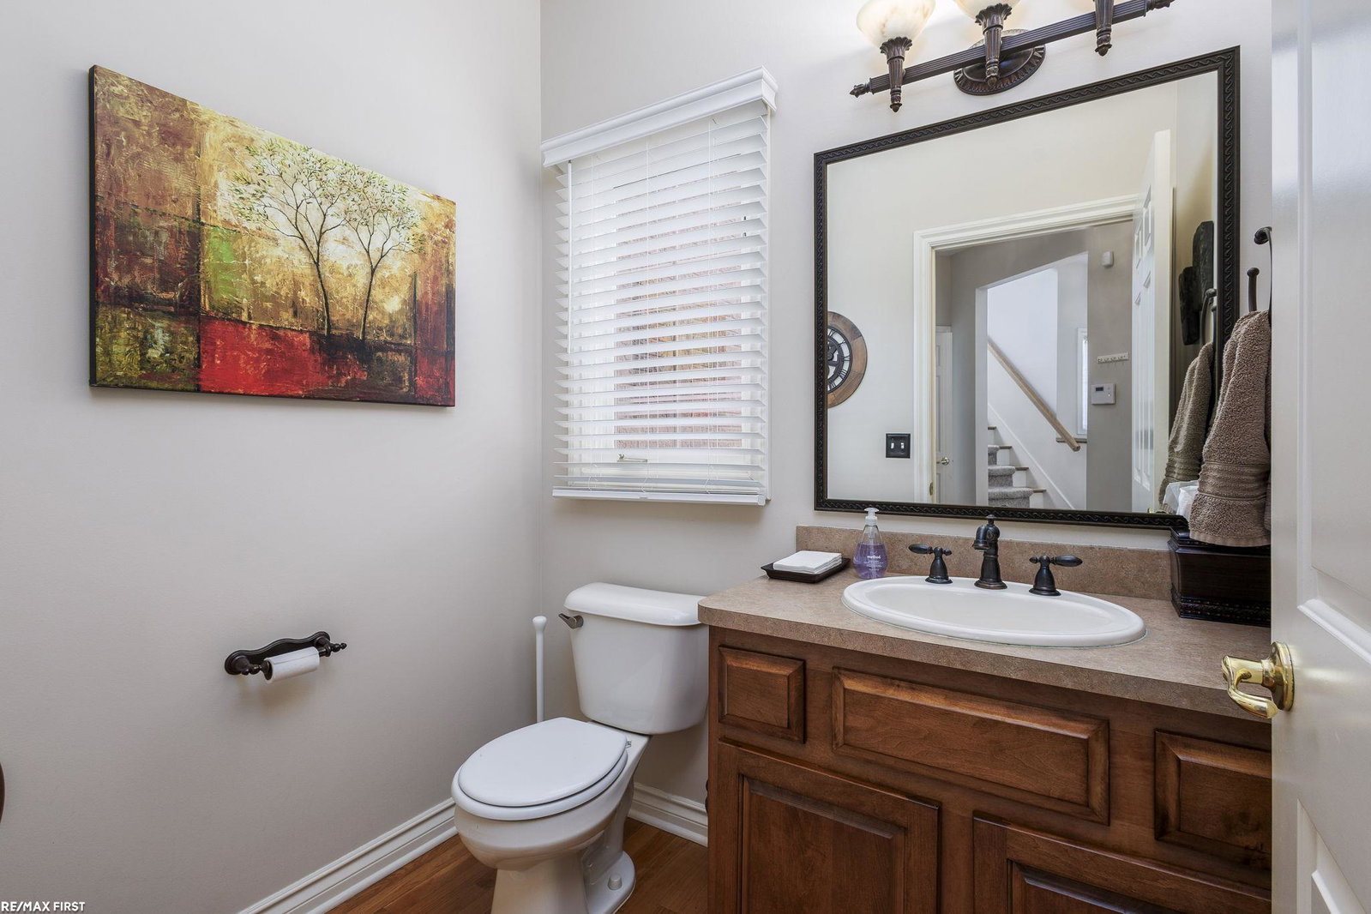

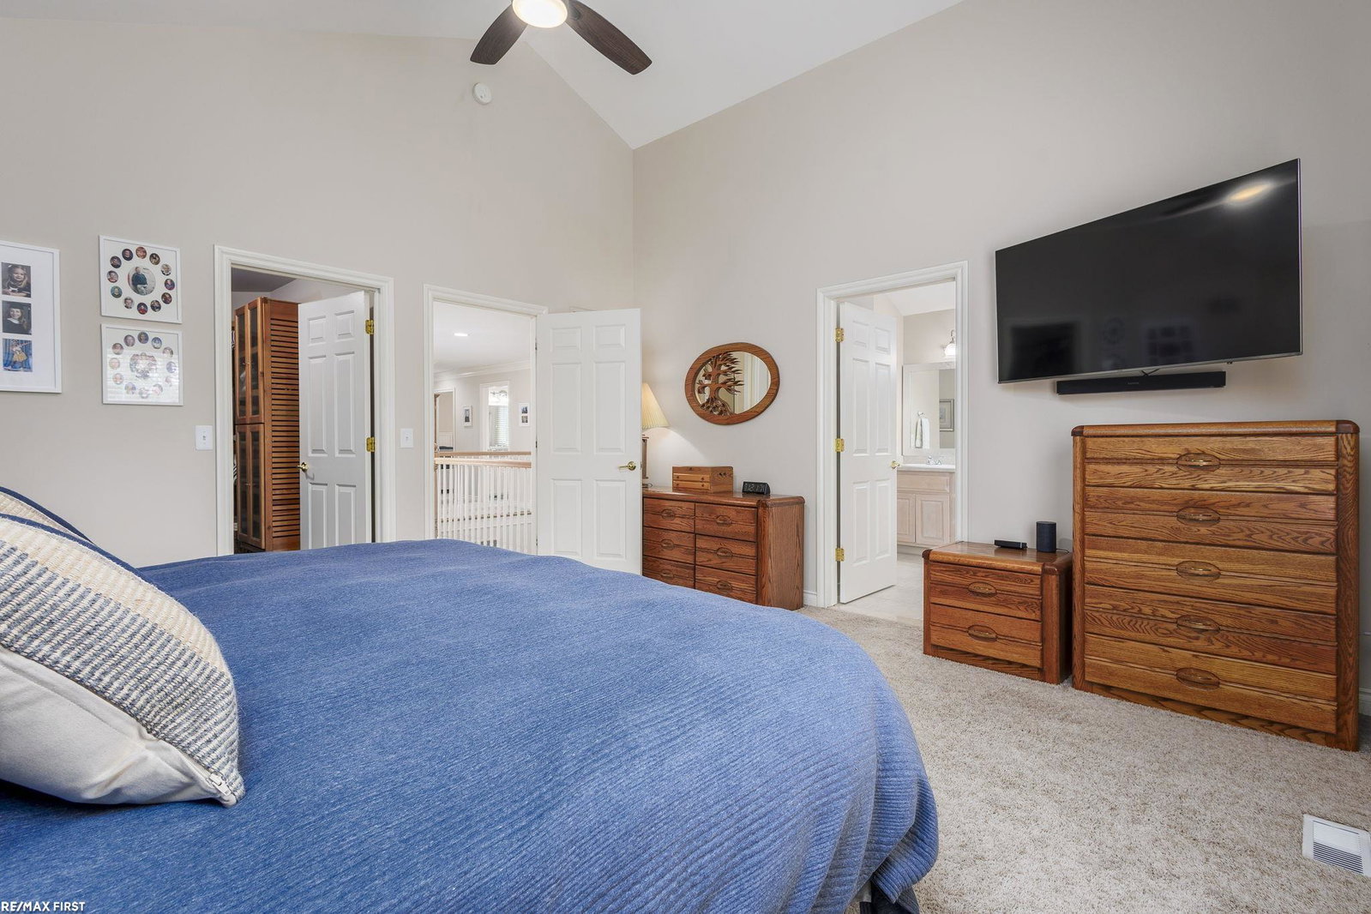


ENJOY the best of both worlds in this immaculate Shelby Township detached condo, ideally located just a short walk from the Macomb County Bike Trail. Nature is right outside your composite deck and patio... your retreat where you can relax and take in the peaceful scenery of trees, nature and stream. INSIDE there is abundant light!... You will love the spacious open floor plan with two-story Great Room featuring a cozy gas fireplace, extra dining area, along with a large kitchen equipped with stainless steel appliances, granite countertops and pantry! This inviting home offers 3 bedrooms, 2-1/2 baths and a second floor laundry which is so convenient! Wait til you see the Master Suite with it's massive walk-in closet and private bath with jetted tub, double sink vanity and separate shower....and HUGE walk-in closet! The FINISHED basement adds additional living and entertaining space!...The attached garage has epoxy floor and built-in cabinets! This pet friendly Association allows 2 pets with no weight restrictions!!! SEE attached updates and floor plans... This peaceful quiet retreat is waiting for you!!
Listing Courtesy of RE/MAX First, Office Phone: 586-799-8000

Provided through IDX via MiRealSource. Courtesy of MiRealSource Shareholder. Copyright MiRealSource. The information published and disseminated by MiRealSource is communicated verbatim, without change by MiRealSource, as filed with MiRealSource by its members. The accuracy of all information, regardless of source, is not guaranteed or warranted. All information should be independently verified.Copyright 2014 MiRealSource. All rights reserved. The information provided hereby constitutes proprietary information of MiRealSource, Inc. and its shareholders, affiliates and licensees and may not be reproduced or transmitted in any form or by any means, electronic or mechanical, including photocopy, recording, scanning or any information storage and retrieval system, without written permission from MiRealSource, Inc.
Provided through IDX via MiRealSource, as the "Source MLS", courtesy of the Originating MLS shown on the property listing, as the Originating MLS. The information published and disseminated by the Originating MLS is communicated verbatim, without change by the Originating MLS, as filed with it by its members. The accuracy of all information, regardless of source, is not guaranteed or warranted. All information should be independently verified. Copyright 2014 MiRealSource. All rights reserved. The information provided hereby constitutes proprietary information of MiRealSource, Inc. and its shareholders, affiliates and licensees and may not be reproduced or transmitted in any form or by any means, electronic or mechanical, including photocopy, recording, scanning or any information storage and retrieval system, without written permission from MiRealSource, Inc.

/u.realgeeks.media/homessellwithkell/updated_photo.jpg)