


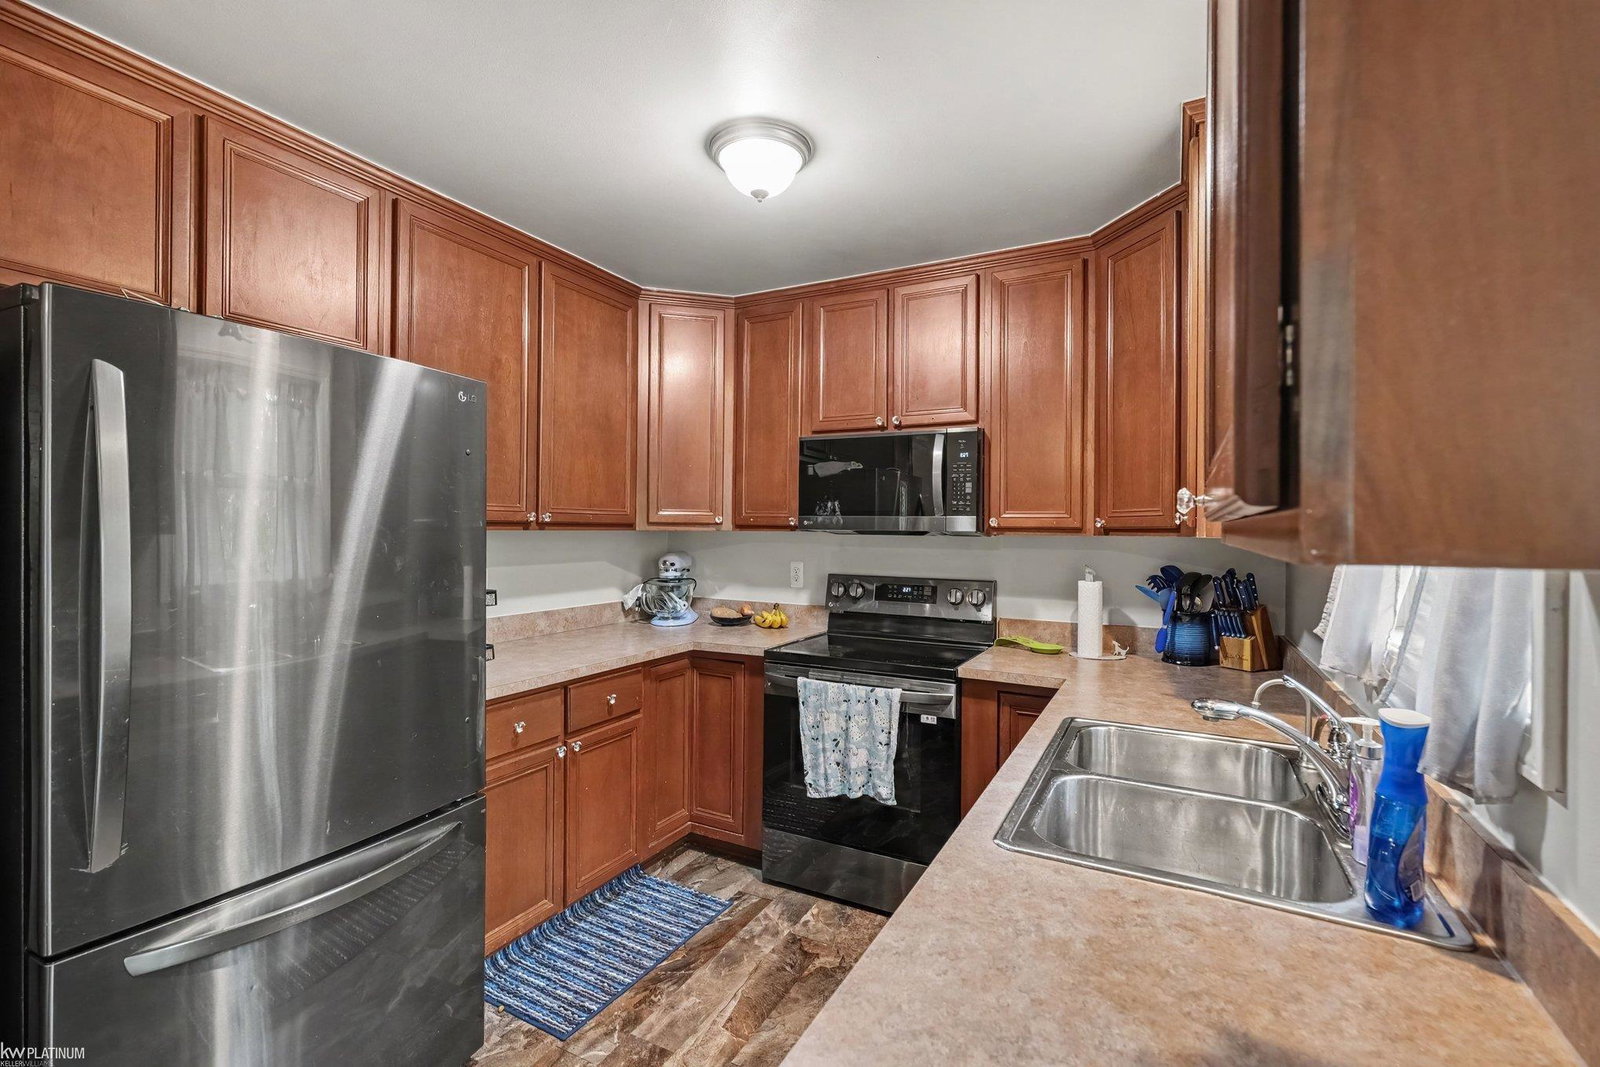


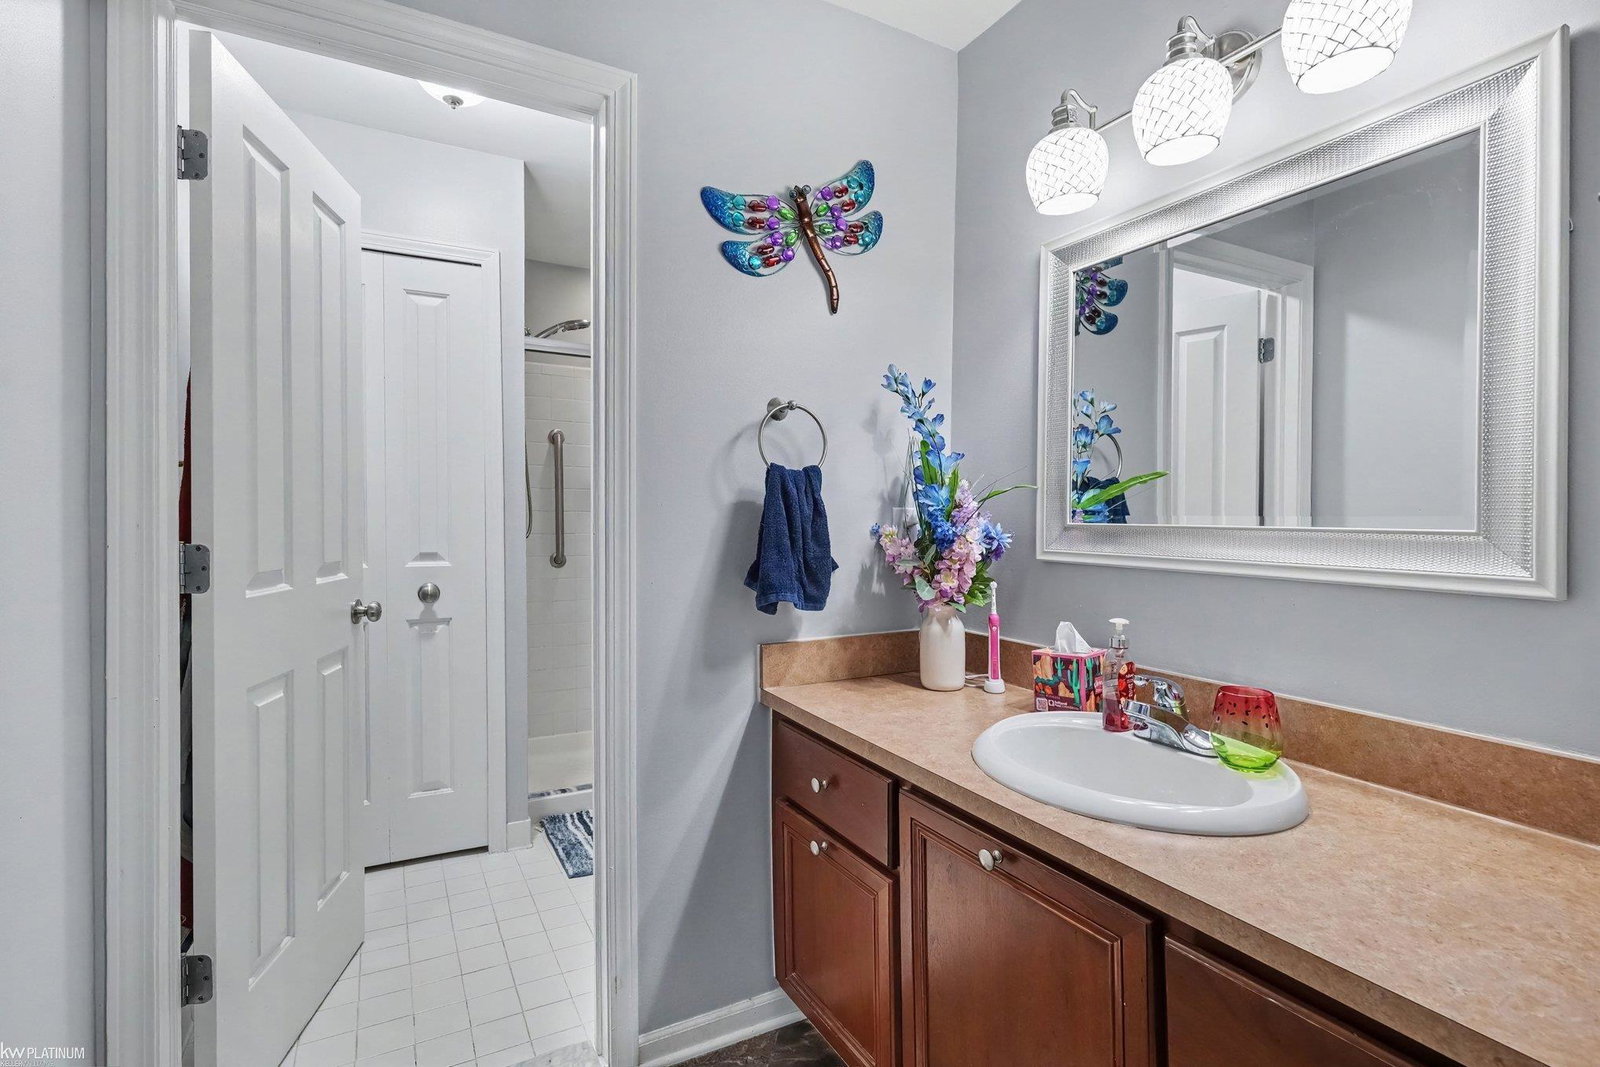


Welcome Home! This condo offers a unique layout with two primary suites, one conveniently located on the first floor and another upstairs, both featuring walk-in closets. The partially finished basement adds valuable living space that is currently being used as a 3rd bedroom. Basement has an egress window and plumbing roughed in for an additional bathroom. Enjoy peaceful views from your deck overlooking the woods, with a beautiful pond conveniently located across the street. The home also features first-floor laundry and appliances new in 2023. With an open floor plan, and a peaceful setting, this condo is ready to welcome you home! 2 pets welcomed with no weight restrictions! Seller bought the home FHA but please confirm with lender for eligibility. By Laws are located in the document section. Washer and Dryer negotiable. Sale is dependent on seller getting under contract on a home of her choosing.
Listing Courtesy of KW Platinum, Office Phone: 586-949-0200

Provided through IDX via MiRealSource. Courtesy of MiRealSource Shareholder. Copyright MiRealSource. The information published and disseminated by MiRealSource is communicated verbatim, without change by MiRealSource, as filed with MiRealSource by its members. The accuracy of all information, regardless of source, is not guaranteed or warranted. All information should be independently verified.Copyright 2014 MiRealSource. All rights reserved. The information provided hereby constitutes proprietary information of MiRealSource, Inc. and its shareholders, affiliates and licensees and may not be reproduced or transmitted in any form or by any means, electronic or mechanical, including photocopy, recording, scanning or any information storage and retrieval system, without written permission from MiRealSource, Inc.
Provided through IDX via MiRealSource, as the "Source MLS", courtesy of the Originating MLS shown on the property listing, as the Originating MLS. The information published and disseminated by the Originating MLS is communicated verbatim, without change by the Originating MLS, as filed with it by its members. The accuracy of all information, regardless of source, is not guaranteed or warranted. All information should be independently verified. Copyright 2014 MiRealSource. All rights reserved. The information provided hereby constitutes proprietary information of MiRealSource, Inc. and its shareholders, affiliates and licensees and may not be reproduced or transmitted in any form or by any means, electronic or mechanical, including photocopy, recording, scanning or any information storage and retrieval system, without written permission from MiRealSource, Inc.

/u.realgeeks.media/homessellwithkell/updated_photo.jpg)