
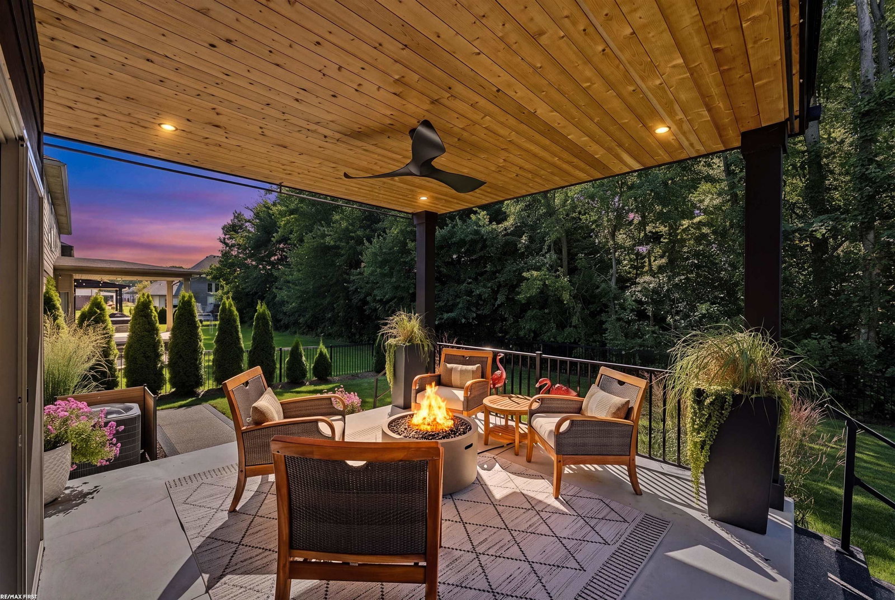


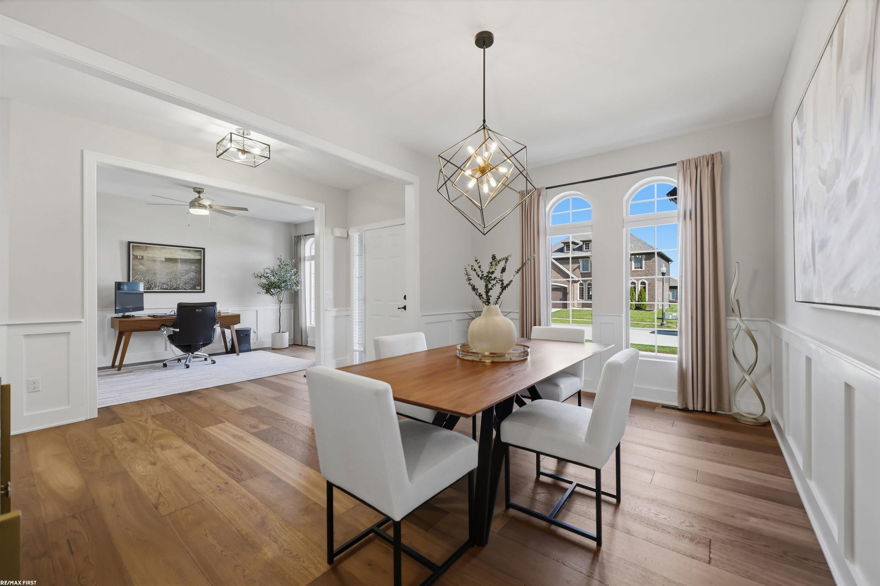


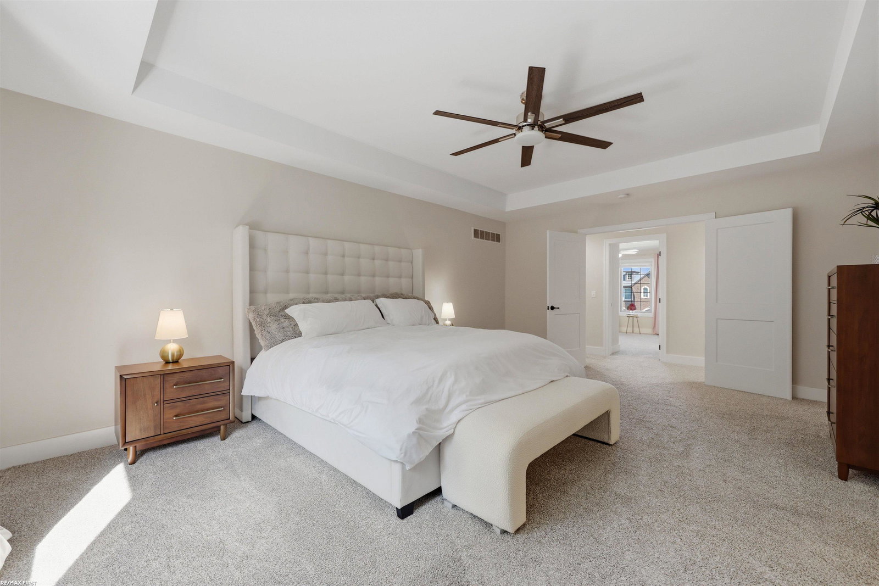


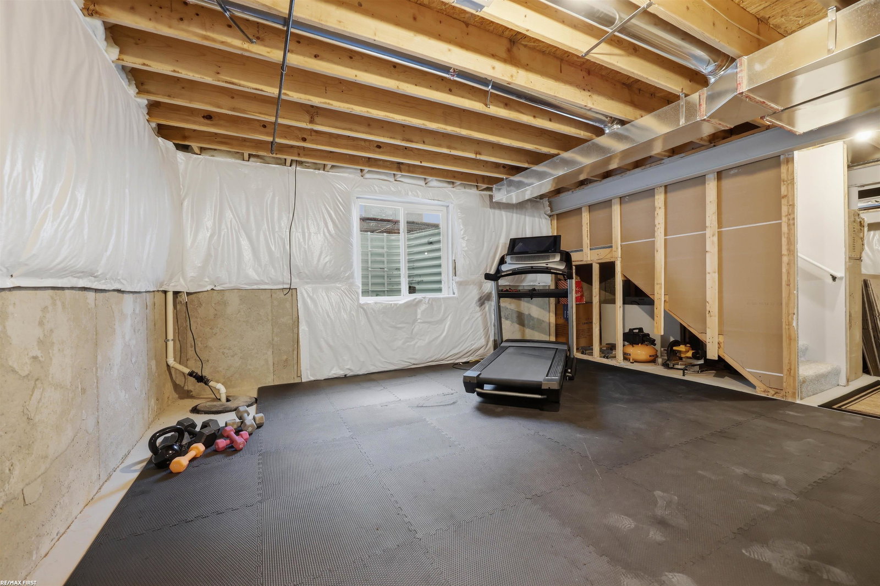

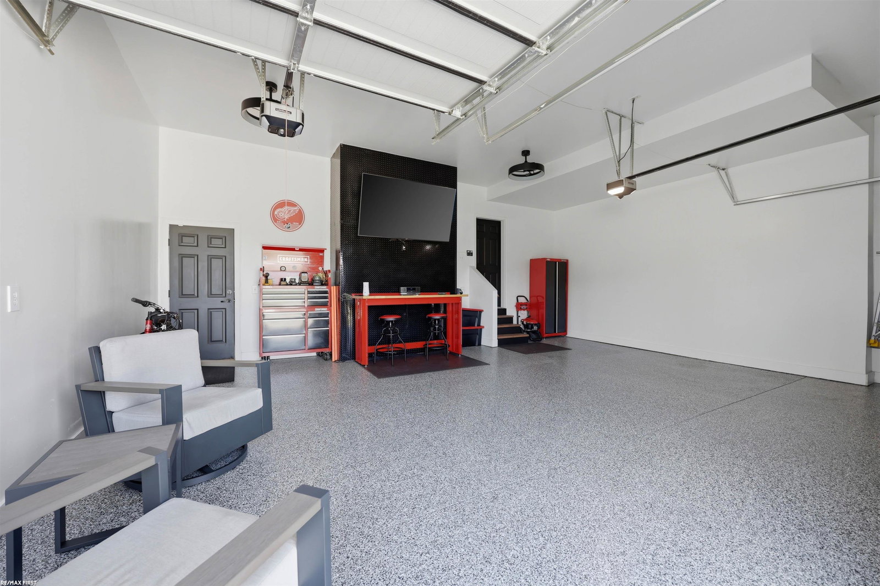


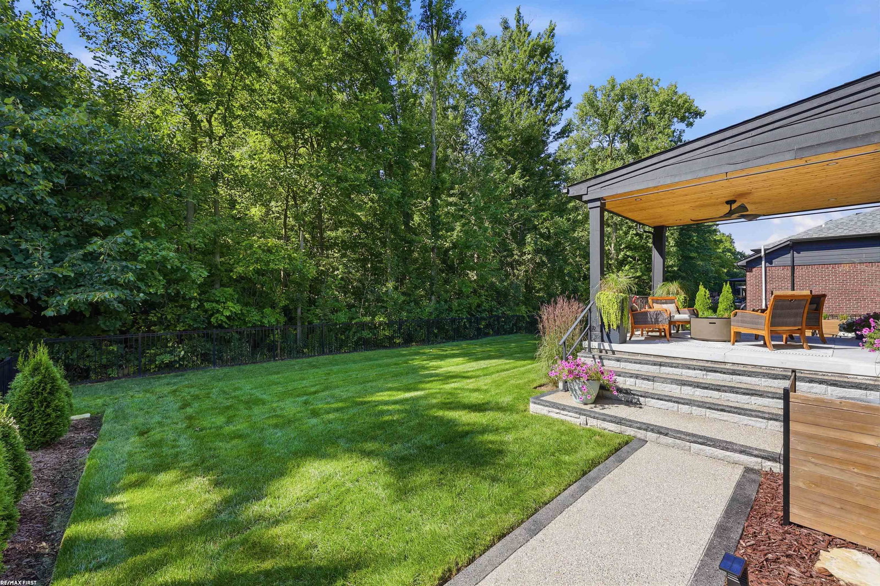


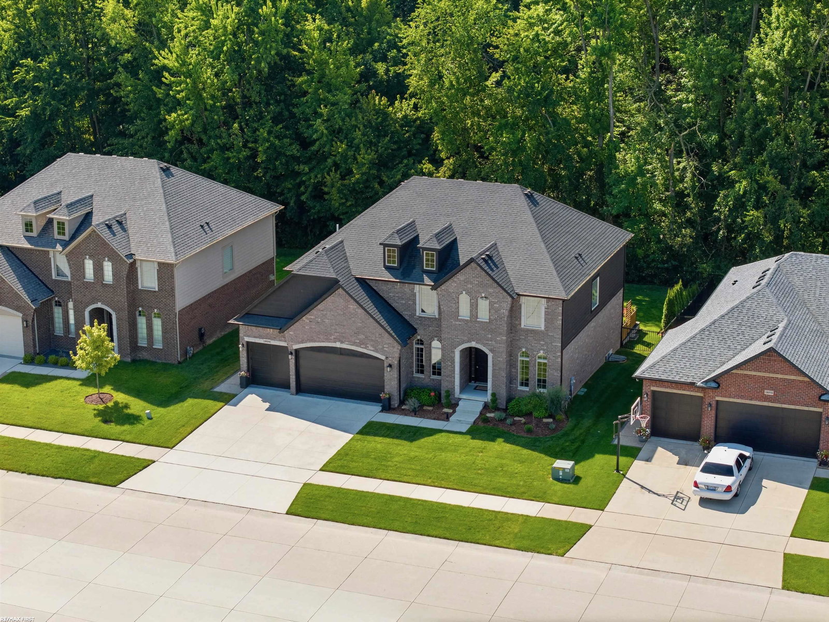


**OPEN HOUSE SUNDAY, 8/30, 1:00-4:00PM** Better than new construction in northern Macomb Township! This stunning, model-like colonial offers exceptional style and thoughtful upgrades throughout. The open concept great room features soaring ceilings, floor-to-ceiling windows, and a cozy gas fireplace. Great room flows seamlessly into the spacious kitchen designed for both everyday living and effortless entertaining. Enjoy ample counter space with soft-close drawers, a large island with barstool seating, oversized breakfast nook, convenient butler pantry, and walk-in pantry. All LG stainless steel appliances included. The formal dining room showcases elegant wainscoting, which continues into the home office - ideal for those working remotely. The generous primary suite features a tray ceiling, walk-in closet, and luxurious bathroom with dual sinks, large step in shower, and freestanding tub. A second ensuite bedroom provides the perfect retreat for guests, while two additional bedrooms share a convenient Jack & Jill bath. The expansive basement, complete with egress window, offers endless possibilities for future finishing and is already plumbed for a half bath. The meticulously finished garage is a true man cave, featuring epoxy flooring and a large mounted TV that is included. Step outside to enjoy your morning coffee on the cedar covered lanai overlooking the fenced backyard. The lanai leads to an aggregate patio with dual staircase surrounded by custom planter boxes, also included. Ideally located close to shopping, restaurants, and major expressways for easy commutes. Don't miss your opportunity to make this knockout home your own!
Listing Courtesy of RE/MAX First, Office Phone: 586-799-8000

Provided through IDX via MiRealSource. Courtesy of MiRealSource Shareholder. Copyright MiRealSource. The information published and disseminated by MiRealSource is communicated verbatim, without change by MiRealSource, as filed with MiRealSource by its members. The accuracy of all information, regardless of source, is not guaranteed or warranted. All information should be independently verified.Copyright 2014 MiRealSource. All rights reserved. The information provided hereby constitutes proprietary information of MiRealSource, Inc. and its shareholders, affiliates and licensees and may not be reproduced or transmitted in any form or by any means, electronic or mechanical, including photocopy, recording, scanning or any information storage and retrieval system, without written permission from MiRealSource, Inc.
Provided through IDX via MiRealSource, as the "Source MLS", courtesy of the Originating MLS shown on the property listing, as the Originating MLS. The information published and disseminated by the Originating MLS is communicated verbatim, without change by the Originating MLS, as filed with it by its members. The accuracy of all information, regardless of source, is not guaranteed or warranted. All information should be independently verified. Copyright 2014 MiRealSource. All rights reserved. The information provided hereby constitutes proprietary information of MiRealSource, Inc. and its shareholders, affiliates and licensees and may not be reproduced or transmitted in any form or by any means, electronic or mechanical, including photocopy, recording, scanning or any information storage and retrieval system, without written permission from MiRealSource, Inc.

/u.realgeeks.media/homessellwithkell/updated_photo.jpg)