


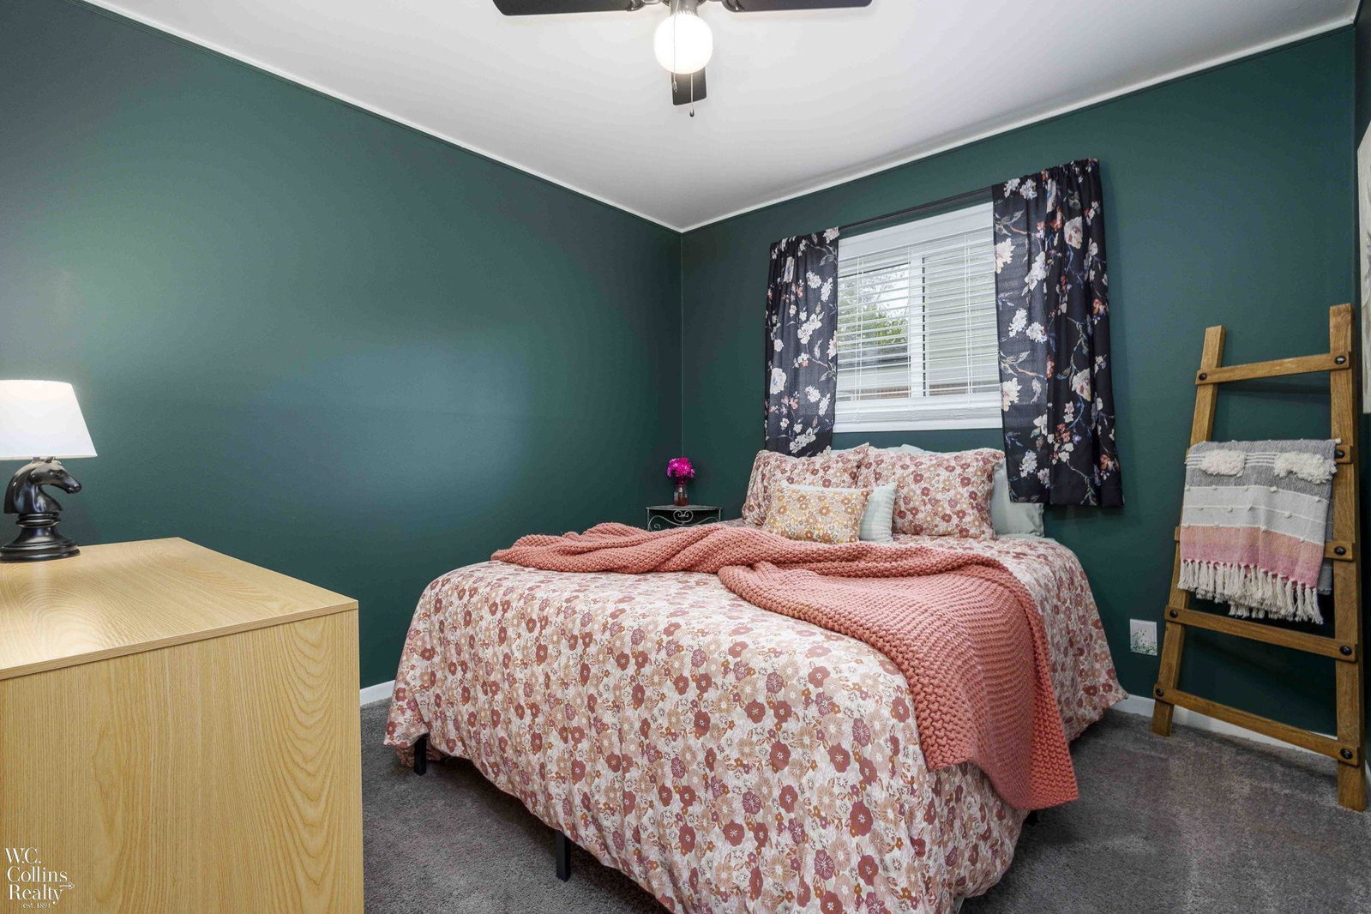

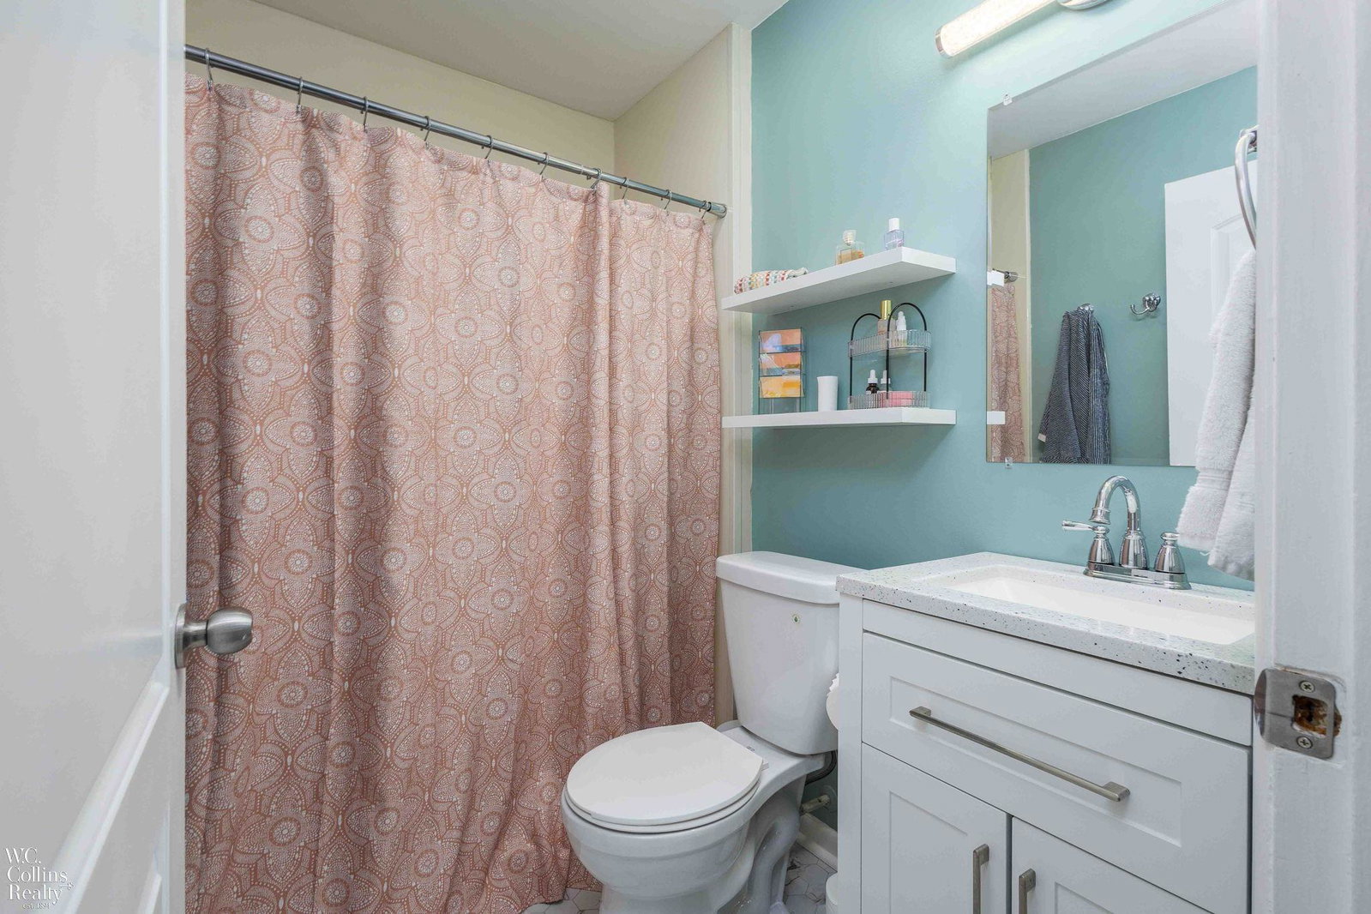
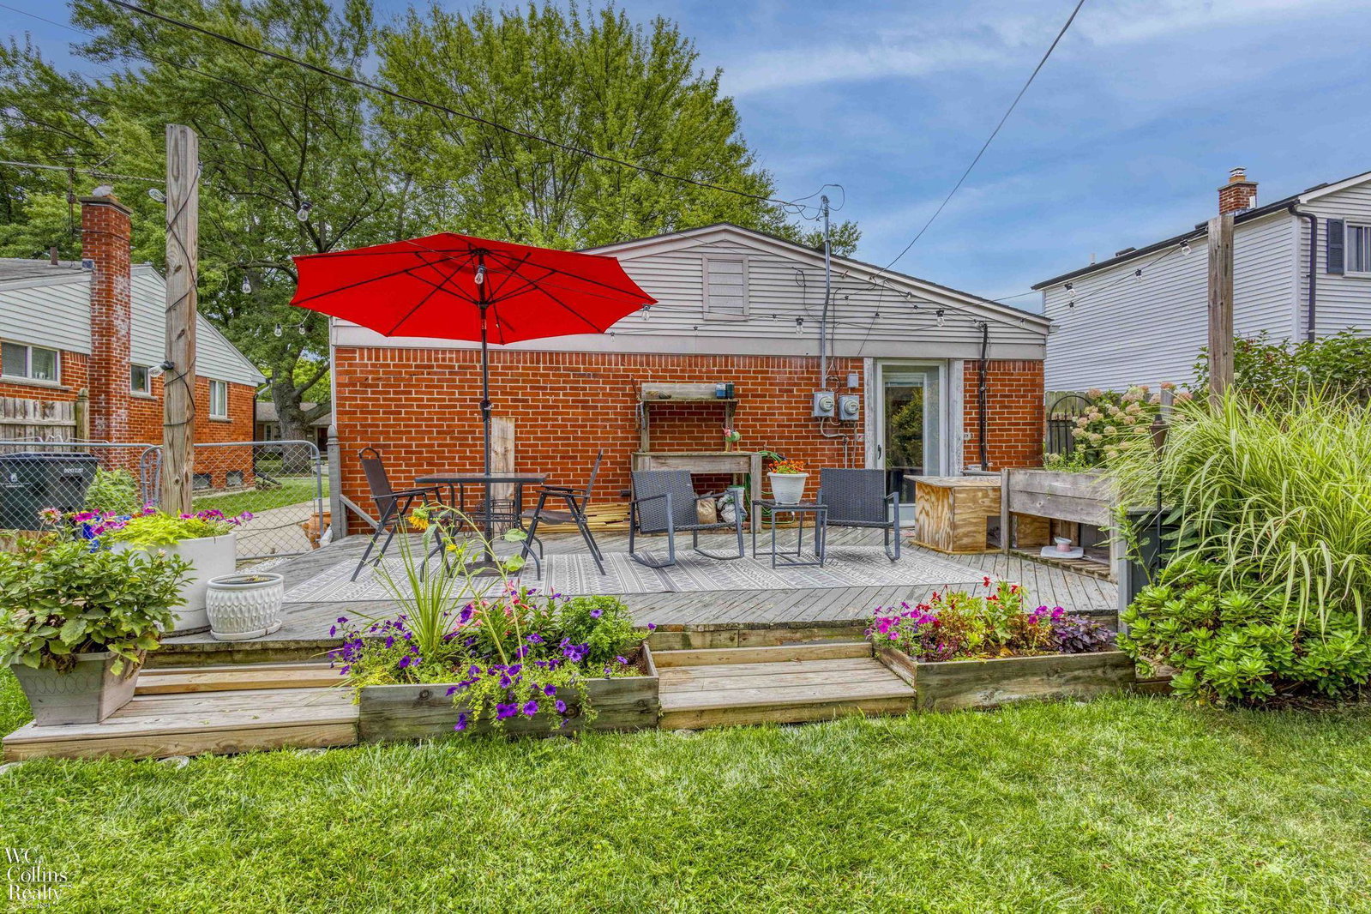


Welcome to 21613 Parkway in St. Clair Shores! This beautifully updated 3 bedroom, 1.5 bath ranch offers is move in ready with stylish finishes and thoughtful upgrades throughout. The spacious living room features easy-care vinyl flooring and updated recessed lighting, while an electric fireplace surrounded by a striking stone accent wall creates a warm homey feel. The recently updated eat-in kitchen features quartz countertops, a tile backsplash, stainless-steel appliances, and plenty of space for everyday dining. Just off the kitchen, the utility room has been transformed into an impressive combination pantry and laundry room, offering abundant storage and a convenient center island that's perfect for prep, organizing, or folding laundry. Both bathrooms have received updates as well. The half bath features new tile flooring and a new sink, while the main bathroom offers new flooring and an updated vanity. Step outside to enjoy a private backyard filled with beautiful flowers and mature landscaping. A large deck provides plenty of space for outdoor dining, entertaining, or simply relaxing and enjoying the peaceful surroundings.
Listing Courtesy of W.C. Collins Realty, Office Phone: 586-281-2211

Provided through IDX via MiRealSource. Courtesy of MiRealSource Shareholder. Copyright MiRealSource. The information published and disseminated by MiRealSource is communicated verbatim, without change by MiRealSource, as filed with MiRealSource by its members. The accuracy of all information, regardless of source, is not guaranteed or warranted. All information should be independently verified.Copyright 2014 MiRealSource. All rights reserved. The information provided hereby constitutes proprietary information of MiRealSource, Inc. and its shareholders, affiliates and licensees and may not be reproduced or transmitted in any form or by any means, electronic or mechanical, including photocopy, recording, scanning or any information storage and retrieval system, without written permission from MiRealSource, Inc.
Provided through IDX via MiRealSource, as the "Source MLS", courtesy of the Originating MLS shown on the property listing, as the Originating MLS. The information published and disseminated by the Originating MLS is communicated verbatim, without change by the Originating MLS, as filed with it by its members. The accuracy of all information, regardless of source, is not guaranteed or warranted. All information should be independently verified. Copyright 2014 MiRealSource. All rights reserved. The information provided hereby constitutes proprietary information of MiRealSource, Inc. and its shareholders, affiliates and licensees and may not be reproduced or transmitted in any form or by any means, electronic or mechanical, including photocopy, recording, scanning or any information storage and retrieval system, without written permission from MiRealSource, Inc.

/u.realgeeks.media/homessellwithkell/updated_photo.jpg)