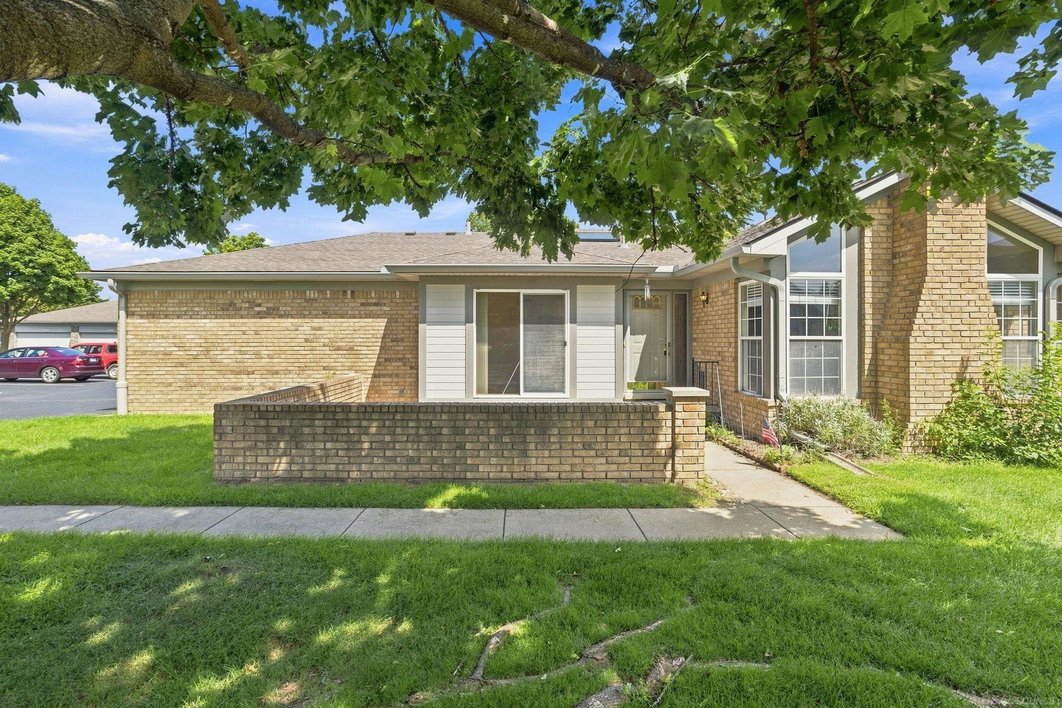
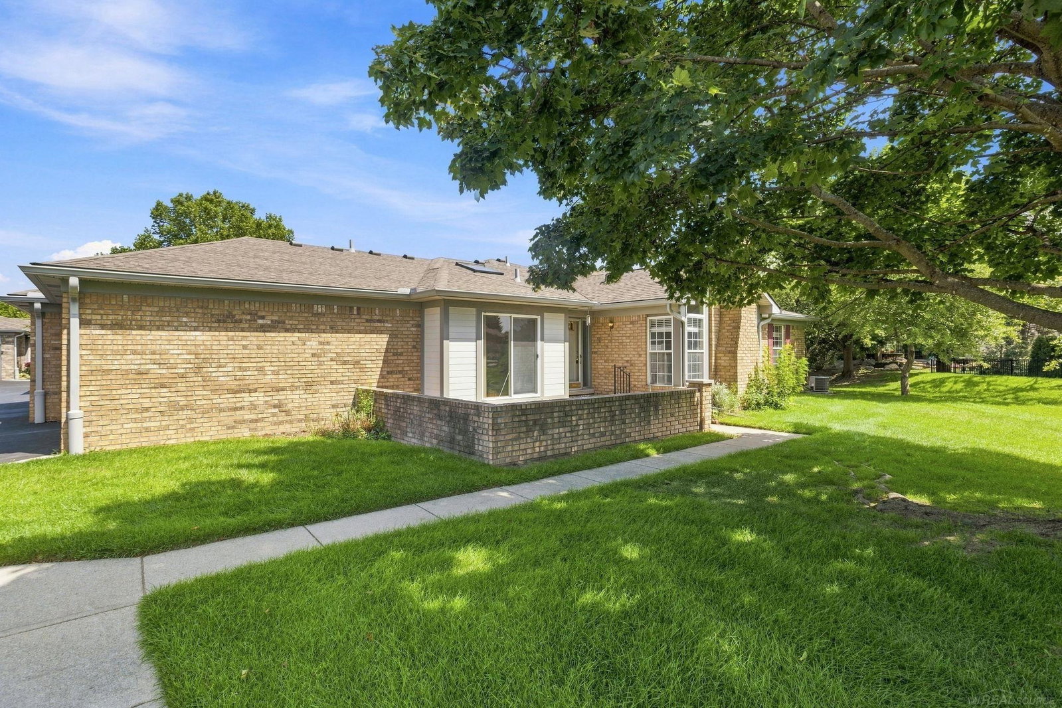


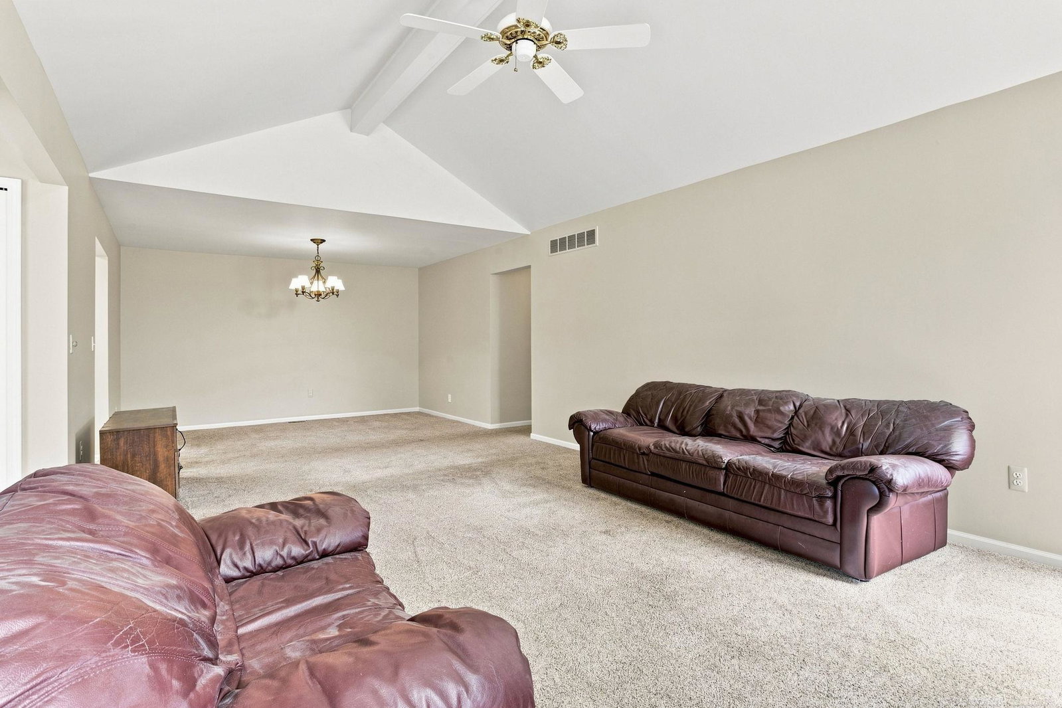


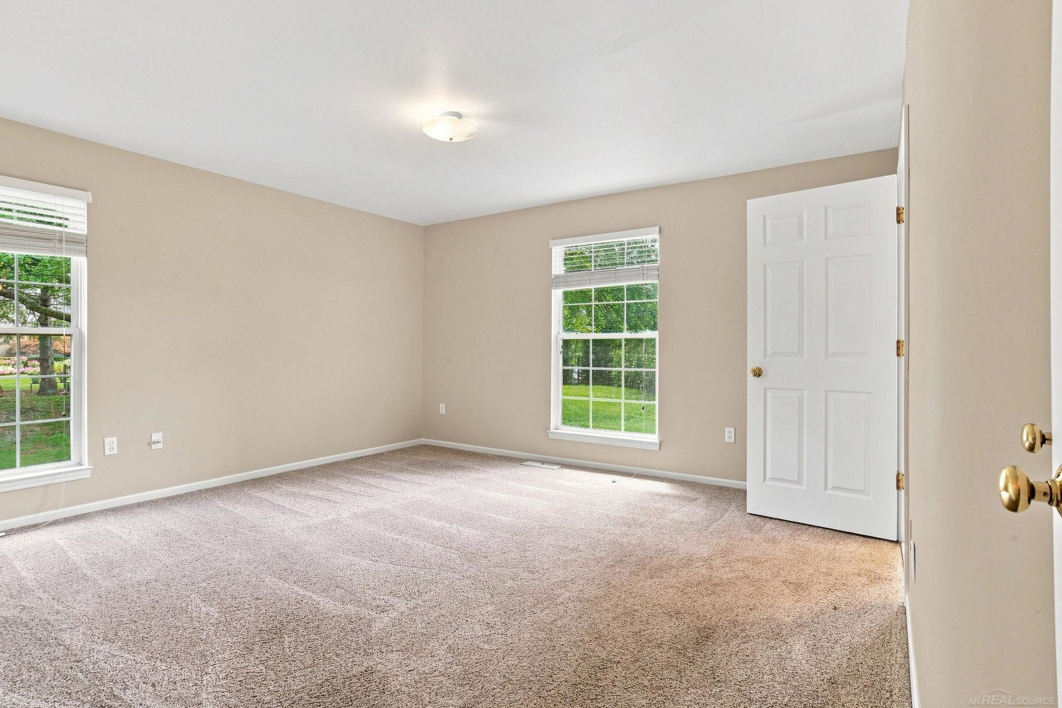


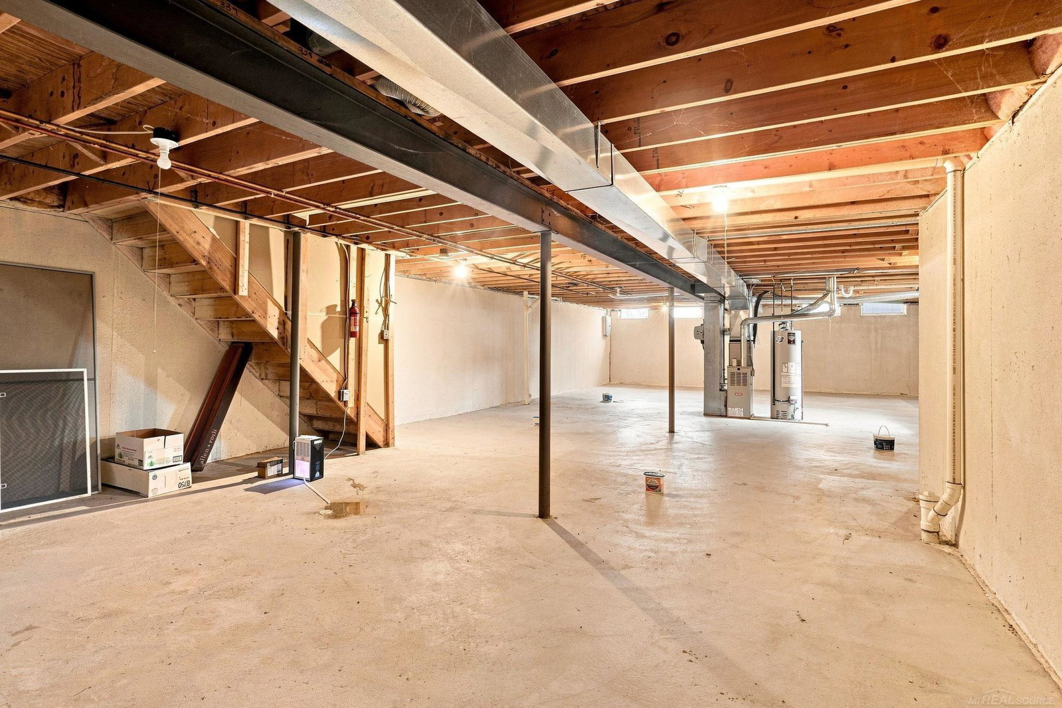


Welcome to this beautifully maintained, turn-key first floor ranch condo that perfectly blends single-level convenience with bright, airy living spaces. Step inside to a freshly painted interior bathed in natural light, featuring an expansive main-level family room with dramatic vaulted ceilings, a cozy fireplace, and big architectural windows that create an inviting atmosphere for entertaining or relaxing. The light-filled kitchen boasts a bright skylight, refinished countertops, sleek stainless steel and white appliances, and a seamless flow into the adjacent dining area with a glass slider opening to your private outdoor patio. Retreat to spacious bedrooms on the primary floor with comfortable carpeting, along with a full unfinished basement offering endless storage or potential for customization. Complete with a newly updated garage door on the attached two-car garage—plus plenty of additional parking spaces directly nearby for guests—this move-in-ready, single-story home offers effortless, carefree condo living at its finest.
Listing Courtesy of Epique Inc., Office Phone: 248-218-2604

Provided through IDX via MiRealSource. Courtesy of MiRealSource Shareholder. Copyright MiRealSource. The information published and disseminated by MiRealSource is communicated verbatim, without change by MiRealSource, as filed with MiRealSource by its members. The accuracy of all information, regardless of source, is not guaranteed or warranted. All information should be independently verified.Copyright 2014 MiRealSource. All rights reserved. The information provided hereby constitutes proprietary information of MiRealSource, Inc. and its shareholders, affiliates and licensees and may not be reproduced or transmitted in any form or by any means, electronic or mechanical, including photocopy, recording, scanning or any information storage and retrieval system, without written permission from MiRealSource, Inc.
Provided through IDX via MiRealSource, as the "Source MLS", courtesy of the Originating MLS shown on the property listing, as the Originating MLS. The information published and disseminated by the Originating MLS is communicated verbatim, without change by the Originating MLS, as filed with it by its members. The accuracy of all information, regardless of source, is not guaranteed or warranted. All information should be independently verified. Copyright 2014 MiRealSource. All rights reserved. The information provided hereby constitutes proprietary information of MiRealSource, Inc. and its shareholders, affiliates and licensees and may not be reproduced or transmitted in any form or by any means, electronic or mechanical, including photocopy, recording, scanning or any information storage and retrieval system, without written permission from MiRealSource, Inc.

/u.realgeeks.media/homessellwithkell/updated_photo.jpg)