


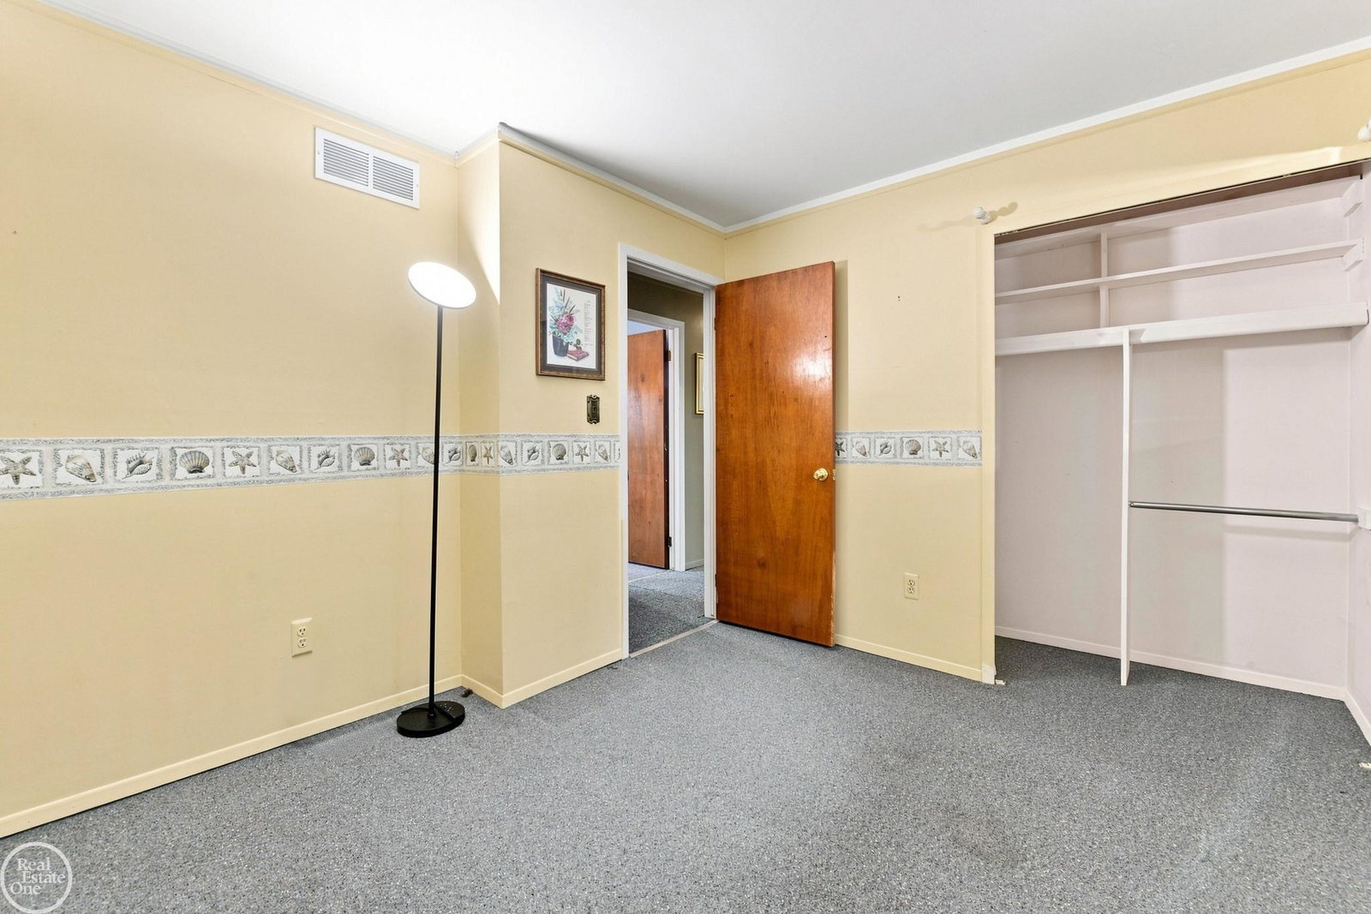


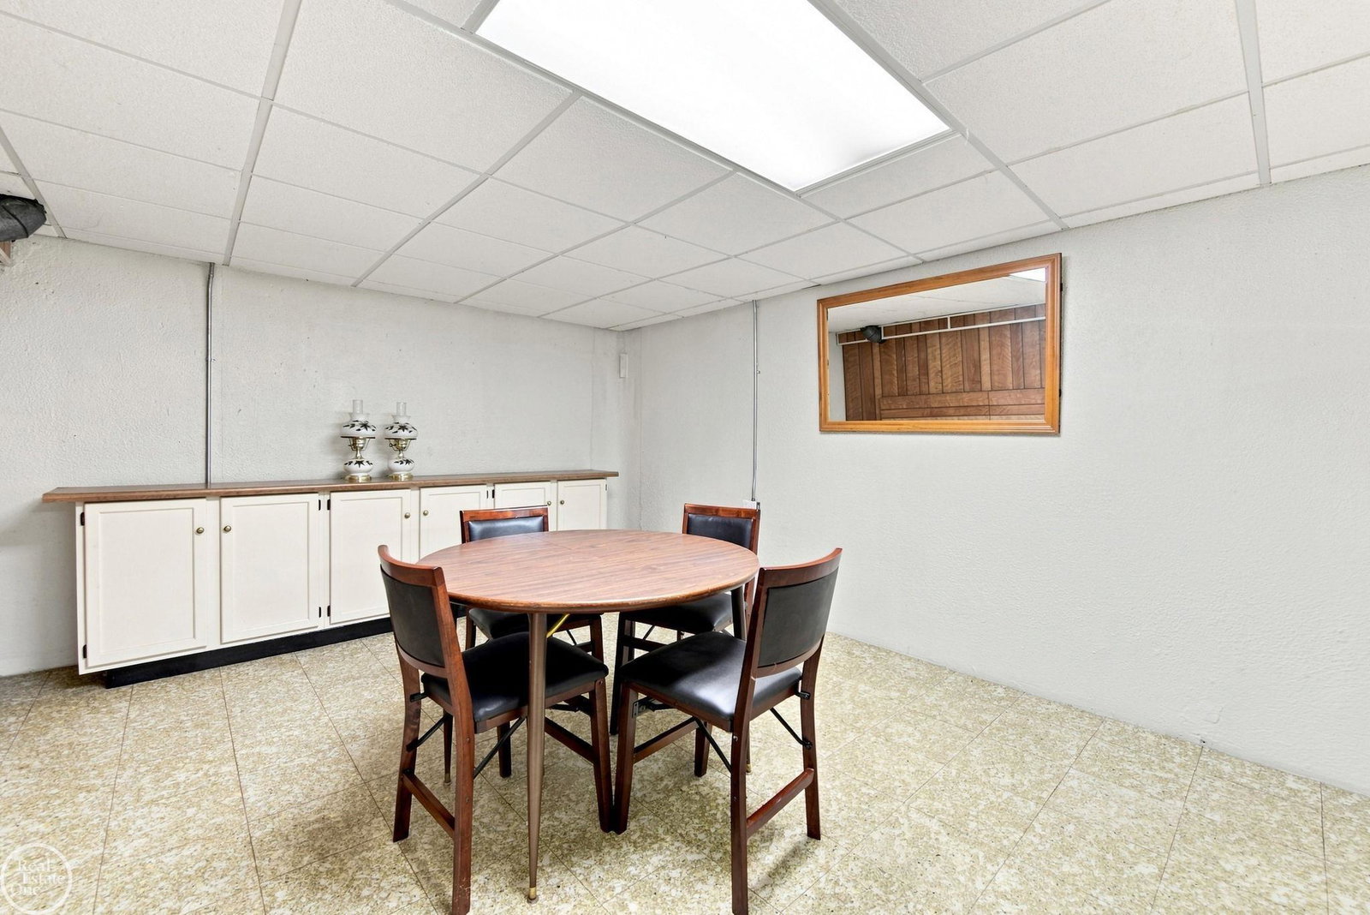


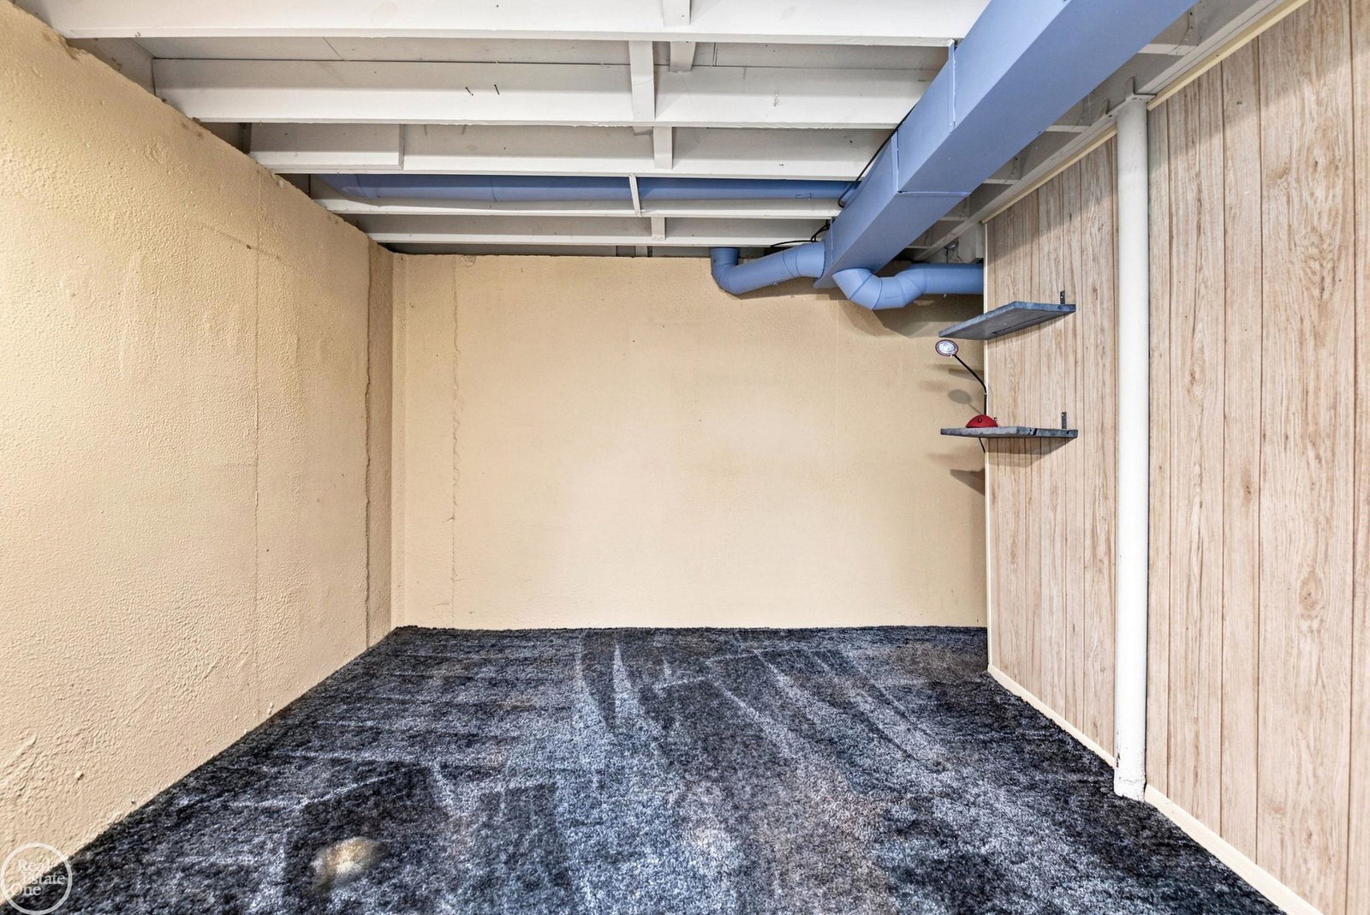


Discover this well maintained 3 bedroom brick ranch in a desirable neighborhood, perfect for families & entertaining. Set on a large lot, the home features a fenced yard and a detached 2 car garage. Enjoy convenient living with a functional kitchen offering wood cabinets, a double sink, and a doorwall leading to the rear patio, ideal for outdoor gatherings. The spacious living room includes an electric fireplace for cozy evenings. The primary bedroom boasts a double closet for ample storage. The ceramic tiled bathroom is equipped with double sinks. This home comes fully equipped with appliances, including a refrigerator, stove, dishwasher, freezer in basement, washer and dryer. A pool table is also included for entertainment. Stay comfortable year-round with an energy efficient 90+ gas furnace, central air and a sump pump. Enjoy immediate possession and take advantage of the highly-rated Utica Schools.
Listing Courtesy of Real Estate One Clinton, Office Phone: 586-783-7888

Provided through IDX via MiRealSource. Courtesy of MiRealSource Shareholder. Copyright MiRealSource. The information published and disseminated by MiRealSource is communicated verbatim, without change by MiRealSource, as filed with MiRealSource by its members. The accuracy of all information, regardless of source, is not guaranteed or warranted. All information should be independently verified.Copyright 2014 MiRealSource. All rights reserved. The information provided hereby constitutes proprietary information of MiRealSource, Inc. and its shareholders, affiliates and licensees and may not be reproduced or transmitted in any form or by any means, electronic or mechanical, including photocopy, recording, scanning or any information storage and retrieval system, without written permission from MiRealSource, Inc.
Provided through IDX via MiRealSource, as the "Source MLS", courtesy of the Originating MLS shown on the property listing, as the Originating MLS. The information published and disseminated by the Originating MLS is communicated verbatim, without change by the Originating MLS, as filed with it by its members. The accuracy of all information, regardless of source, is not guaranteed or warranted. All information should be independently verified. Copyright 2014 MiRealSource. All rights reserved. The information provided hereby constitutes proprietary information of MiRealSource, Inc. and its shareholders, affiliates and licensees and may not be reproduced or transmitted in any form or by any means, electronic or mechanical, including photocopy, recording, scanning or any information storage and retrieval system, without written permission from MiRealSource, Inc.

/u.realgeeks.media/homessellwithkell/updated_photo.jpg)