


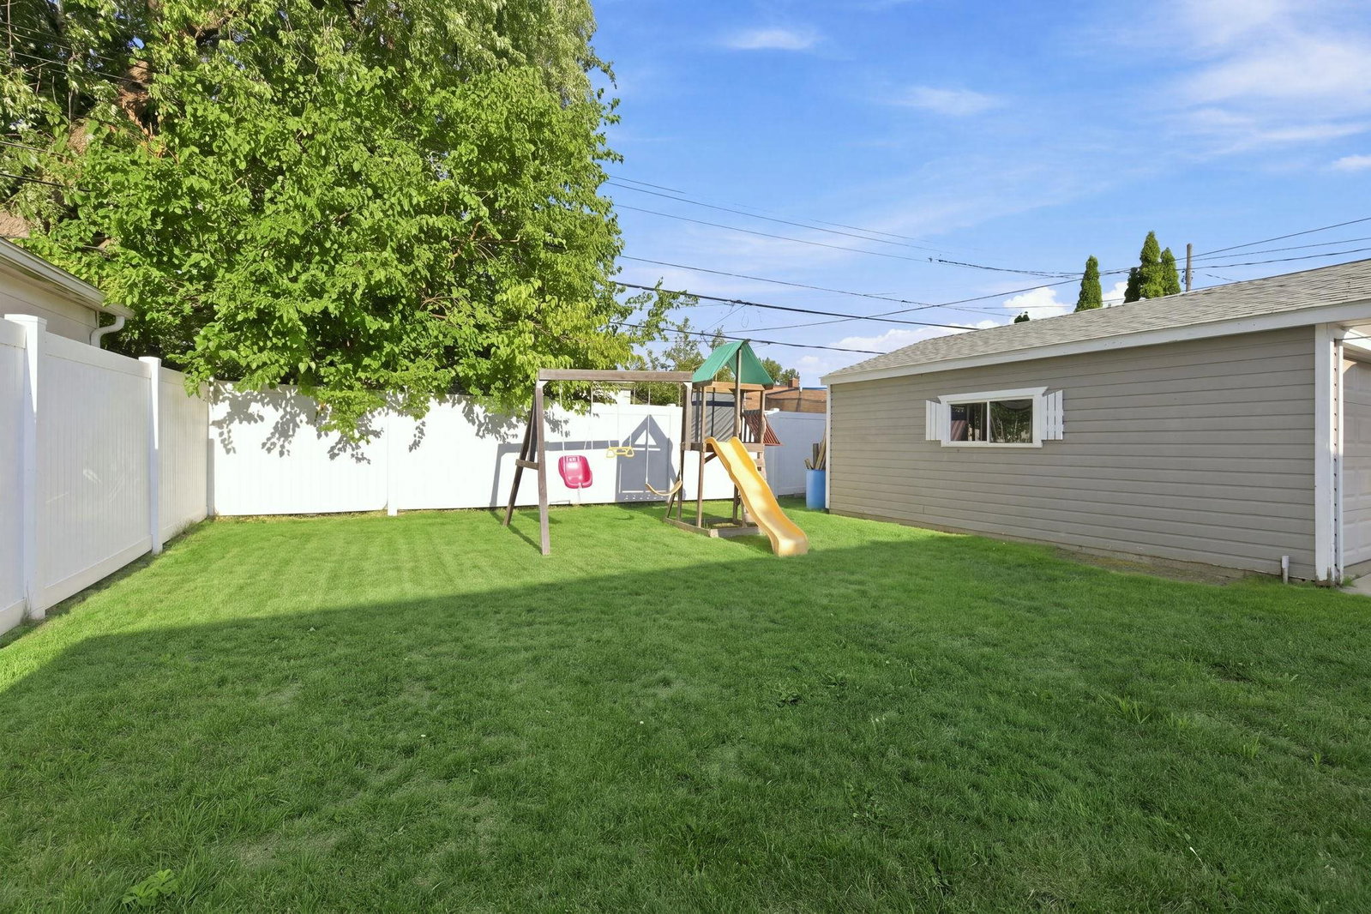

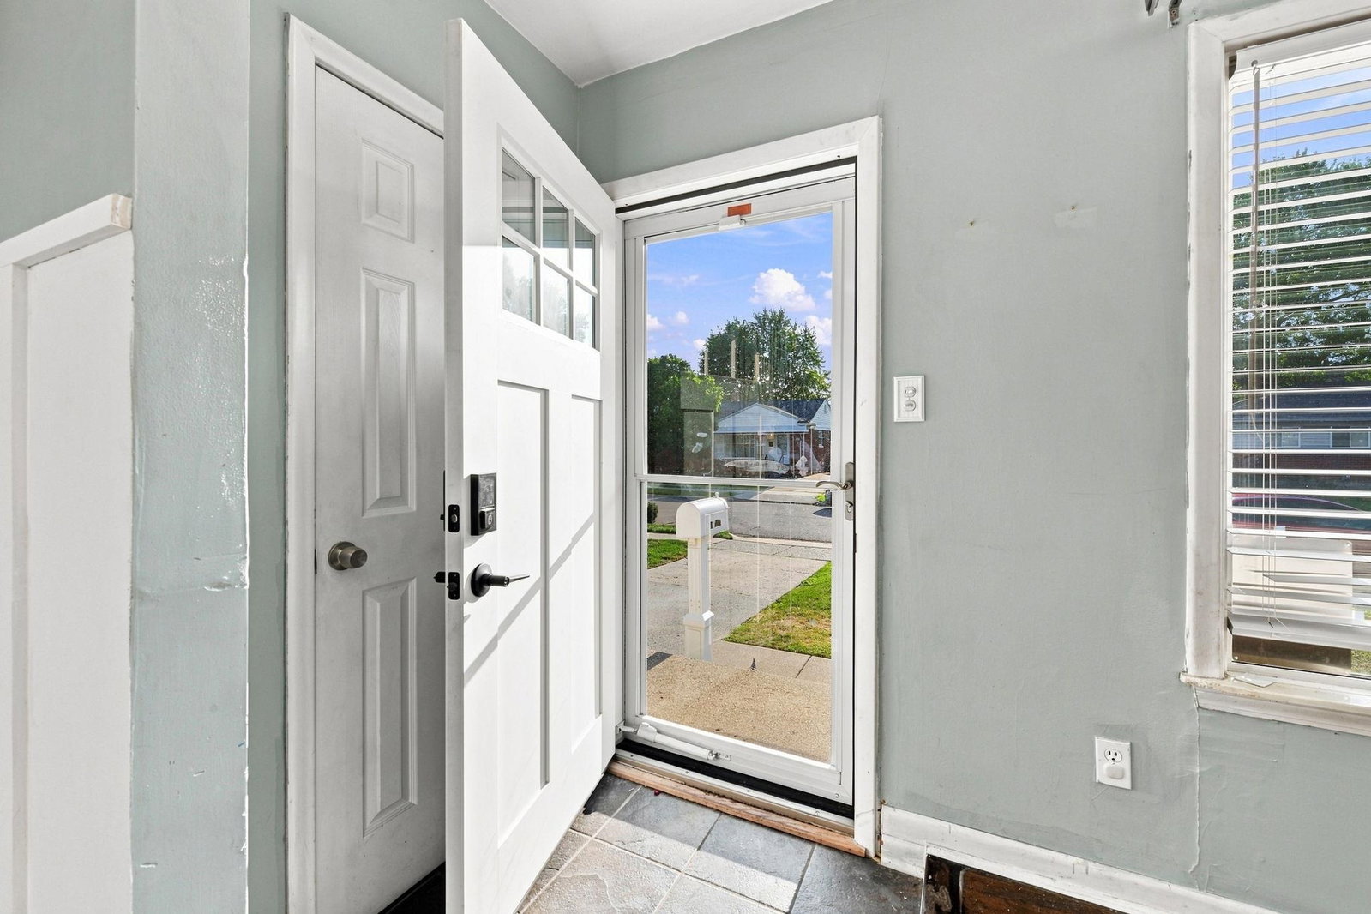

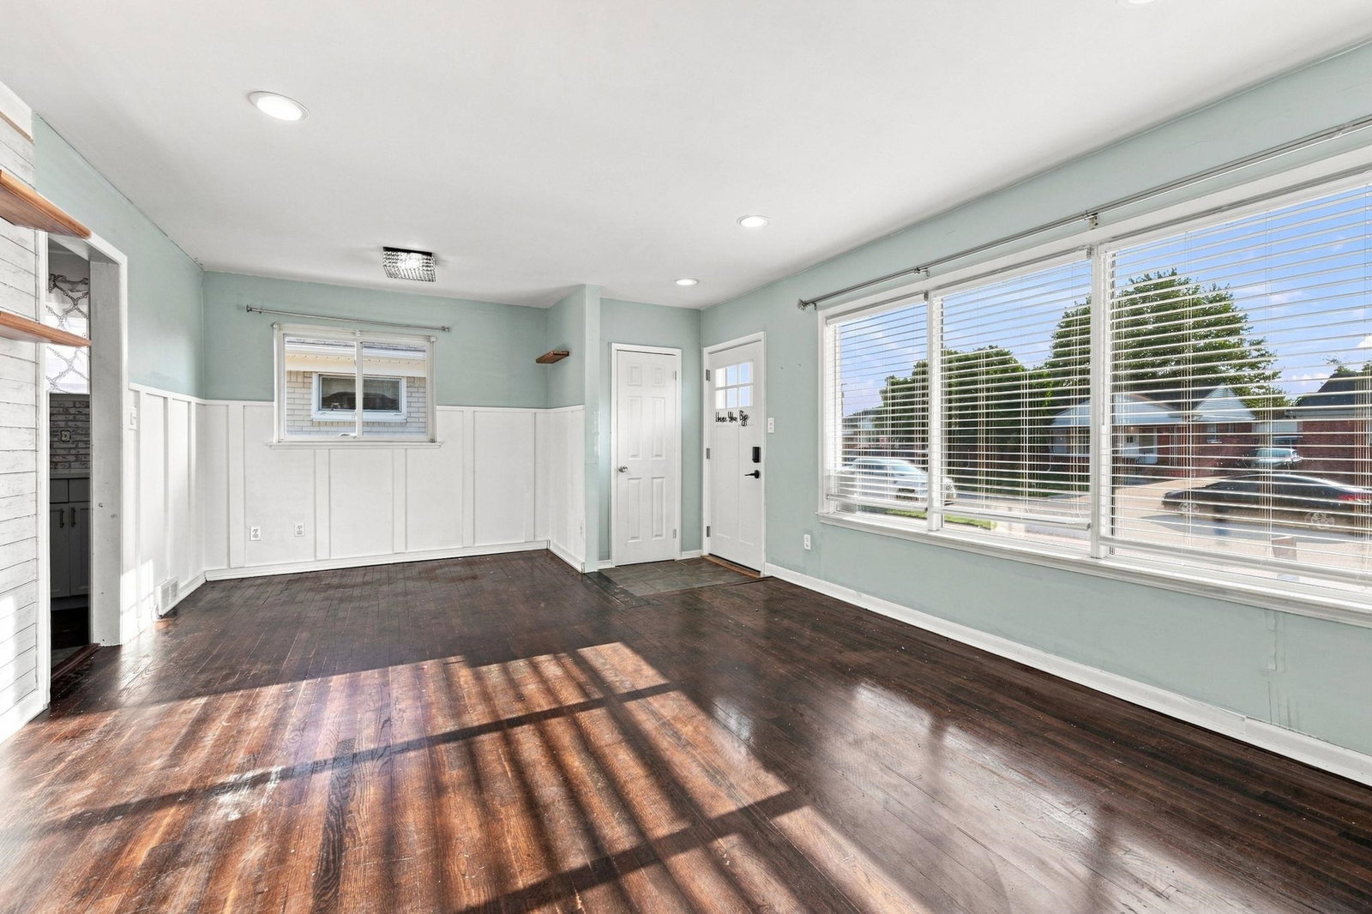


Welcome home to this beautifully updated 3-bedroom, 1-bath ranch offering 1,026 sq. ft. of comfortable living space plus a finished basement! Thoughtfully maintained and move-in ready, this home features an updated kitchen with new countertops, sink, and backsplash (2026) and a completely remodeled bathroom (2020).The finished basement with luxury vinyl plank flooring provides additional living space perfect for a family room, home office, gym, or entertaining. The laundry area includes built-in shelving and extra storage. Enjoy peace of mind with numerous major updates, including a new roof on the house and garage with gutters (2019), A/C (2020), hot water heater (2022), vinyl windows, new front and storm doors (2025), and sewer lines professionally jetted in 2020. Outside, you'll love the newly refreshed front landscaping, fully fenced backyard, and detached 2-car garage complete with electricity and built-in cabinets. The backyard is pool-ready and includes a playscape and gazebo that stay with the home, making it a great space for entertaining or relaxing. Appliances are included (excluding the refrigerator and microwave), making your move even easier. Conveniently located on a 50' x 100' lot, this well-maintained home combines modern updates, additional living space, and exceptional value. Schedule your showing today!
Listing Courtesy of Berkshire Hathaway HomeServices Kee Realty NB, Office Phone: 586-315-5700

Provided through IDX via MiRealSource. Courtesy of MiRealSource Shareholder. Copyright MiRealSource. The information published and disseminated by MiRealSource is communicated verbatim, without change by MiRealSource, as filed with MiRealSource by its members. The accuracy of all information, regardless of source, is not guaranteed or warranted. All information should be independently verified.Copyright 2014 MiRealSource. All rights reserved. The information provided hereby constitutes proprietary information of MiRealSource, Inc. and its shareholders, affiliates and licensees and may not be reproduced or transmitted in any form or by any means, electronic or mechanical, including photocopy, recording, scanning or any information storage and retrieval system, without written permission from MiRealSource, Inc.
Provided through IDX via MiRealSource, as the "Source MLS", courtesy of the Originating MLS shown on the property listing, as the Originating MLS. The information published and disseminated by the Originating MLS is communicated verbatim, without change by the Originating MLS, as filed with it by its members. The accuracy of all information, regardless of source, is not guaranteed or warranted. All information should be independently verified. Copyright 2014 MiRealSource. All rights reserved. The information provided hereby constitutes proprietary information of MiRealSource, Inc. and its shareholders, affiliates and licensees and may not be reproduced or transmitted in any form or by any means, electronic or mechanical, including photocopy, recording, scanning or any information storage and retrieval system, without written permission from MiRealSource, Inc.

/u.realgeeks.media/homessellwithkell/updated_photo.jpg)