


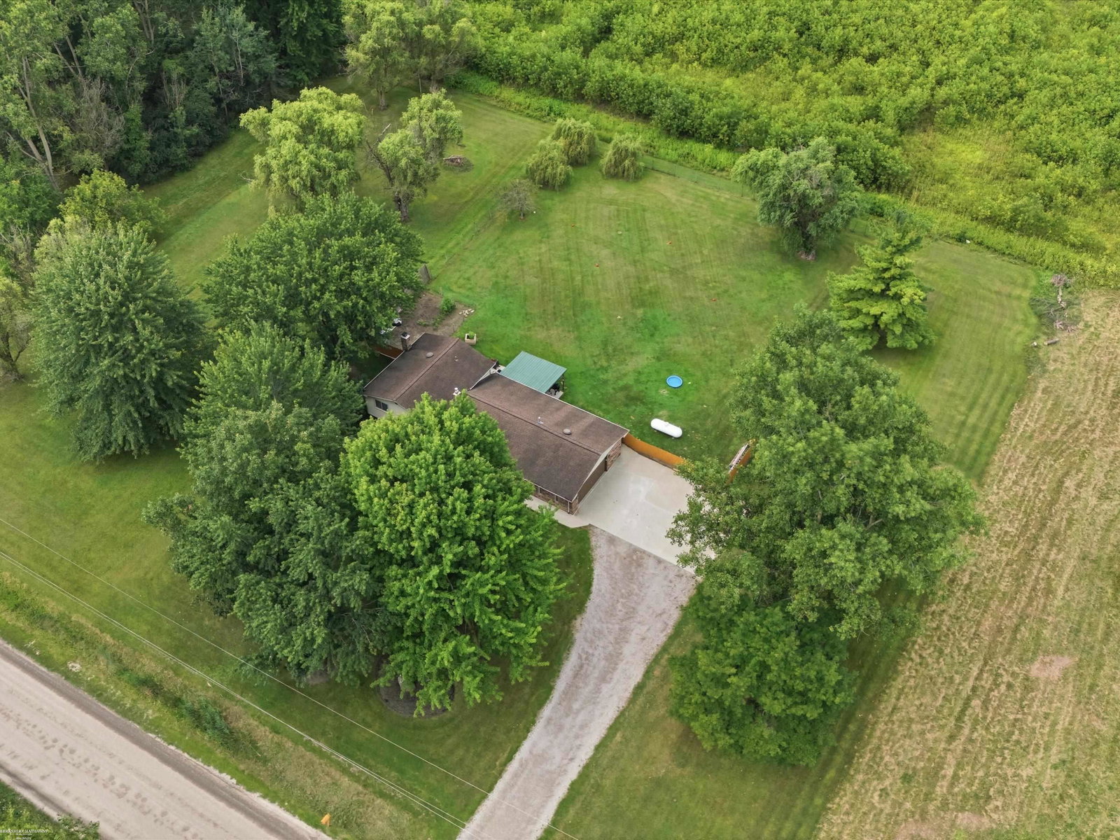


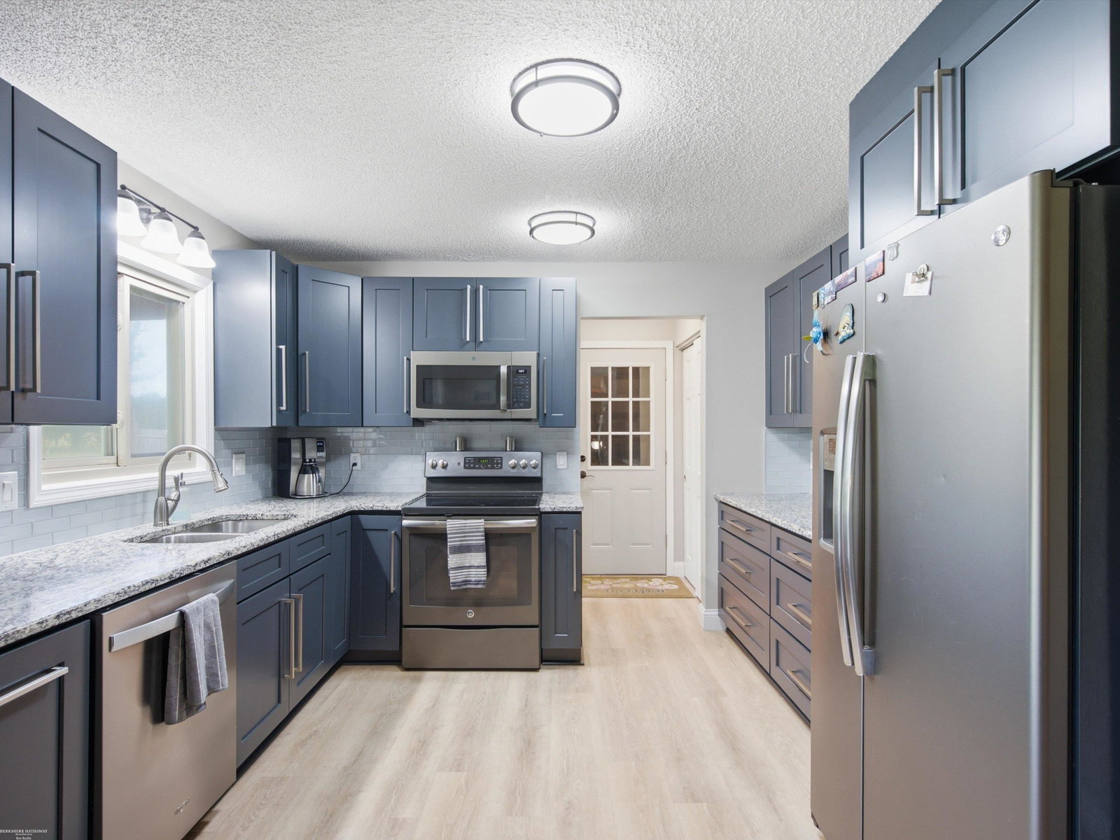


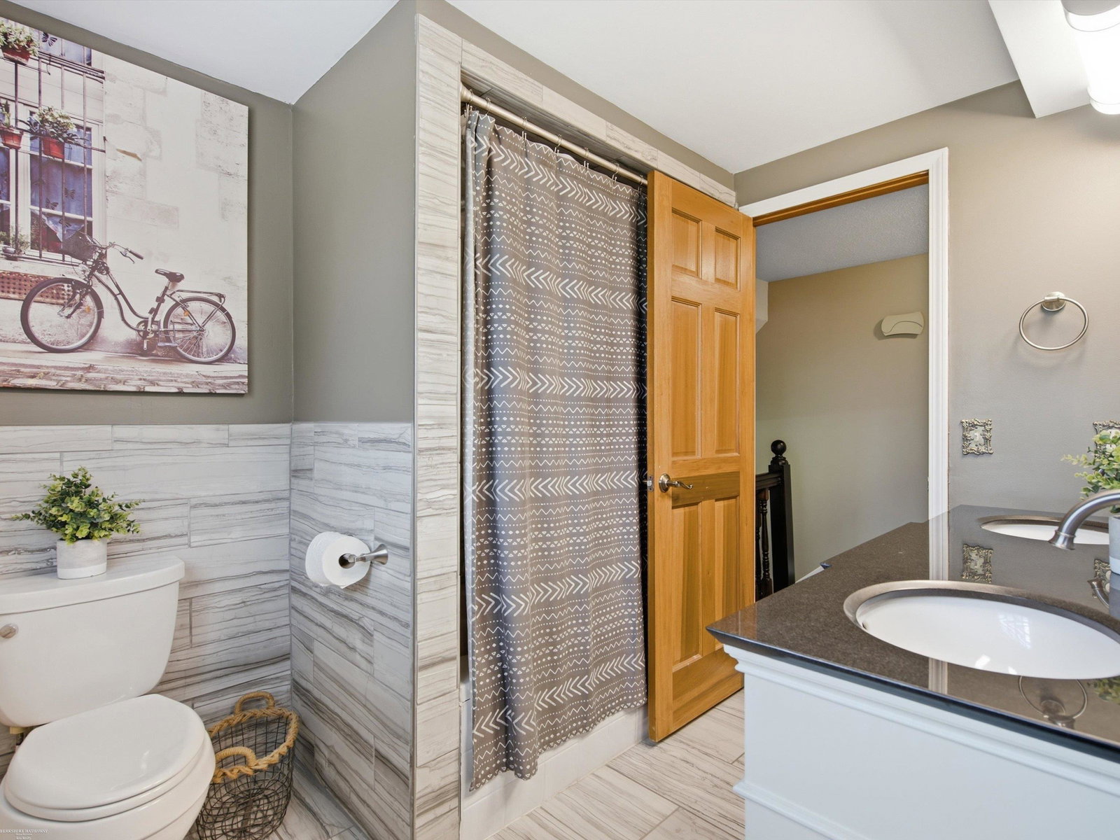


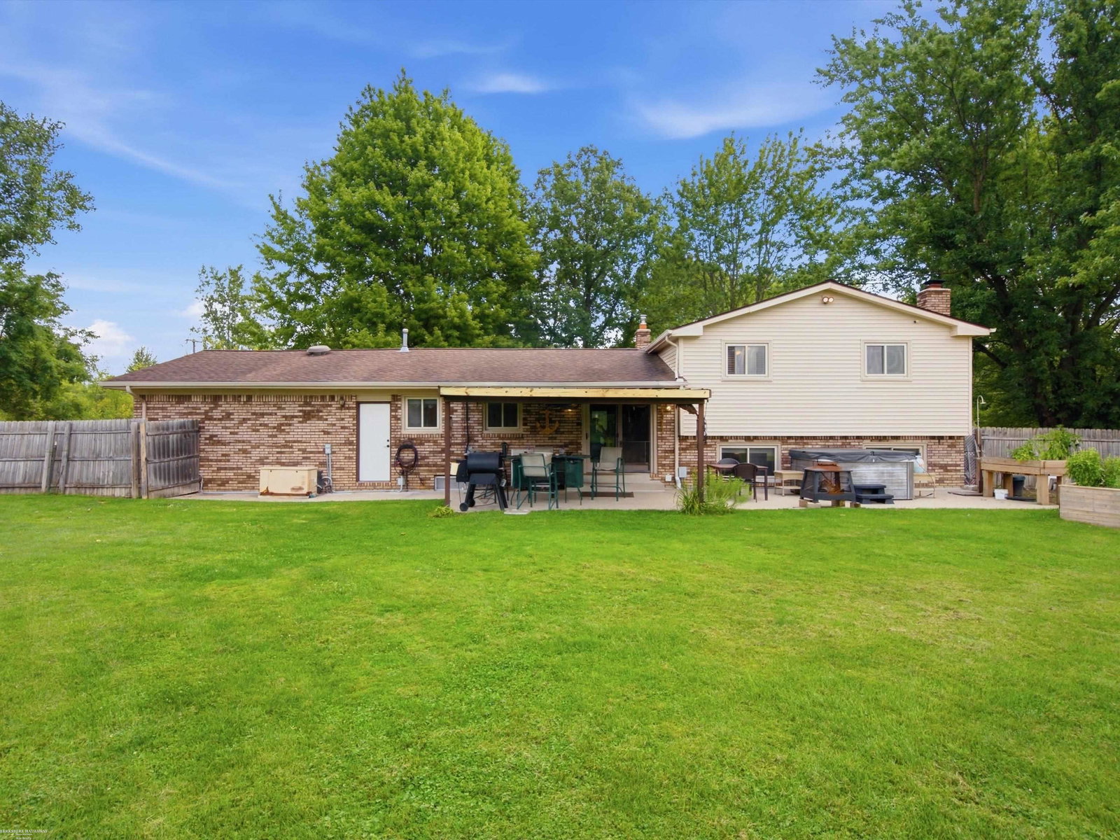


Welcome to this beautifully updated quad-level home situated on just over 2 acres, offering privacy, space, and a picturesque setting backing to Wolcott Mill Metropark. Enjoy the peaceful surroundings and the opportunity to see wildlife right from your own backyard! The inviting living room features beautiful hardwood flooring and a bay window that fills the space with natural light. The updated kitchen offers granite countertops and a doorwall leading to the covered patio, creating an ideal space for entertaining or enjoying the outdoors. The private, fenced-in yard provides plenty of room to relax, play, garden, or simply take in the serene setting. The spacious family room features luxury vinyl flooring and a natural fireplace, creating a warm and inviting gathering space. Additional updates include a convenient half bath with granite countertops and an updated full bath. The home offers three bedrooms, a two-car attached garage, zoned heating, central air, and a new roof installed in 2016.. With its generous acreage, updated interior, fenced yard, covered patio, and beautiful park setting, this home offers a wonderful combination of comfort, privacy, and nature. Don't miss the opportunity to make this property your own!
Listing Courtesy of Berkshire Hathaway HomeServices Kee Realty, Office Phone: 586-840-0400

Provided through IDX via MiRealSource. Courtesy of MiRealSource Shareholder. Copyright MiRealSource. The information published and disseminated by MiRealSource is communicated verbatim, without change by MiRealSource, as filed with MiRealSource by its members. The accuracy of all information, regardless of source, is not guaranteed or warranted. All information should be independently verified.Copyright 2014 MiRealSource. All rights reserved. The information provided hereby constitutes proprietary information of MiRealSource, Inc. and its shareholders, affiliates and licensees and may not be reproduced or transmitted in any form or by any means, electronic or mechanical, including photocopy, recording, scanning or any information storage and retrieval system, without written permission from MiRealSource, Inc.
Provided through IDX via MiRealSource, as the "Source MLS", courtesy of the Originating MLS shown on the property listing, as the Originating MLS. The information published and disseminated by the Originating MLS is communicated verbatim, without change by the Originating MLS, as filed with it by its members. The accuracy of all information, regardless of source, is not guaranteed or warranted. All information should be independently verified. Copyright 2014 MiRealSource. All rights reserved. The information provided hereby constitutes proprietary information of MiRealSource, Inc. and its shareholders, affiliates and licensees and may not be reproduced or transmitted in any form or by any means, electronic or mechanical, including photocopy, recording, scanning or any information storage and retrieval system, without written permission from MiRealSource, Inc.

/u.realgeeks.media/homessellwithkell/updated_photo.jpg)