


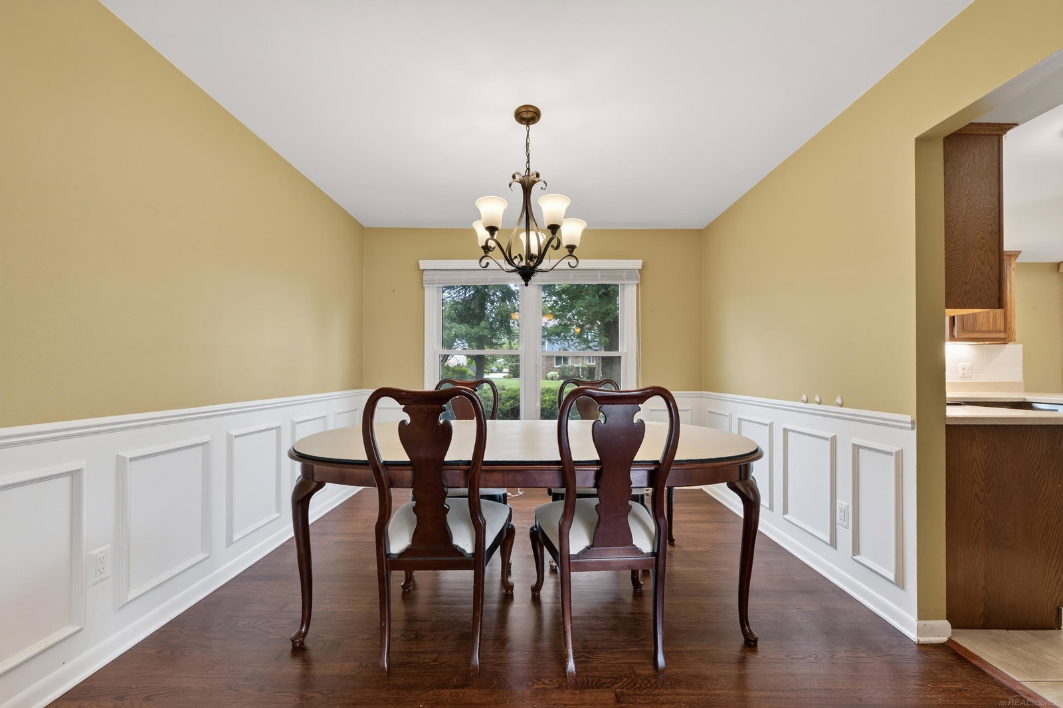


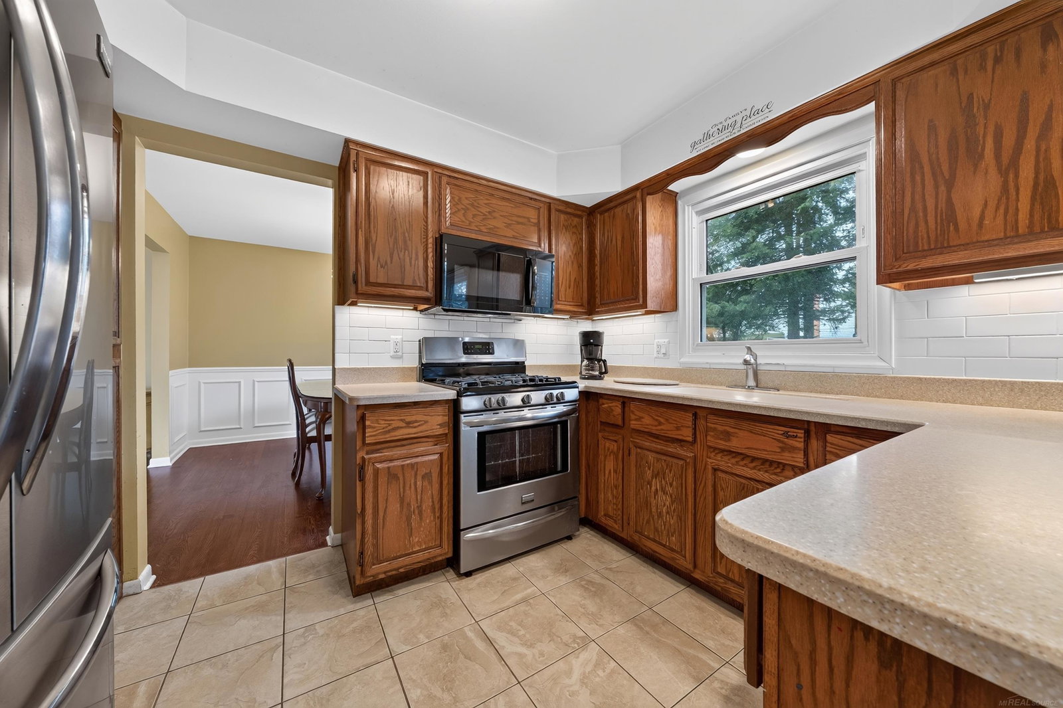


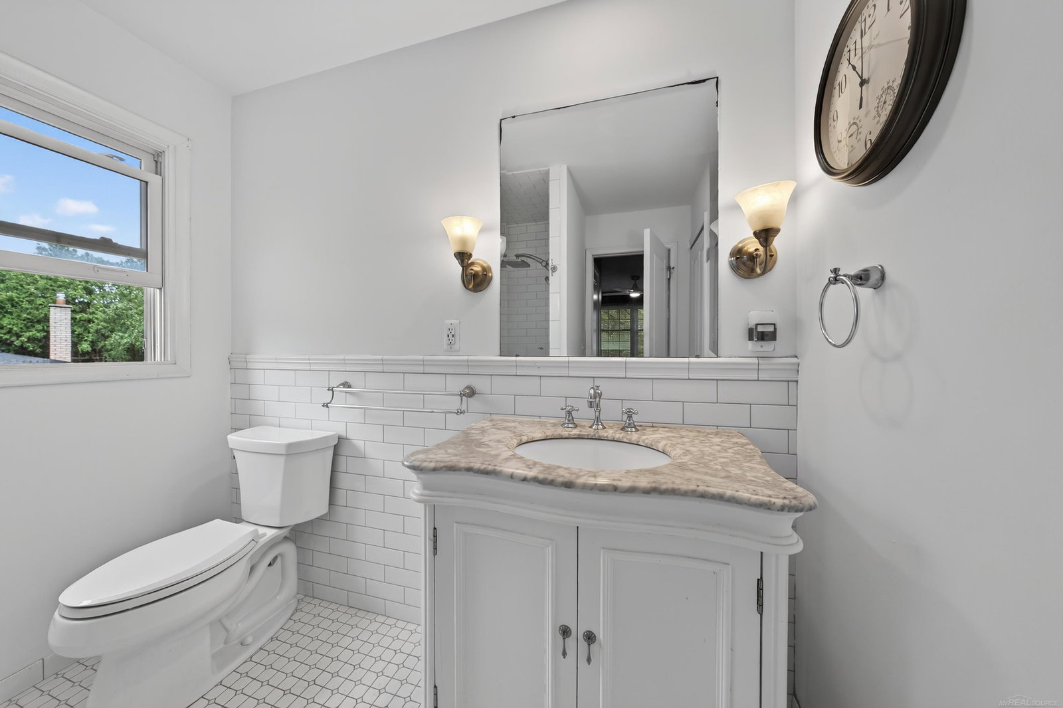


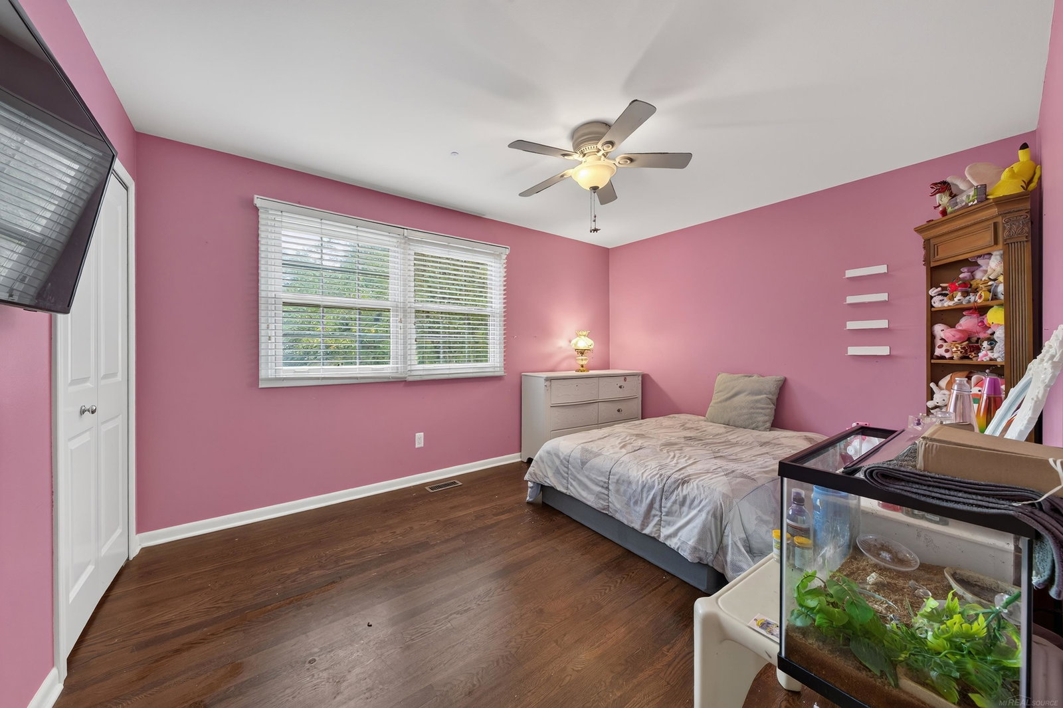


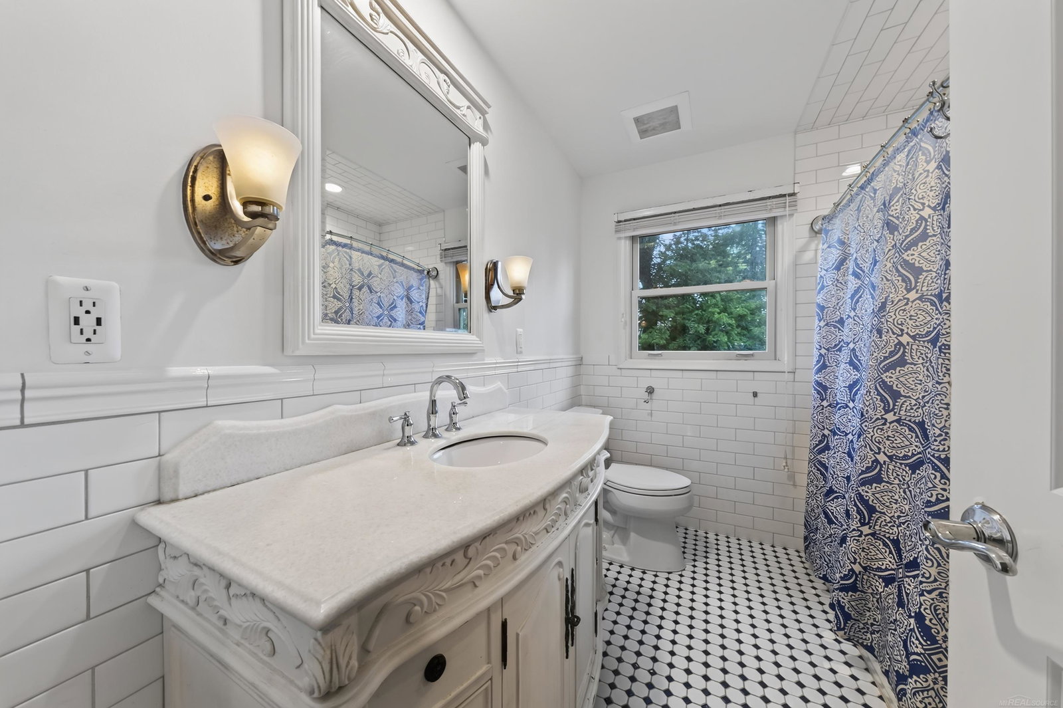





A Welcoming Covered Front Porch sets the tone as you enter this Well-Designed Home featuring Generous room sizes and Plenty of Space for Everyday Living and Entertaining. Family room is highlighted by a Gas Fireplace, while the Additional Living areas provide Flexibility with a Home Office with Beautiful Built in Cabinets. Hardwood flooring adds Character throughout Including the entire Second Floor. Upstairs you'll find FIVE spacious Bedrooms with ample closet space. The Full Basement offers Excellent potential for additional living, recreation and storage space. An attached 2-Car Garage, First Floor Large Laundry area that includes a roomy Mudroom & 1/2 Bath makes this the Complete the Package. Conveniently located near shopping, dining, parks and Stony Creek Metropark, with Utica Community Schools. A Wonderful Opportunity to make this Spectacular Shelby Township Home YOURS! UPDATES: Roof & Driveway-2017, AC-2018, Hot Water Tank-2019
Listing Courtesy of Oak and Stone Real Estate, Office Phone: 248-266-0584

Provided through IDX via MiRealSource. Courtesy of MiRealSource Shareholder. Copyright MiRealSource. The information published and disseminated by MiRealSource is communicated verbatim, without change by MiRealSource, as filed with MiRealSource by its members. The accuracy of all information, regardless of source, is not guaranteed or warranted. All information should be independently verified.Copyright 2014 MiRealSource. All rights reserved. The information provided hereby constitutes proprietary information of MiRealSource, Inc. and its shareholders, affiliates and licensees and may not be reproduced or transmitted in any form or by any means, electronic or mechanical, including photocopy, recording, scanning or any information storage and retrieval system, without written permission from MiRealSource, Inc.
Provided through IDX via MiRealSource, as the "Source MLS", courtesy of the Originating MLS shown on the property listing, as the Originating MLS. The information published and disseminated by the Originating MLS is communicated verbatim, without change by the Originating MLS, as filed with it by its members. The accuracy of all information, regardless of source, is not guaranteed or warranted. All information should be independently verified. Copyright 2014 MiRealSource. All rights reserved. The information provided hereby constitutes proprietary information of MiRealSource, Inc. and its shareholders, affiliates and licensees and may not be reproduced or transmitted in any form or by any means, electronic or mechanical, including photocopy, recording, scanning or any information storage and retrieval system, without written permission from MiRealSource, Inc.

/u.realgeeks.media/homessellwithkell/updated_photo.jpg)