

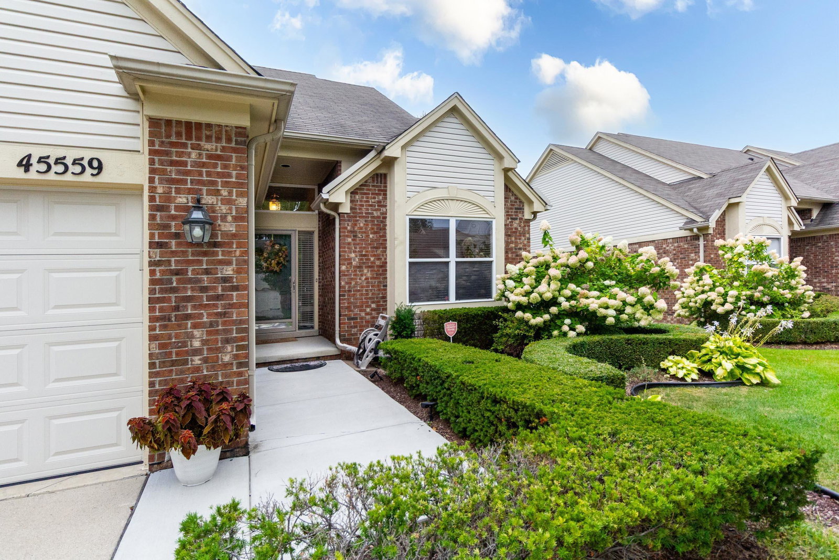

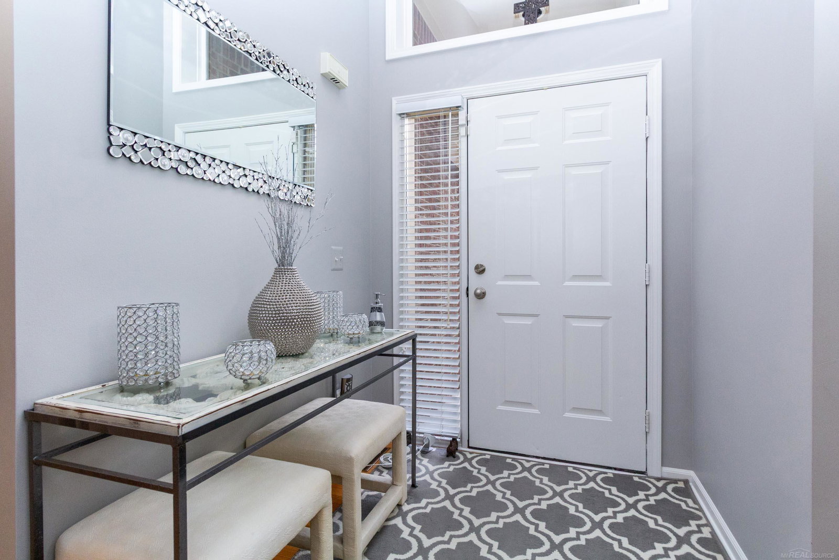


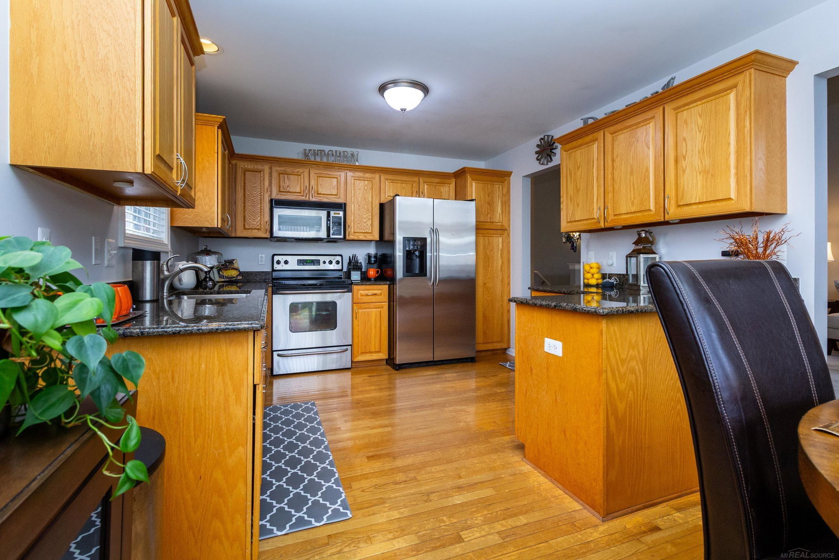
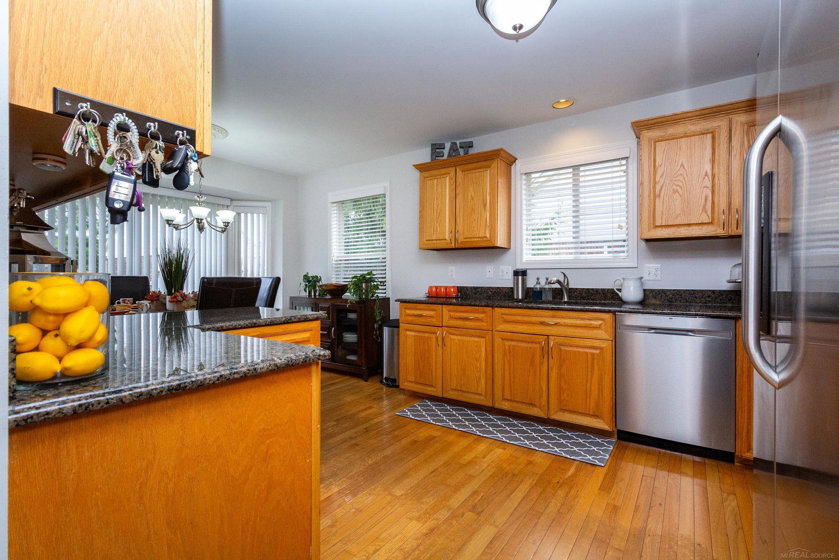


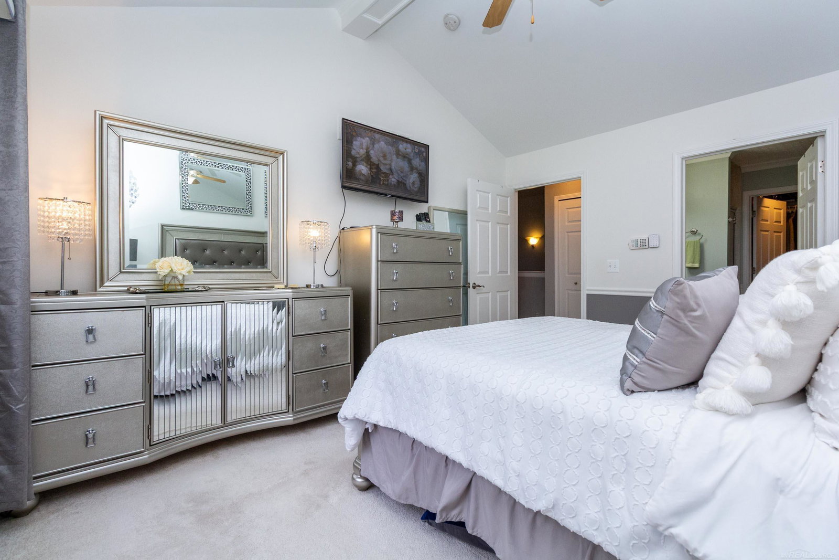


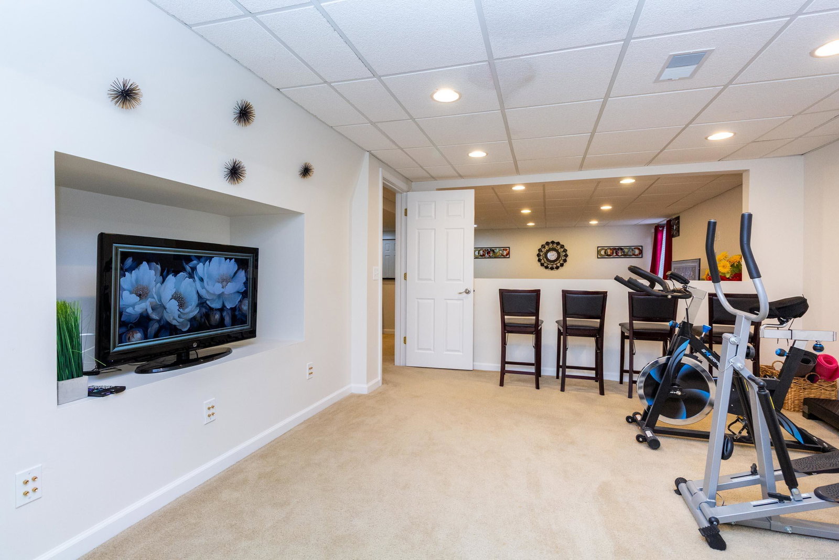
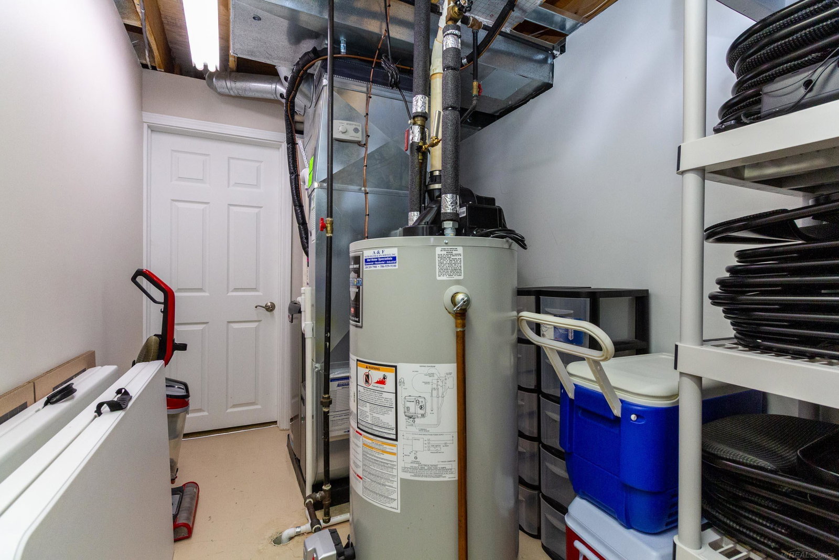


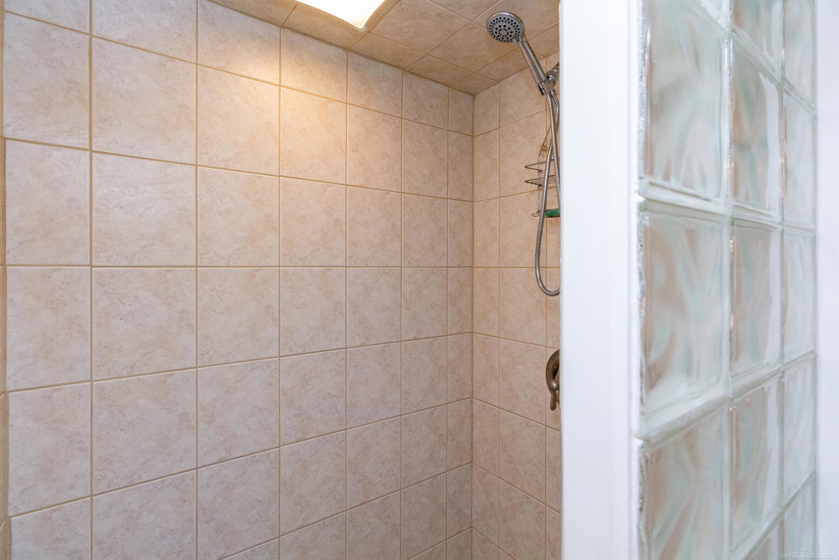


Located DEEP in WINDEMERE FARMS development, this lovely ranch condo is truly a gem with unbeatable price, amenities, and condition! Over 2,500 finshed squae feet. It offers some fantastic updates and features: 3 cozy BEDROOMS (with 1 on the finished lower level), a BIG KITCHEN complete with a DINING area and gorgeous GRANITE countertops, 3 FULL baths, and convenient FIRST-floor laundry. You'll also love the REAL HARDWOOD floors, which you can easily refinish to suit your style! Enjoy the benefits of professionally installed custom-built interior closets and an EXPERTLY FINISHED LOWER LEVEL featuring a FULL bath, a spacious bedroom, and a fun BAR area! Plus, all the stainless steel appliances are included. Two car attach garage. The furnace is only 2 years old, and there's a new dishwasher, while the other appliances are just 4 years old. The washer/dryer is 1 year old, and the AC unit is also fresh at just 1 year. You'll even have a sump pump with water backup for added peace of mind. Don’t miss out on this wonderful opportunity! Association dues include outdoor maintenance, snow, plowing, garbage pick up and outside insurance. Association dues are currently $350 of which 150 is going towards upcoming replacement of roofs in development.
Listing Courtesy of St Aubin Real Estate, Office Phone: 586-939-1400

Provided through IDX via MiRealSource. Courtesy of MiRealSource Shareholder. Copyright MiRealSource. The information published and disseminated by MiRealSource is communicated verbatim, without change by MiRealSource, as filed with MiRealSource by its members. The accuracy of all information, regardless of source, is not guaranteed or warranted. All information should be independently verified.Copyright 2014 MiRealSource. All rights reserved. The information provided hereby constitutes proprietary information of MiRealSource, Inc. and its shareholders, affiliates and licensees and may not be reproduced or transmitted in any form or by any means, electronic or mechanical, including photocopy, recording, scanning or any information storage and retrieval system, without written permission from MiRealSource, Inc.
Provided through IDX via MiRealSource, as the "Source MLS", courtesy of the Originating MLS shown on the property listing, as the Originating MLS. The information published and disseminated by the Originating MLS is communicated verbatim, without change by the Originating MLS, as filed with it by its members. The accuracy of all information, regardless of source, is not guaranteed or warranted. All information should be independently verified. Copyright 2014 MiRealSource. All rights reserved. The information provided hereby constitutes proprietary information of MiRealSource, Inc. and its shareholders, affiliates and licensees and may not be reproduced or transmitted in any form or by any means, electronic or mechanical, including photocopy, recording, scanning or any information storage and retrieval system, without written permission from MiRealSource, Inc.

/u.realgeeks.media/homessellwithkell/updated_photo.jpg)